Save
Ask
Tour
Hide
Share
$399,900
44 Days On Site

32703 Arlesford Drive
Solon, OH 44139

For Sale|Single Family Residence|Active
4
Beds
2
Total Baths
1
Full Bath
1
Partial Bath
1969
Built
Subdivision:
Hunt Club Mdws 01
County:
Cuyahoga

Due to the health concerns created by Coronavirus we are offering personal 1-1 online video walkthough tours where possible.
32703 Arlesford Drive32703 Arlesford Drive32703 Arlesford Drive32703 Arlesford Drive
Save
Ask
Tour
Hide
Share

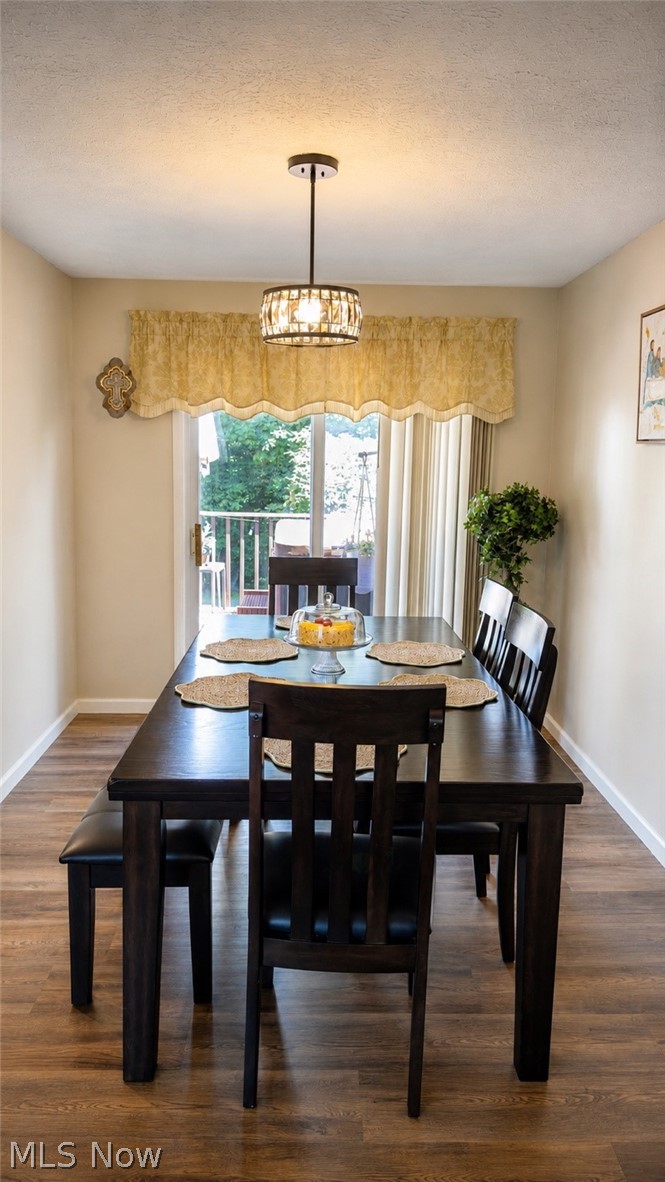
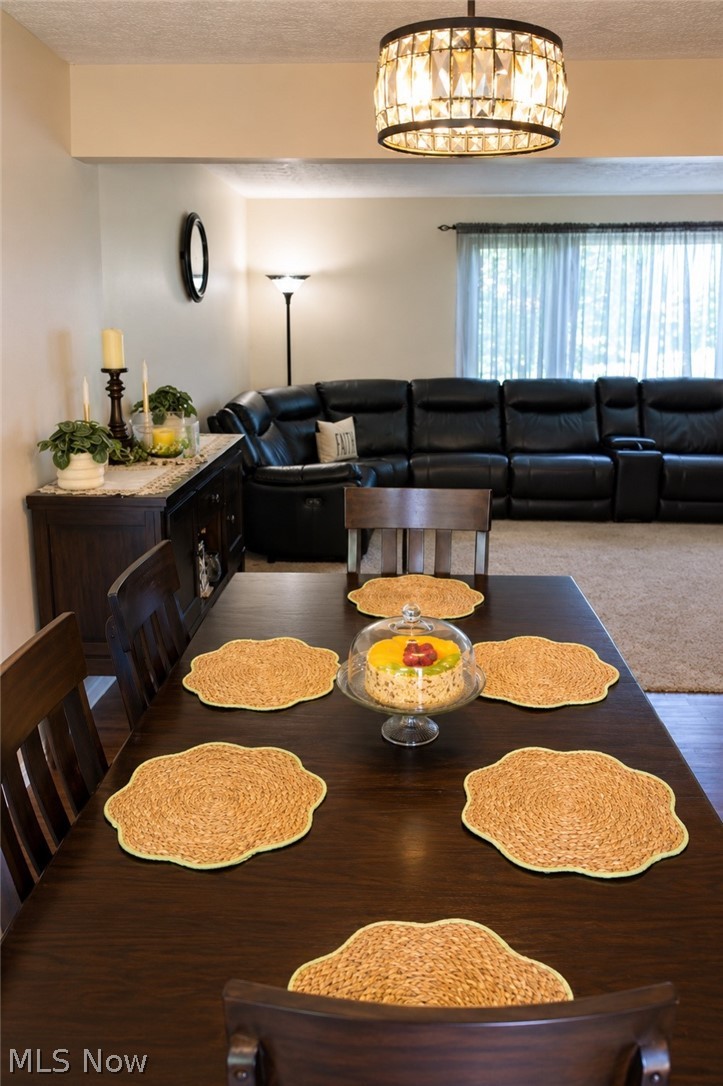
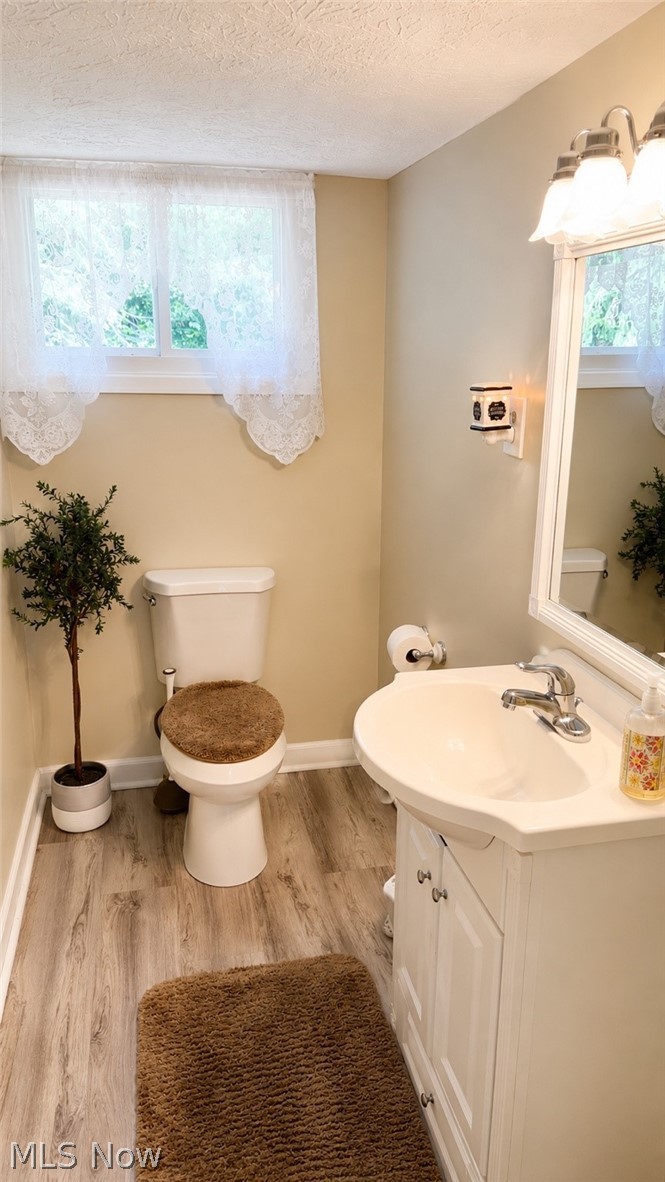
Welcome to 32703 Arlesford Drive, a beautifully updated and meticulously maintained home in the heart of Solon. This move-in-ready property features a clean, neutral palette, allowing you to easily add your personal touch. Every major update has been taken care of, including a new driveway (2023), siding (2020), roof (2016), and HVAC mechanicals (2021). The updated kitchen (2021) boasts granite countertops, new cabinetry, stylish flooring, and stainless steel appliances. You'll find new luxury vinyl flooring in the half bath and three bedrooms (2023), complemented by fresh carpeting installed in 2024. Step outside to your private, park-like backyard complete with a spacious deck, patio, and a relaxing two-person hot tub. Located within walking distance to Solon’s top-rated schools, the library, community center, shopping, and places of worship, this home offers unparalleled convenience. Enjoy everything the City of Solon has to offer, from the newly constructed community park to scenic walking trails and the nationally ranked school district. Put this exceptional home at the very top of your viewing list today!

Save
Ask
Tour
Hide
Share
Listing Snapshot
Price 
$399,900
Days On Site 
44 Days
Bedrooms 
4
Inside Area (SqFt) 
N/A
Total Baths 
2
Full Baths 
1
Partial Baths 
1
Lot Size 
0.3753 Acres
Year Built 
1969
MLS® Number 
5226651
Status 
Active
Property Tax 
$4,634
HOA/Condo/Coop Fees 
N/A
Sq Ft Source 
N/A
Friends & Family
Recent Activity
3 weeks agoPrice changed to $399,900
3 weeks agoListing updated with changes from the MLS®
a month agoListing first seen on site
General Features
Acres 
0.3753
Attached Garage 
Yes
Garage 
Yes
Garage Spaces 
2
Land Lease 
No
Levels 
Three Or MoreMulti/Split
Number Of Stories 
3
Parking 
AttachedGarage
Property Condition 
Updated/Remodeled
Property Sub Type 
Single Family Residence
Security 
Smoke Detector(s)
Sewer 
Public Sewer
Style 
Split Level, Traditional
Water Source 
Public
Interior Features
Appliances 
DryerDishwasherFreezerDisposalMicrowaveRangeRefrigeratorWasher
Basement 
FullPartially Finished
Cooling 
Ceiling Fan(s)Central Air
Fireplace 
Yes
Fireplace Features 
ElectricFamily RoomLiving Room
Fireplaces 
2
Heating 
Natural GasForced Air
Interior 
Built-in FeaturesCeiling Fan(s)ChandelierEntrance FoyerEat-in KitchenGranite CountersOpen FloorplanRecessed LightingStorageSoaking Tub
Laundry Features 
Lower Level
Spa 
Yes
Bedroom 
Dimensions - 11 x 10Level - Second
Dining Room 
Dimensions - 10 x 12Level - First
EatInKitchen 
Dimensions - 12 x 12Level - FirstFeatures - Granite Counters
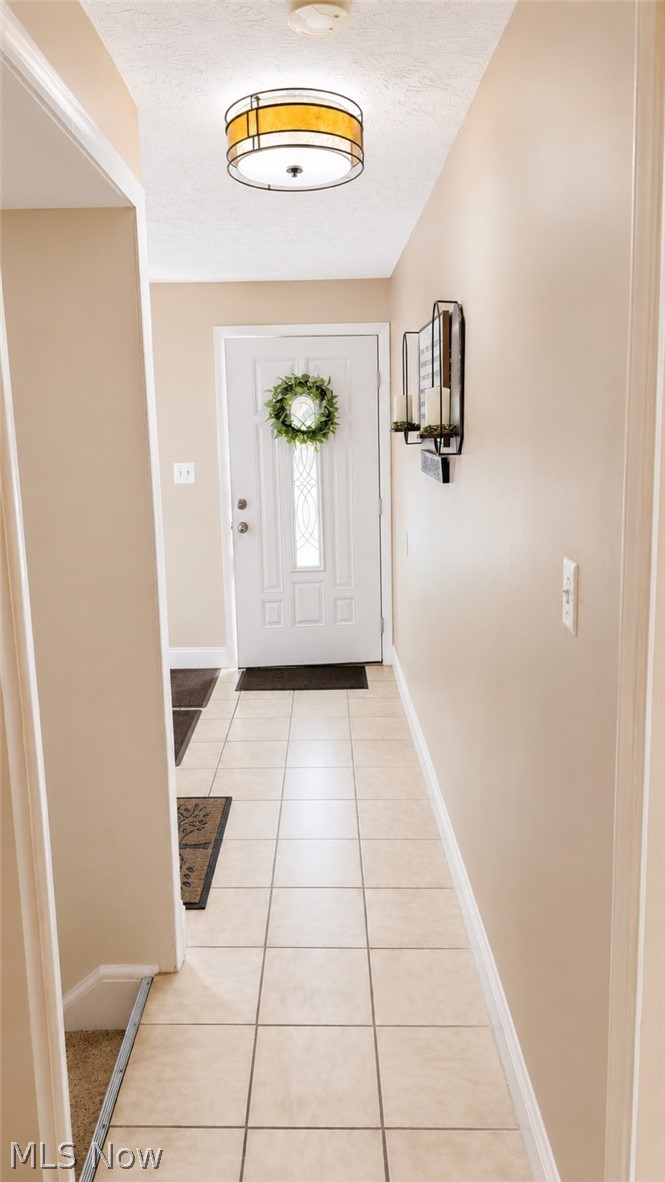
EntryFoyer 
Dimensions - 5 x 16Level - First
Family Room 
Dimensions - 12 x 18Level - LowerDescription - Gas log fireplace
Laundry 
Dimensions - ND x NDLevel - Lower
Living Room 
Dimensions - 13 x 20Level - First
PrimaryBedroom 
Dimensions - 12 x 12Level - Second
Save
Ask
Tour
Hide
Share
Exterior Features
Construction Details 
BrickVinyl Siding
Exterior 
Private Yard
Other Structures 
Shed(s)
Patio And Porch 
DeckPatio
Roof 
AsphaltFiberglass
Spa 
Yes
View 
Trees/Woods
Waterview 
Trees/Woods
Community Features
Financing Terms Available 
CashConventionalFHAVA Loan
School District 
Solon CSD - 1828
Township 
Solon
Schools
School District
Solon CSD - 1828
Elementary School
Unknown
Middle School
Unknown
High School
Unknown
Listing courtesy of Frank B Costanzo of RE/MAX Haven Realty


The data relating to real estate for sale on this website comes in part from the Internet Data Exchange program of MLS NOW. Real estate listings held by brokerage firms other than are marked with the Internet Data Exchange logo and detailed information about them includes the name of the listing broker(s). The photos may be altered, edited, enhanced or virtually staged. Information Deemed Reliable But Not Guaranteed. Copyright 2026 - Multiple Listing Service, Inc. – All Rights Reserved.

Neighborhood & Commute
Source: Walkscore
Save
Ask
Tour
Hide
Share