

3840 Hile RoadStow, OH 44224
Due to the health concerns created by Coronavirus we are offering personal 1-1 online video walkthough tours where possible.
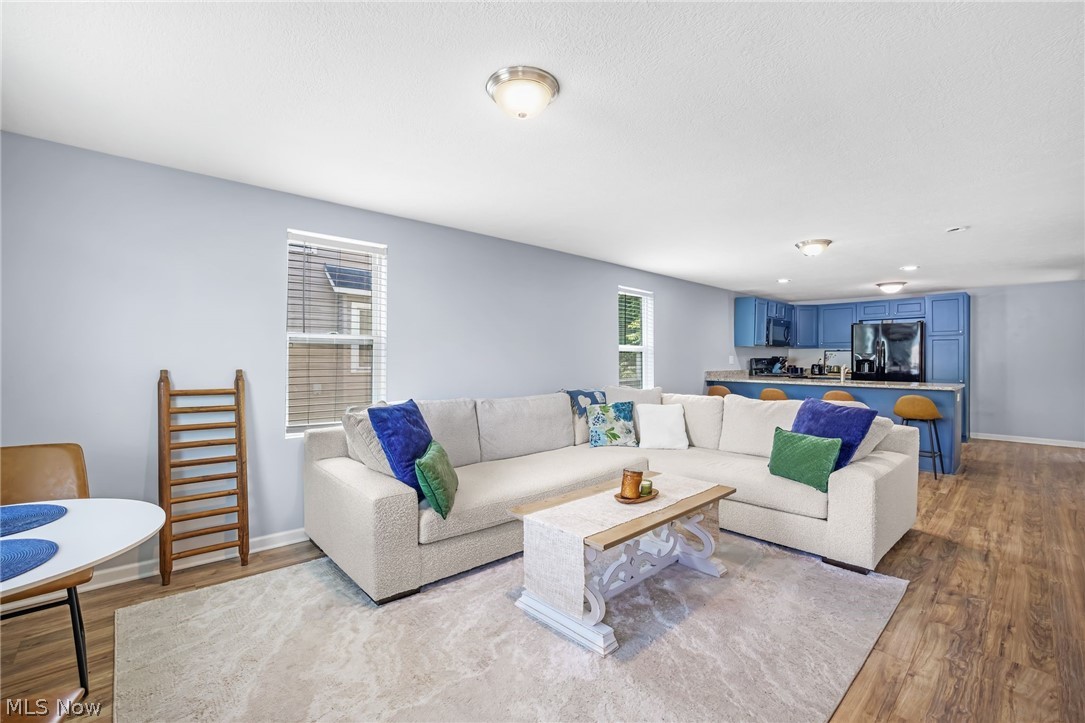
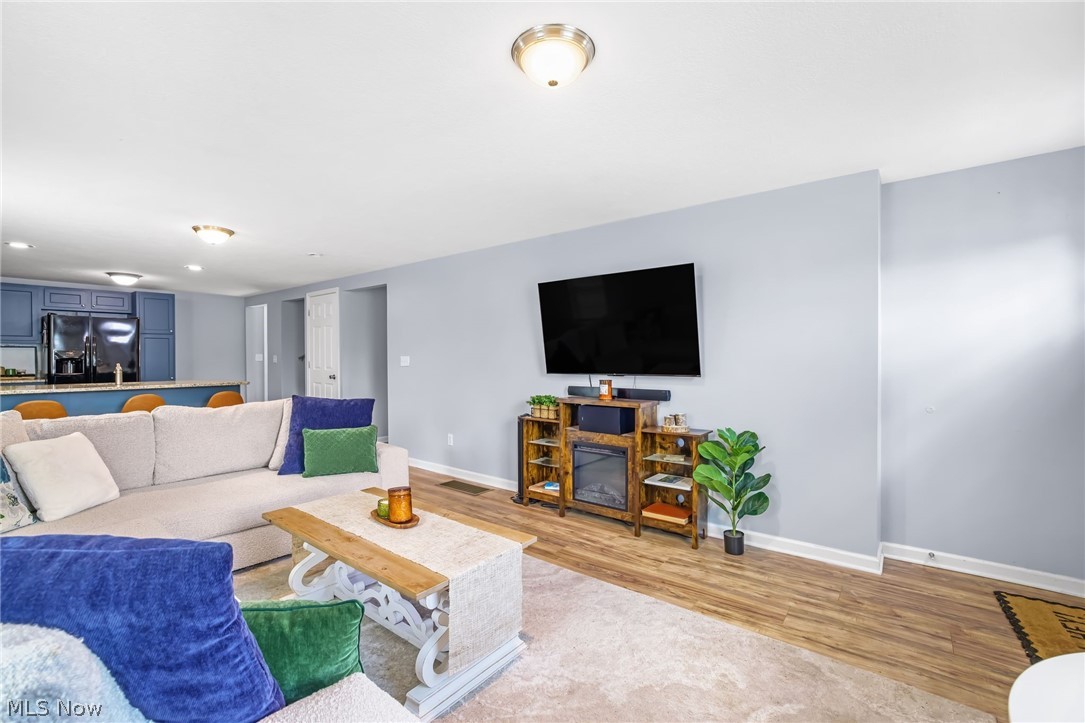
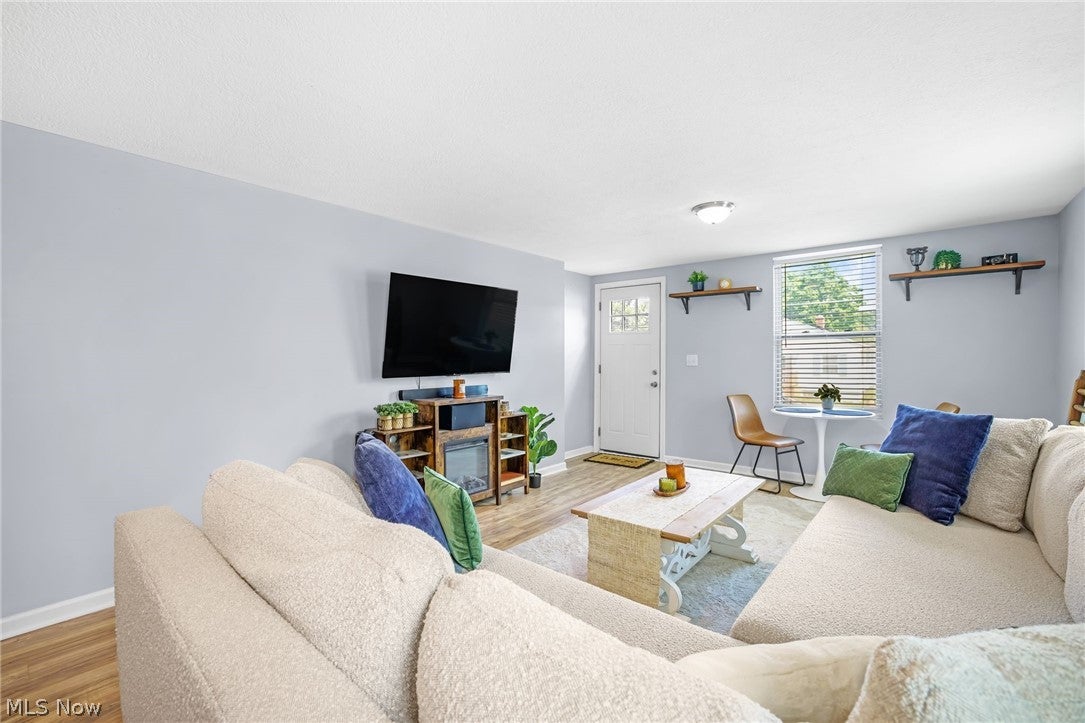
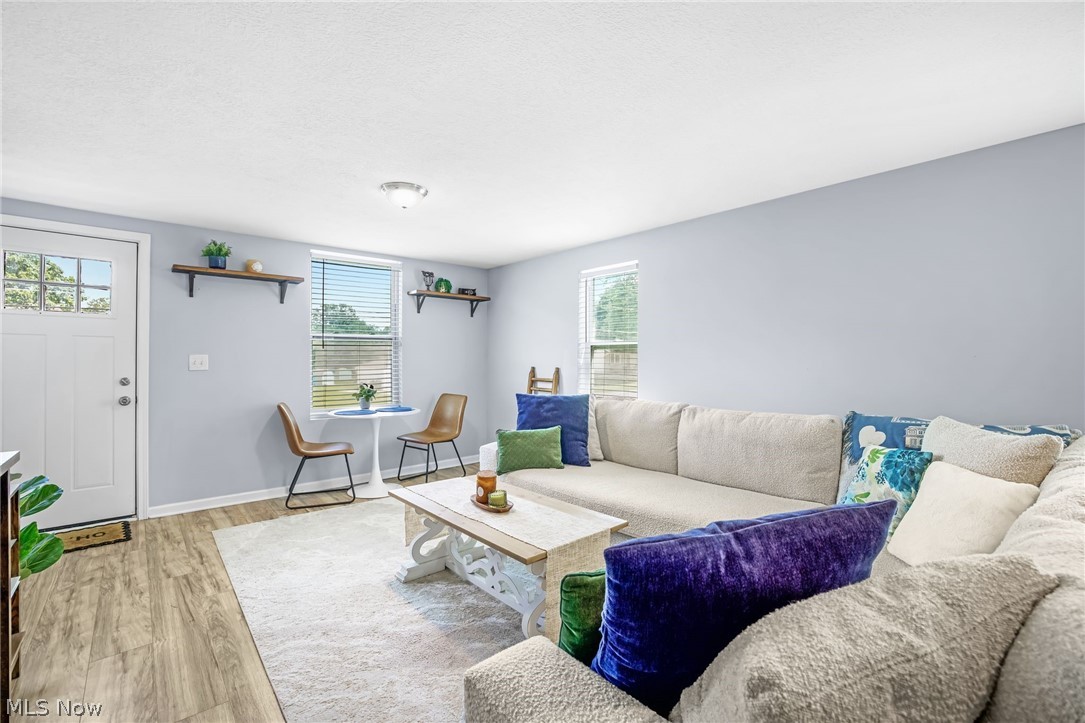
Welcome home to 3840 Hile Road! Nestled on a quiet street in one of Stow's desirable neighborhoods, this beautifully updated 4-bedroom, 1.5-bath bungalow offers the perfect blend of modern style, thoughtful functionality, and everyday comfort. Step inside to discover a bright, open concept living space where the sizeable living room flows effortlessly into the beautifully remodeled kitchen, creating an ideal layout for entertaining, holiday gatherings, or simply enjoying everyday life. The kitchen is a standout with granite countertops, abundant cabinetry, generous prep space, and a breakfast bar. Convenience meets flexibility with a main-level primary bedroom, full bathroom, and first-floor laundry, offering the ease of one-floor living. Upstairs, you'll find three additional bedrooms along with a convenient half bath, providing plenty of space for family, guests, a home office, or hobbies. Originally remodeled in 2017 and thoughtfully maintained with ongoing updates, this home offers peace of mind while maintaining a fresh, contemporary feel throughout. The full unfinished basement provides exceptional storage and endless potential for future finishing, while the detached one-car garage adds convenience and additional workspace. Outside, enjoy a flat, spacious yard in a peaceful setting just minutes from shopping, restaurants, parks, schools, and major highways, making commuting and everyday errands a breeze. If you've been searching for a move-in-ready home with modern updates, a functional floor plan, and an unbeatable Stow location, 3840 Hile Road is ready to welcome you to the neighborhood!
| 2 weeks ago | Status changed to Pending | |
| 2 weeks ago | Listing updated with changes from the MLS® | |
| 4 weeks ago | Price changed to $234,500 | |
| 2 months ago | Listing first seen on site |

The data relating to real estate for sale on this website comes in part from the Internet Data Exchange program of MLS NOW. Real estate listings held by brokerage firms other than are marked with the Internet Data Exchange logo and detailed information about them includes the name of the listing broker(s). The photos may be altered, edited, enhanced or virtually staged. Information Deemed Reliable But Not Guaranteed. Copyright 2026 - Multiple Listing Service, Inc. – All Rights Reserved.