Save
Ask
Tour
Hide
Share
$989,000
14 Days On Site

4375 Lakeview Glen Drive
Medina, OH 44256

For Sale|Single Family Residence|Active
4
Beds
4
Total Baths
3
Full Baths
1
Partial Bath
4,104
SqFt
$241
/SqFt
1999
Built
Subdivision:
Fox Meadow
County:
Medina

Due to the health concerns created by Coronavirus we are offering personal 1-1 online video walkthough tours where possible.
4375 Lakeview Glen Drive4375 Lakeview Glen Drive4375 Lakeview Glen Drive4375 Lakeview Glen Drive
Save
Ask
Tour
Hide
Share

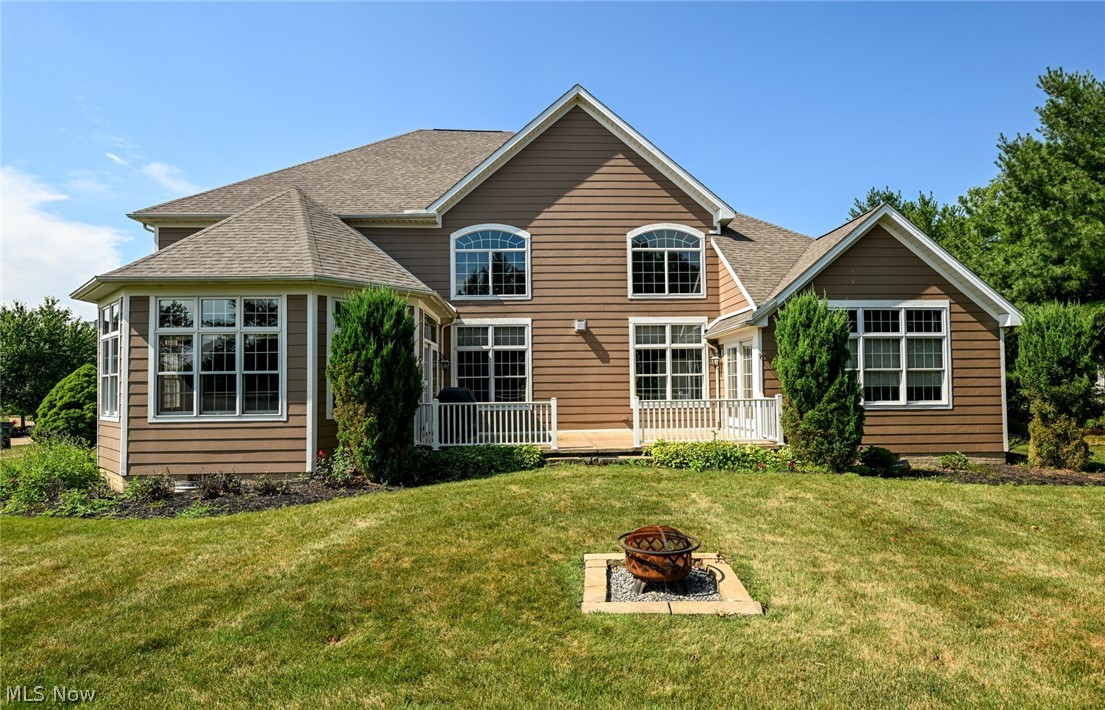
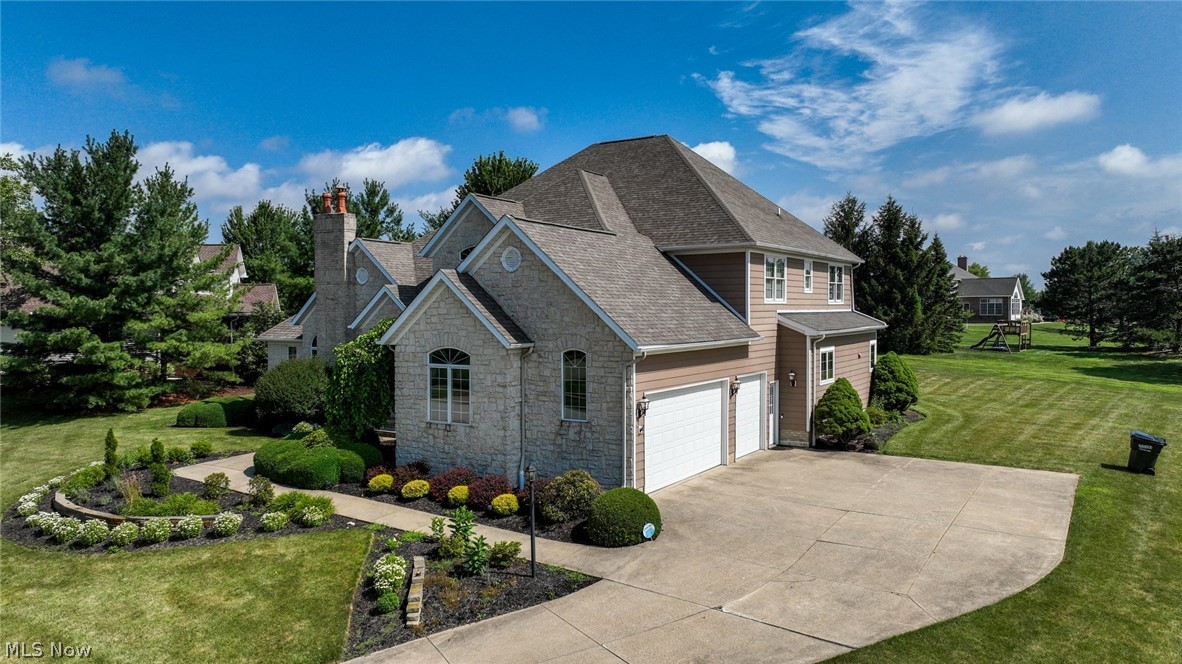
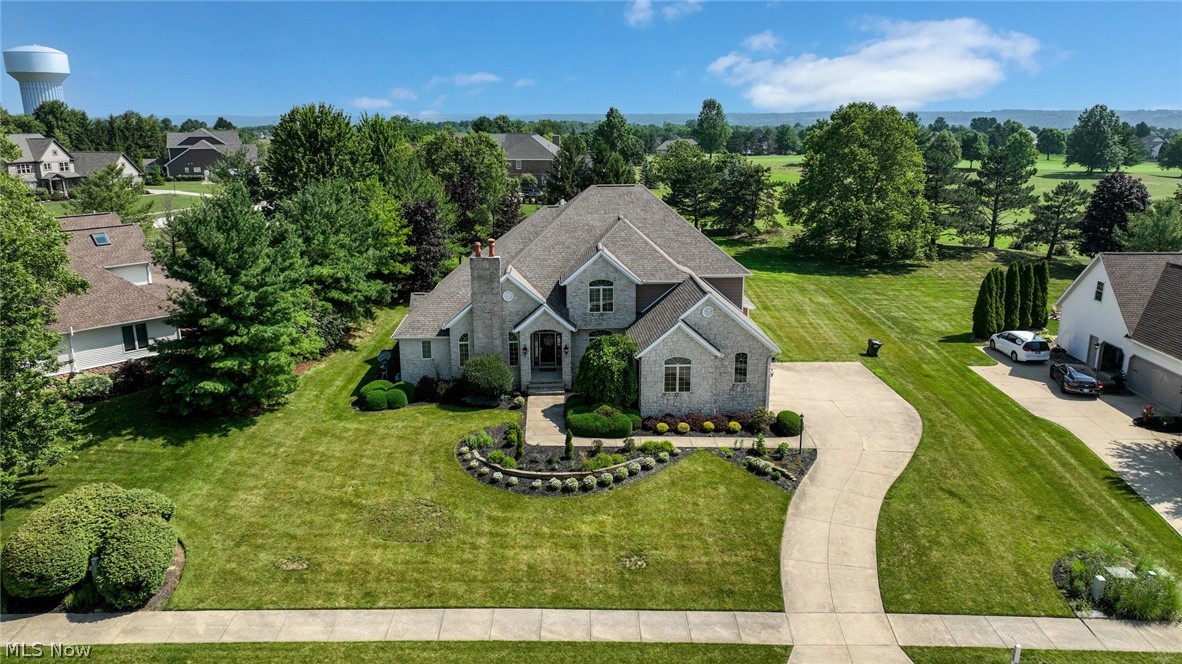
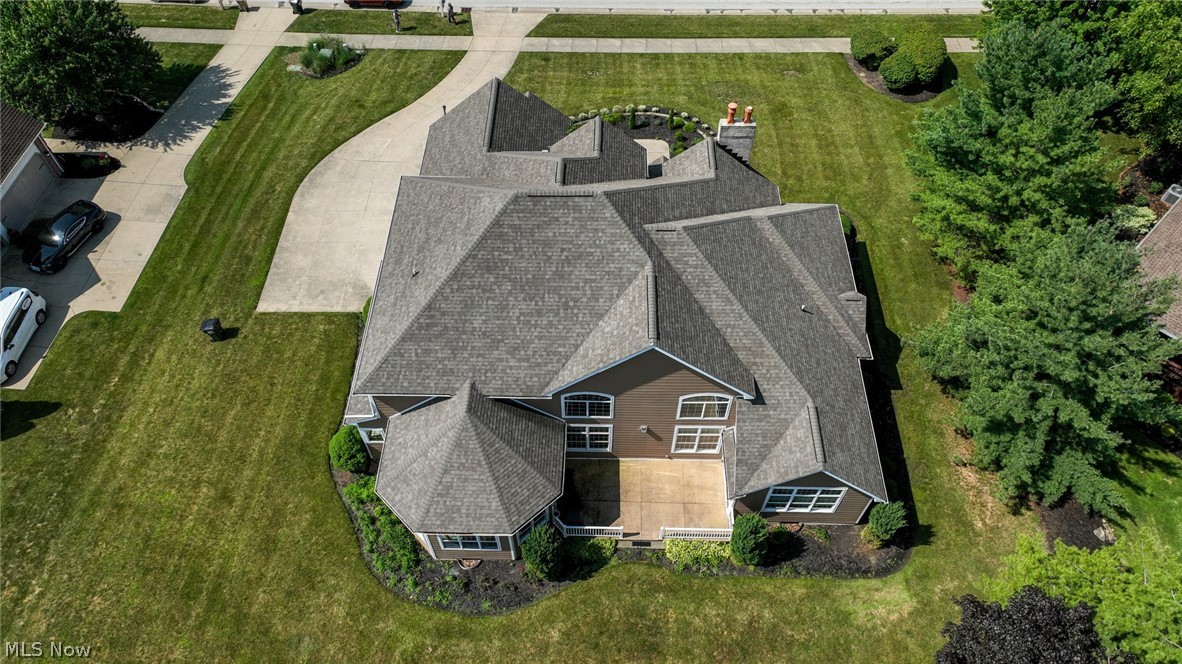
Completely updated last 4 years with professional design services including new carpets, flooring finish, kitchen & master bath renovation, fresh paint, $50k complete roof replacement and professional landscaping. Rear facing window walls offer peaceful long views onto treed open space. Gracious living and entertaining is made easy in the open-concept floorplan featuring a soaring stone fireplace anchoring the vaulted great room. The gourmet kitchen features custom cherry cabinets, granite and Corian countertops, stainless appliances, breakfast bar and a generous walk-in pantry. The first-floor owners' suite offers quiet private spaces including a spacious walk-in closet, French doors to the patio, a completely renovated master bath with walk-in shower and glamour jacuzzi. A vaulted all-season sun room lends to the open concept able to flex for your intended use. The 2nd level features a relaxing loft, a second master suite and two more bedrooms with jack-n-jill bath and walk-in closets. The basement has glass block windows and is fully plumbed for an additional bath. The three-car garage is oversized offering step-saving storage. There is a neighborhood clubhouse, pool and recreation with no membership required.

Save
Ask
Tour
Hide
Share
Listing Snapshot
Price 
$989,000
Days On Site 
14 Days
Bedrooms 
4
Inside Area (SqFt) 
4,104 sqft
Total Baths 
4
Full Baths 
3
Partial Baths 
1
Lot Size 
0.54 Acres
Year Built 
1999
MLS® Number 
5226766
Status 
Active
Property Tax 
$11,485
HOA/Condo/Coop Fees 
$25 monthly
Sq Ft Source 
N/A
Friends & Family
Recent Activity
2 weeks agoListing first seen on site
2 weeks agoListing updated with changes from the MLS®
General Features
Acres 
0.54
Attached Garage 
Yes
Garage 
Yes
Garage Spaces 
3
Land Lease 
No
Levels 
Two
Parking 
AttachedConcreteDrivewayGarageGarage Faces Side
Property Sub Type 
Single Family Residence
Security 
Smoke Detector(s)
Sewer 
Public Sewer
SqFt Above 
4104
Style 
Colonial
Water Source 
Public
Interior Features
Appliances 
DryerDishwasherDisposalRangeRefrigeratorWasher
Basement 
Full
Cooling 
Ceiling Fan(s)Central Air
Fireplace 
Yes
Fireplace Features 
GasGas LogGreat Room
Fireplaces 
2
Heating 
Natural GasForced Air
Interior 
Built-in FeaturesCeiling Fan(s)Cathedral Ceiling(s)Double VanityEntrance FoyerGranite CountersKitchen IslandOpen FloorplanPantryWalk-In Closet(s)Master Downstairs
Main Level Bedrooms 
1
Bedroom 
Dimensions - 15 x 12Level - Second
Dining Room 
Dimensions - 14 x 12Level - First
EatInKitchen 
Dimensions - 26 x 14Level - First
EntryFoyer 
Dimensions - 18 x 8Level - First
Great Room 
Dimensions - 24 x 23Level - FirstFeatures - Vaulted Ceiling(s)
Laundry 
Dimensions - 12 x 7Level - First
Library 
Dimensions - 16 x 14Level - First
PrimaryBedroom 
Dimensions - 22 x 17Level - First
Sunroom 
Dimensions - 20 x 15Level - FirstFeatures - Vaulted Ceiling(s)
Save
Ask
Tour
Hide
Share
Exterior Features
Construction Details 
FrameStone VeneerVinyl Siding
Pool Features 
Community
Roof 
AsphaltFiberglassShingle
Community Features
Accessibility Features 
Therapeutic Whirlpool
Association Dues 
300
Community Features 
PoolClubhouseGolfLakeRestaurantStreet LightsSidewalks
HOA Fee Frequency 
Annually
School District 
Medina CSD - 5206
Township 
Montville Twp
Schools
School District
Medina CSD - 5206
Elementary School
Unknown
Middle School
Unknown
High School
Unknown
Listing courtesy of Lynda M Bowers of ProEdge Realty, LLC.


The data relating to real estate for sale on this website comes in part from the Internet Data Exchange program of MLS NOW. Real estate listings held by brokerage firms other than are marked with the Internet Data Exchange logo and detailed information about them includes the name of the listing broker(s). The photos may be altered, edited, enhanced or virtually staged. Information Deemed Reliable But Not Guaranteed. Copyright 2026 - Multiple Listing Service, Inc. – All Rights Reserved.

Neighborhood & Commute
Source: Walkscore
Save
Ask
Tour
Hide
Share