

21 Furnace Street 802Akron, OH 44308
Due to the health concerns created by Coronavirus we are offering personal 1-1 online video walkthough tours where possible.
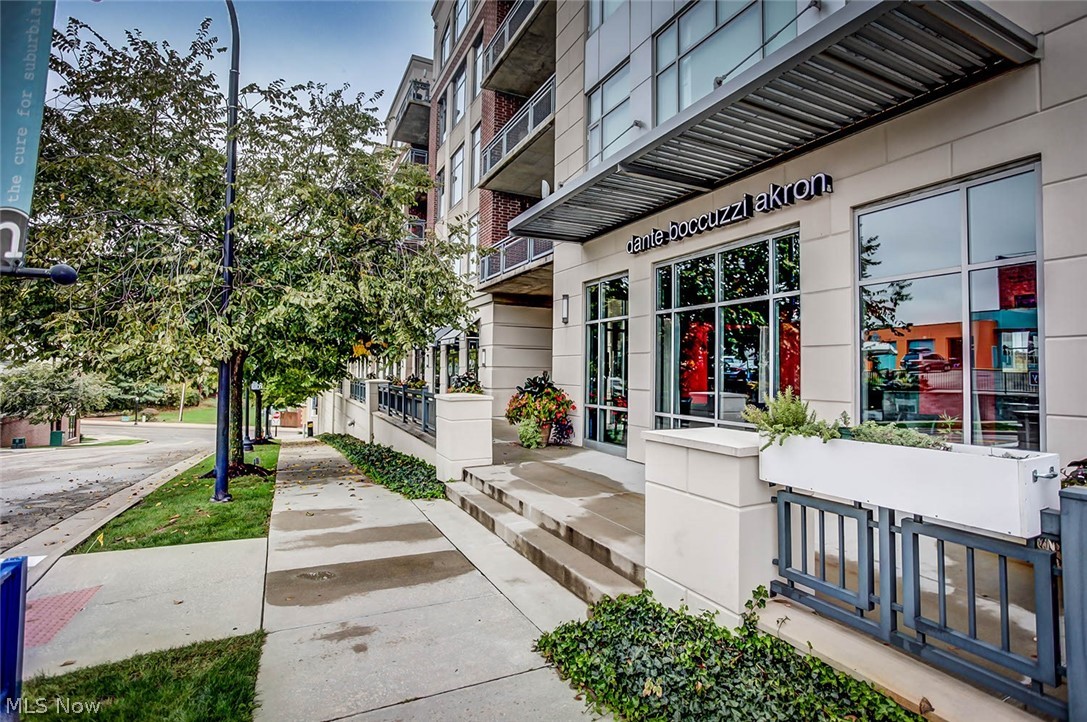
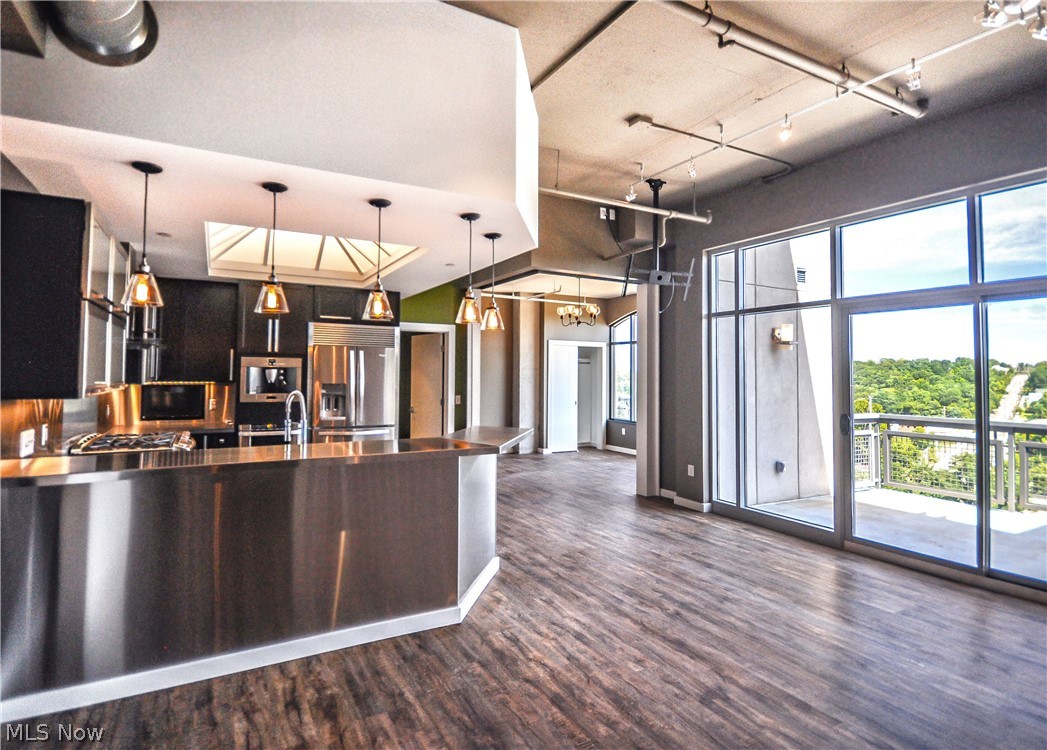
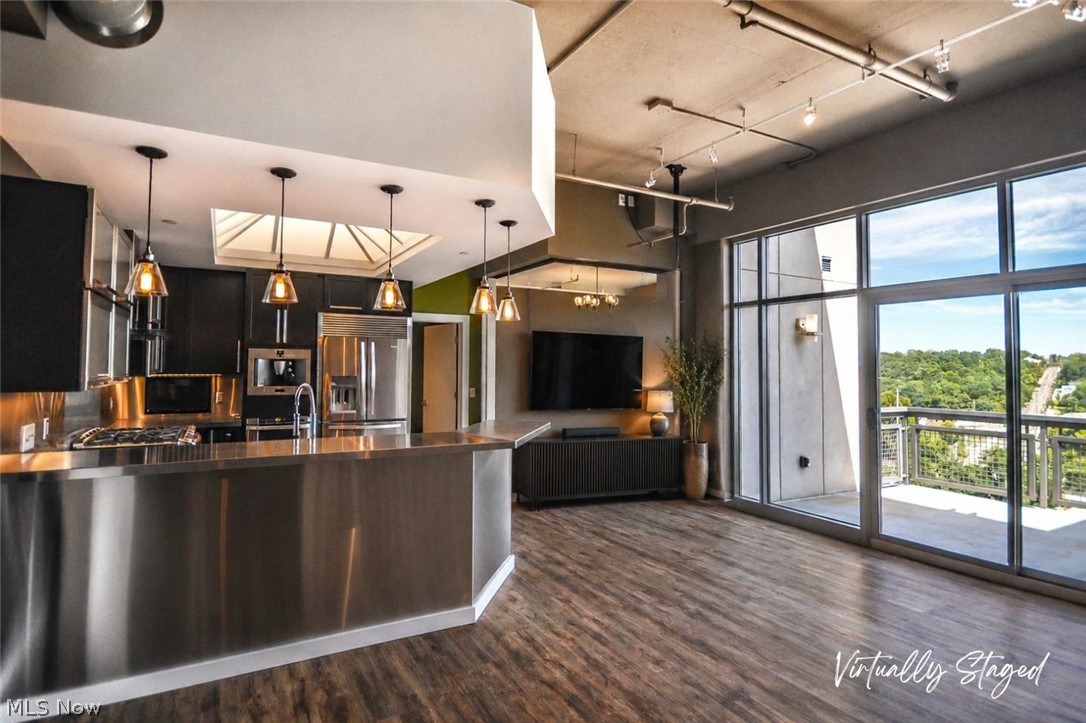
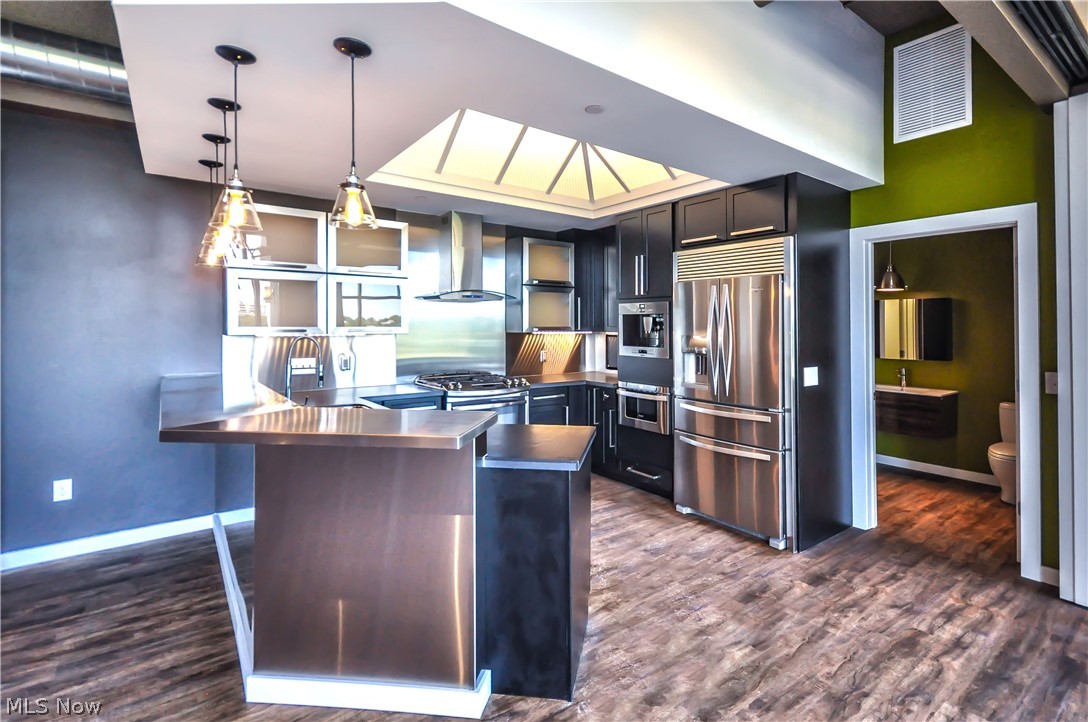
Experience elevated urban living from the 8th floor with breathtaking views overlooking the Cuyahoga Valley National Park. This custom-designed loft seamlessly blends industrial architecture with modern luxury, offering soaring ceilings, exposed concrete and ductwork, floor-to-ceiling windows, an exposed brick accent wall, and an open-concept floor plan designed for both everyday living and entertaining. The glamorous chef's kitchen is a true centerpiece, featuring stainless steel cabinetry and appliances, quartz countertops, a gas range, built-in tv, drawer microwave, and abundant cabinet space for those who love to cook. Designed with flexibility in mind, this one-of-a-kind loft features two retractable walls that effortlessly transform the open living space into a secure and private second bedroom when desired. The spacious primary suite offers oversized windows, designer lighting, a beautifully appointed double vanity, and generous walk-in closet. Residents enjoy an unmatched lifestyle with luxury amenities including concierge services, heated garage parking, secure building access, geothermal heating and cooling, dry cleaning services, fitness center, and pool. Nature lovers will appreciate direct access to the Cuyahoga Valley National Park, located immediately behind the building, with miles of Metro Parks trails for walking, running, and biking just outside your door. Situated in the vibrant Northside District, you'll also enjoy restaurants, breweries, coffee shops, retail, and entertainment. A rare opportunity to own one of Northside's most distinctive luxury lofts, where industrial sophistication, modern convenience, and an unbeatable location come together in one extraordinary residence.
| 3 months ago | Listing first seen on site | |
| 3 months ago | Listing updated with changes from the MLS® |

The data relating to real estate for sale on this website comes in part from the Internet Data Exchange program of MLS NOW. Real estate listings held by brokerage firms other than are marked with the Internet Data Exchange logo and detailed information about them includes the name of the listing broker(s). The photos may be altered, edited, enhanced or virtually staged. Information Deemed Reliable But Not Guaranteed. Copyright 2026 - Multiple Listing Service, Inc. – All Rights Reserved.