

1422 Chateau PlaceAvon, OH 44011
Due to the health concerns created by Coronavirus we are offering personal 1-1 online video walkthough tours where possible.
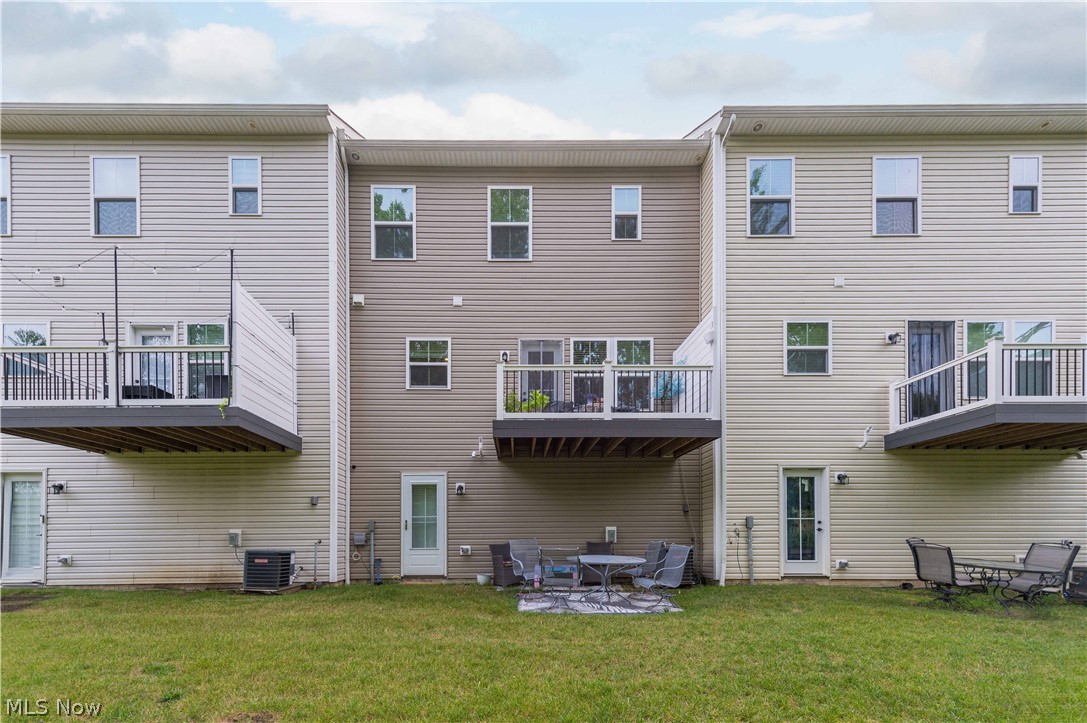
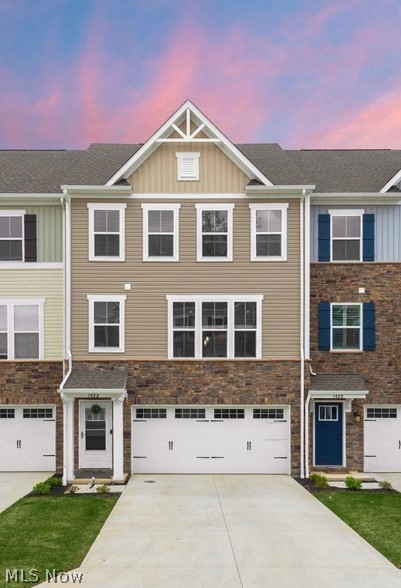
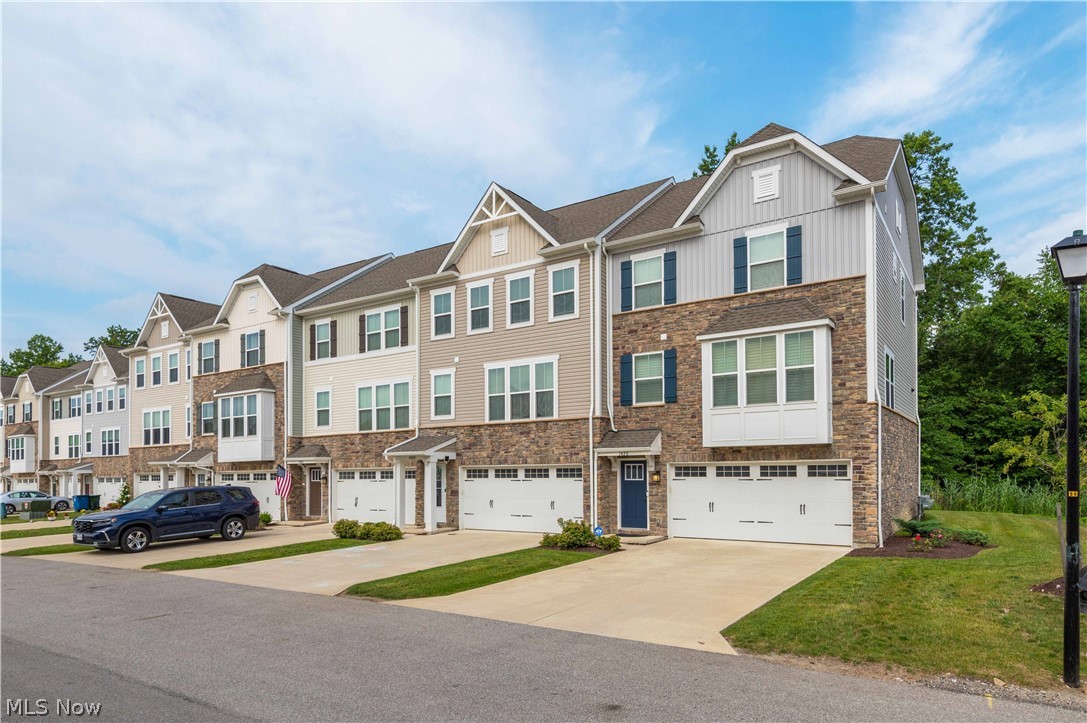
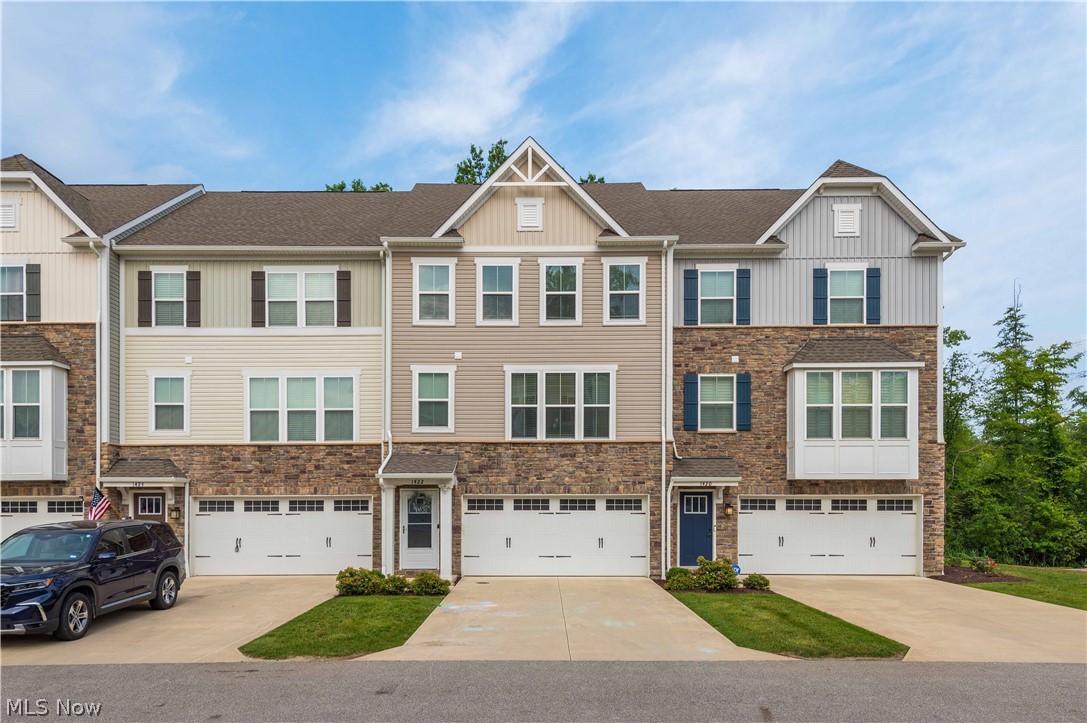
This nearly new Avon townhome checks every box for easy, stylish, low maintenance living, and it is truly move in ready from day one. Pull into the attached two car garage and step right into a finished walkout lower level ready to become a rec room, media space, home gym, or hobby area, whatever fits your life right now or down the road. This flexible bonus space is one of the features that sets this townhome apart from many others in the community. Head up to the main level and you will find beautiful luxury vinyl plank flooring flowing throughout an open concept kitchen and living space designed to impress guests and simplify everyday living. The kitchen brings high end cabinetry, granite countertops, an upgraded herringbone style backsplash, stainless steel appliances, and lighting fixtures that were clearly chosen with real intention rather than an afterthought. There is also a built in home office nook, perfect for remote work days or a quiet homework spot, along with a convenient half bath for guests. Step outside to a private patio overlooking a wooded lot, an ideal setting for your morning coffee or an evening beverage after a long day. Upstairs on the third level, the primary suite impresses with generous proportions, a large walk in closet, and an upgraded en suite bath that feels like a true retreat. A high end LG washer and dryer make laundry day painless, conveniently located on the same floor as two additional well appointed bedrooms and a full bath. Situated in a premium Avon location close to shopping, dining, and everyday conveniences, this is a rare opportunity you do not want to miss. Reach out today to schedule your private showing before it's gone.
| 2 weeks ago | Price changed to $373,000 | |
| 2 weeks ago | Listing updated with changes from the MLS® | |
| 2 months ago | Listing first seen on site |

The data relating to real estate for sale on this website comes in part from the Internet Data Exchange program of MLS NOW. Real estate listings held by brokerage firms other than are marked with the Internet Data Exchange logo and detailed information about them includes the name of the listing broker(s). The photos may be altered, edited, enhanced or virtually staged. Information Deemed Reliable But Not Guaranteed. Copyright 2026 - Multiple Listing Service, Inc. – All Rights Reserved.