

1173 Partridge DriveWadsworth, OH 44281
Due to the health concerns created by Coronavirus we are offering personal 1-1 online video walkthough tours where possible.
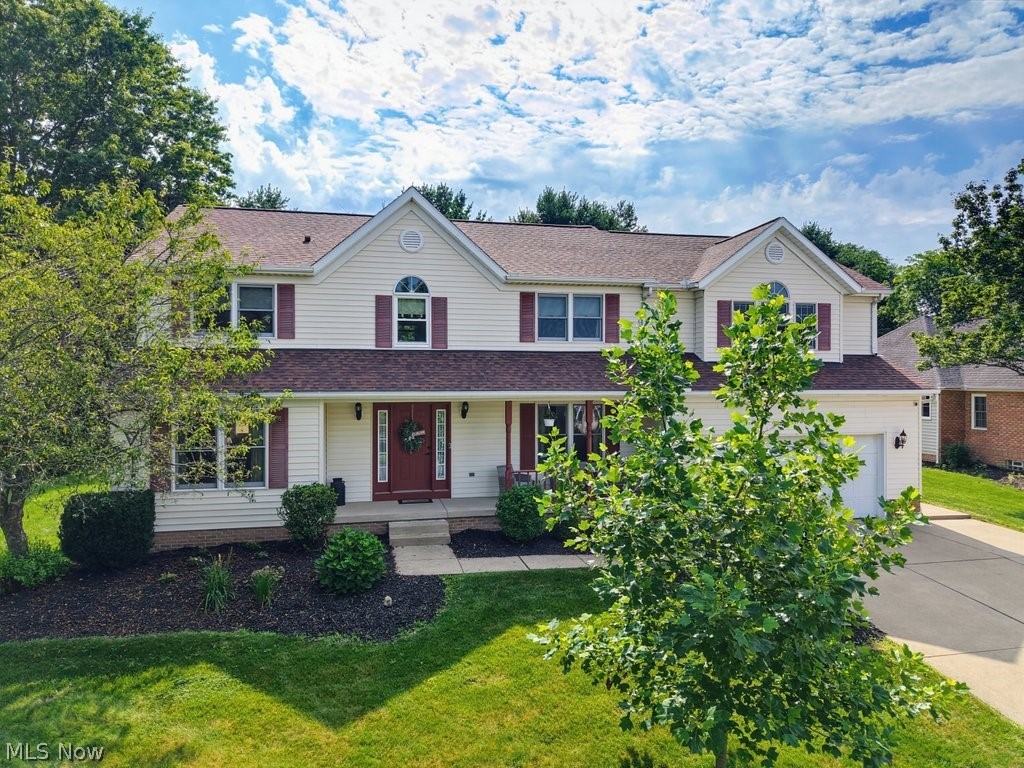
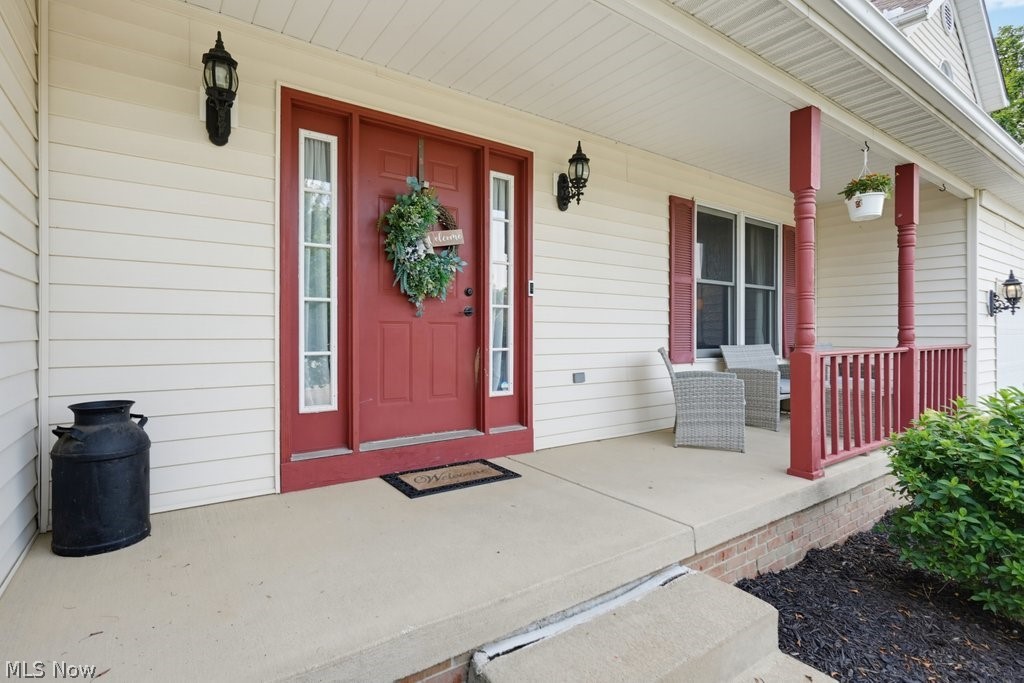
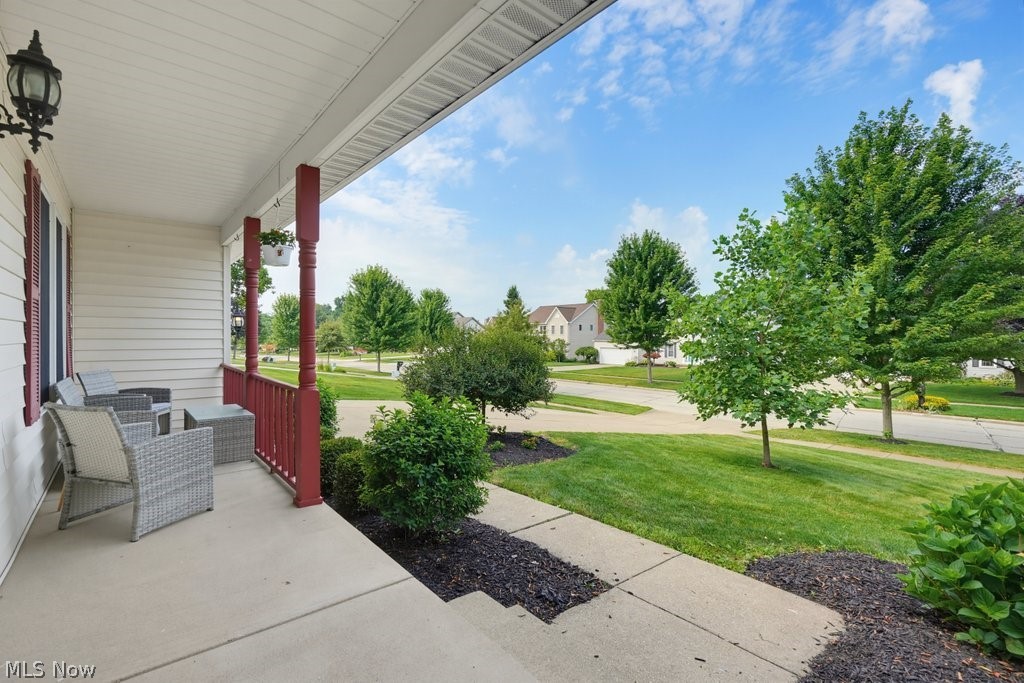
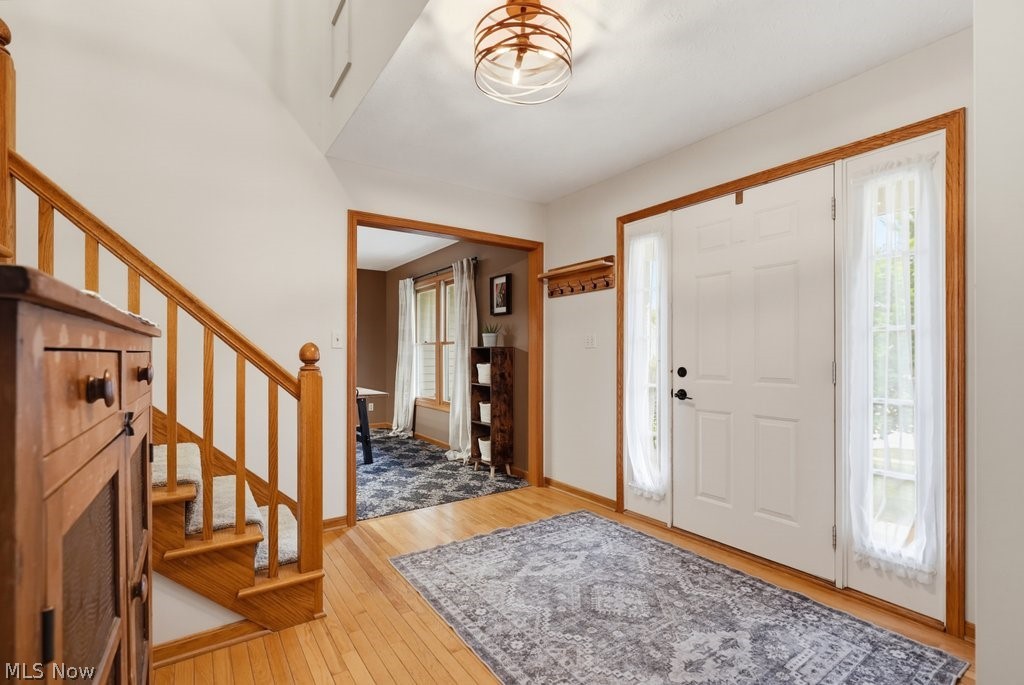
See it, Love it, Make it Yours! Designed for living life and making memories. Set in an established neighborhood, this beautifully maintained Colonial offers 4 bedrooms (with the possibility of 6), 3 full baths, exceptional living space, and the flexibility today's busy lifestyles demand. A welcoming front porch opens to a dramatic two-story foyer with hardwood floors, soaring ceilings, and an elegant staircase. Spacious living and family rooms flow into the eat-in kitchen featuring solid wood cabinetry, a center island, newer stainless steel appliances, and a bright dining area overlooking the backyard. Step outside to a large deck, fire pit, and expansive green space - perfect for cookouts, entertaining, play, or relaxing after a busy day. The main level also offers a formal dining room, first-floor laundry with utility sink, plus a convenient flex space or bedroom and full bath - ideal for guests, a private home office, or multi-generational living. Upstairs are 4-5 spacious bedrooms with large or walk-in closets, including one that is plumbed for second-floor laundry. The impressive approximately 600 sq. ft. owner's retreat features an adjoining office, nursery, or sitting room, two closets, and a renovated ensuite with heated tile floors, dual granite vanities, two-person jetted tub, oversized tile shower, gas fireplace, and dedicated A/C. The finished lower level adds even more room to enjoy with a home theater and projection screen, built-in bar, bonus room for a gym, playroom, hobbies, or possible 7th bedroom, plus abundant storage .A two-car garage, oversized driveway, and convenient location near parks, shopping, dining, highways, and vibrant downtown Wadsworth complete the package. Updates - New Roof 2017, Radon Mitigation 2022, 80 gallon HW Tank 2024, Addition furnace and AC 2022, carpets freshly cleaned, exterior power washed. When life is busy, home should make it easier. Here, there's room to work, gather, play, entertain, grow and enjoy your home.
| yesterday | Status changed to Pending | |
| yesterday | Listing updated with changes from the MLS® | |
| 2 weeks ago | Price changed to $455,000 | |
| 2 months ago | Listing first seen on site |

The data relating to real estate for sale on this website comes in part from the Internet Data Exchange program of MLS NOW. Real estate listings held by brokerage firms other than are marked with the Internet Data Exchange logo and detailed information about them includes the name of the listing broker(s). The photos may be altered, edited, enhanced or virtually staged. Information Deemed Reliable But Not Guaranteed. Copyright 2026 - Multiple Listing Service, Inc. – All Rights Reserved.