Save
Ask
Tour
Hide
Share
$410,000
27 Days On Site

4905 Glenridge Circle NE
Canton, OH 44714

Single Family Residence|Pending
4
Beds
4
Total Baths
3
Full Baths
1
Partial Bath
2,816
SqFt
$146
/SqFt
1989
Built
Subdivision:
Eastpointe
County:
Stark

Due to the health concerns created by Coronavirus we are offering personal 1-1 online video walkthough tours where possible.
4905 Glenridge Circle NE4905 Glenridge Circle NE4905 Glenridge Circle NE4905 Glenridge Circle NE
Save
Ask
Tour
Hide
Share

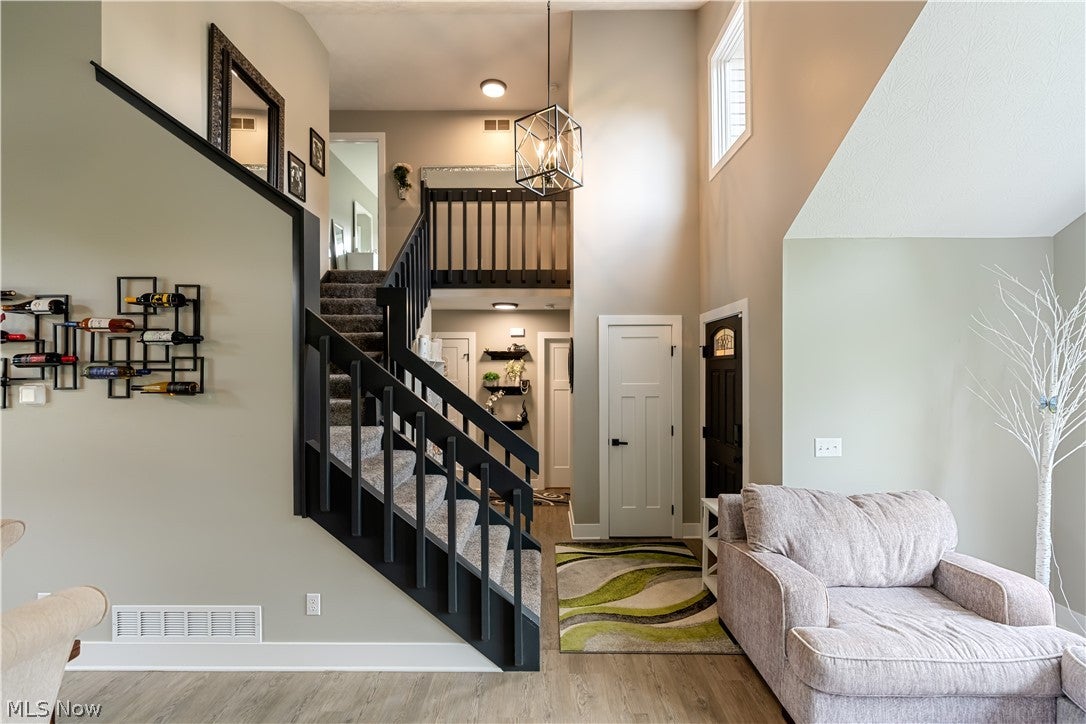
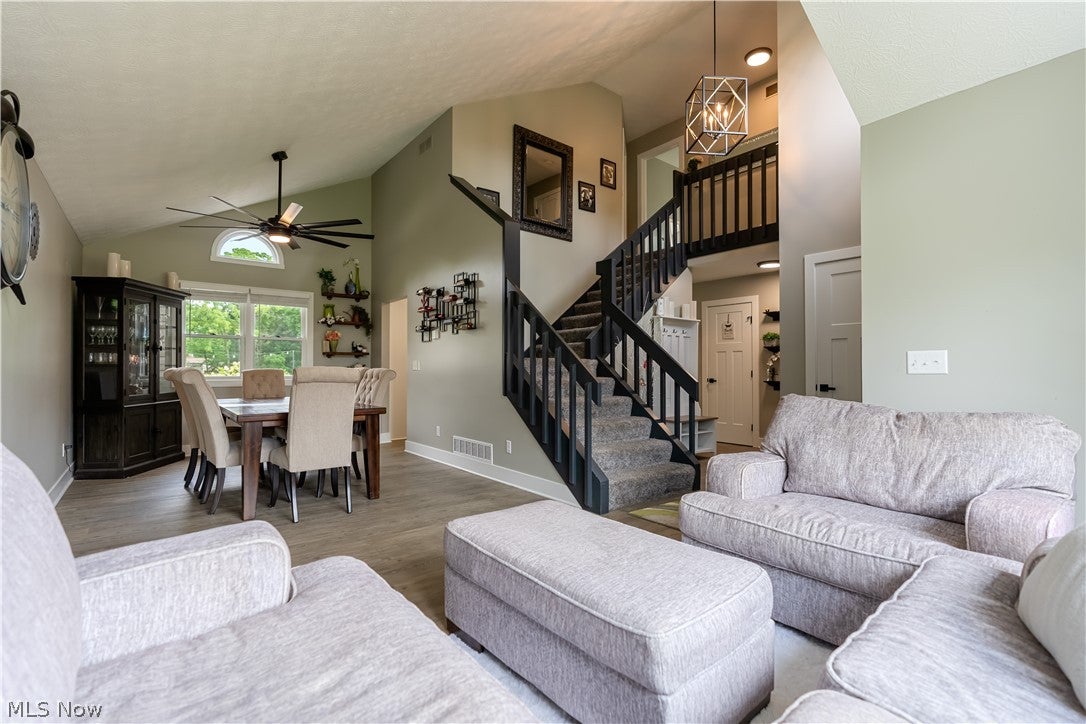
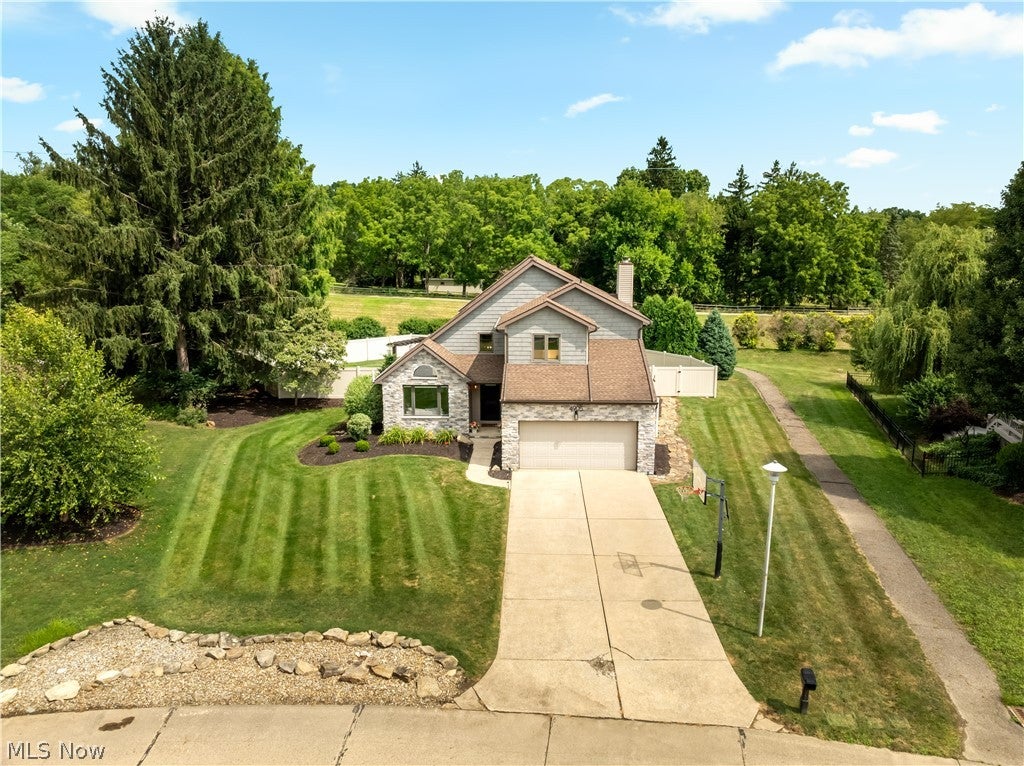
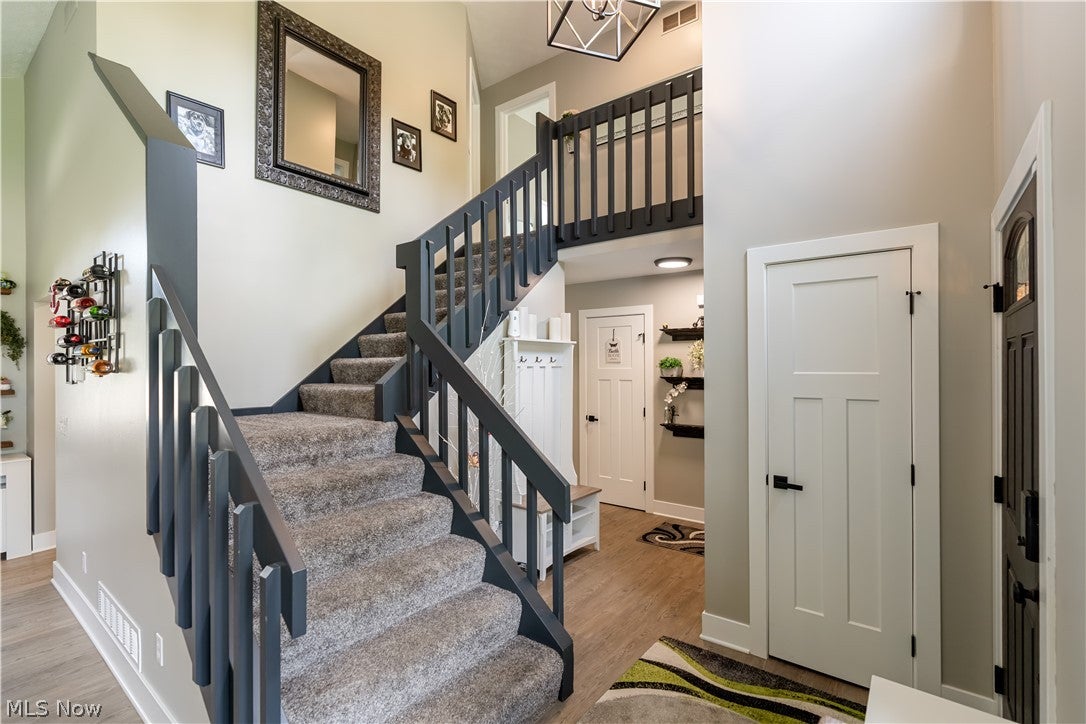
Welcome to this updated contemporary home offering modern finishes, functional living space, and an exceptional location. The open-concept floor plan features a beautifully updated kitchen with granite countertops that flows seamlessly into the inviting living room, where an elegant electric fireplace creates the perfect gathering space. Upstairs offers three bedrooms and two full bathrooms, including a spacious primary suite featuring a private bathroom and walk-in closet. Two additional bedrooms share a full bathroom with private access from each bedroom. A fourth bedroom on the main level provides flexibility as a guest room or home office, along with the convenience of a first-floor laundry room.The finished lower level includes a wet bar and full bathroom, creating the perfect space for entertaining or additional living space. Recent updates include a privacy fence, reverse osmosis system, and exterior lighting. Enjoy outdoor living from the large deck overlooking the stone patio, with direct access to the walking trail behind the home that leads straight to Gervasi Vineyard, making it easy to walk, run, or bike to one of Canton's premier dining, winery, and entertainment destinations.

Save
Ask
Tour
Hide
Share
Listing Snapshot
Price 
$410,000
Days On Site 
27 Days
Bedrooms 
4
Inside Area (SqFt) 
2,816 sqft
Total Baths 
4
Full Baths 
3
Partial Baths 
1
Lot Size 
0.24 Acres
Year Built 
1989
MLS® Number 
5226911
Status 
Pending
Property Tax 
$3,777
HOA/Condo/Coop Fees 
$50 monthly
Sq Ft Source 
N/A
Friends & Family
Recent Activity
4 weeks agoStatus changed to Pending
4 weeks agoListing updated with changes from the MLS®
4 weeks agoListing first seen on site
General Features
Acres 
0.24
Attached Garage 
Yes
Garage 
Yes
Garage Spaces 
2
Land Lease 
No
Levels 
One and One Half
Parking 
AttachedDrivewayGarage
Property Sub Type 
Single Family Residence
Sewer 
Public Sewer
Special Circumstances 
Standard
SqFt Above 
2230
SqFt Below 
586
Style 
Contemporary
Water Source 
Public
Interior Features
Appliances 
DishwasherDisposalMicrowaveRangeRefrigeratorWater Softener
Basement 
FullPartially FinishedBath/StubbedStorage SpaceSump Pump
Cooling 
Ceiling Fan(s)Central Air
Fireplace 
Yes
Fireplace Features 
ElectricLiving Room
Fireplaces 
1
Heating 
Natural GasForced Air
Interior 
Ceiling Fan(s)Double VanityEntrance FoyerEat-in KitchenBar
Laundry Features 
Main LevelSink
Main Level Bedrooms 
1
Bathroom 
Dimensions - 7 x 3Level - First
Bedroom 
Dimensions - 12 x 11Level - Second
Bonus Room 
Dimensions - 15 x 13Level - BasementFeatures - Bar
Dining Room 
Dimensions - 27 x 10Level - First
Kitchen 
Dimensions - 21 x 13Level - First
Living Room 
Dimensions - 15 x 15Level - First
Recreation 
Dimensions - 20 x 15Level - Basement
Save
Ask
Tour
Hide
Share
Exterior Features
Construction Details 
StoneVinyl Siding
Fencing 
Back YardPrivacy
Patio And Porch 
Patio
Roof 
AsphaltFiberglass
Community Features
Association Dues 
600
HOA Fee Frequency 
Annually
School District 
Plain LSD - 7615
Township 
Canton
Schools
School District
Plain LSD - 7615
Elementary School
Unknown
Middle School
Unknown
High School
Unknown
Listing courtesy of Hannah Laps of Keller Williams Legacy Group Realty


The data relating to real estate for sale on this website comes in part from the Internet Data Exchange program of MLS NOW. Real estate listings held by brokerage firms other than are marked with the Internet Data Exchange logo and detailed information about them includes the name of the listing broker(s). The photos may be altered, edited, enhanced or virtually staged. Information Deemed Reliable But Not Guaranteed. Copyright 2026 - Multiple Listing Service, Inc. – All Rights Reserved.

Neighborhood & Commute
Source: Walkscore
Save
Ask
Tour
Hide
Share