Save
Ask
Tour
Hide
Share
$4,250
39 Days On Site

25150 Cardington Drive
Beachwood, OH 44122

For Rent|Single Family Residence|Pending
4
Beds
3
Total Baths
2
Full Baths
1
Partial Bath
3,097
SqFt
$1
/SqFt
1964
Built
Subdivision:
Fairmount Park Estates 02
County:
Cuyahoga

Due to the health concerns created by Coronavirus we are offering personal 1-1 online video walkthough tours where possible.
25150 Cardington Drive25150 Cardington Drive25150 Cardington Drive25150 Cardington Drive
Save
Ask
Tour
Hide
Share

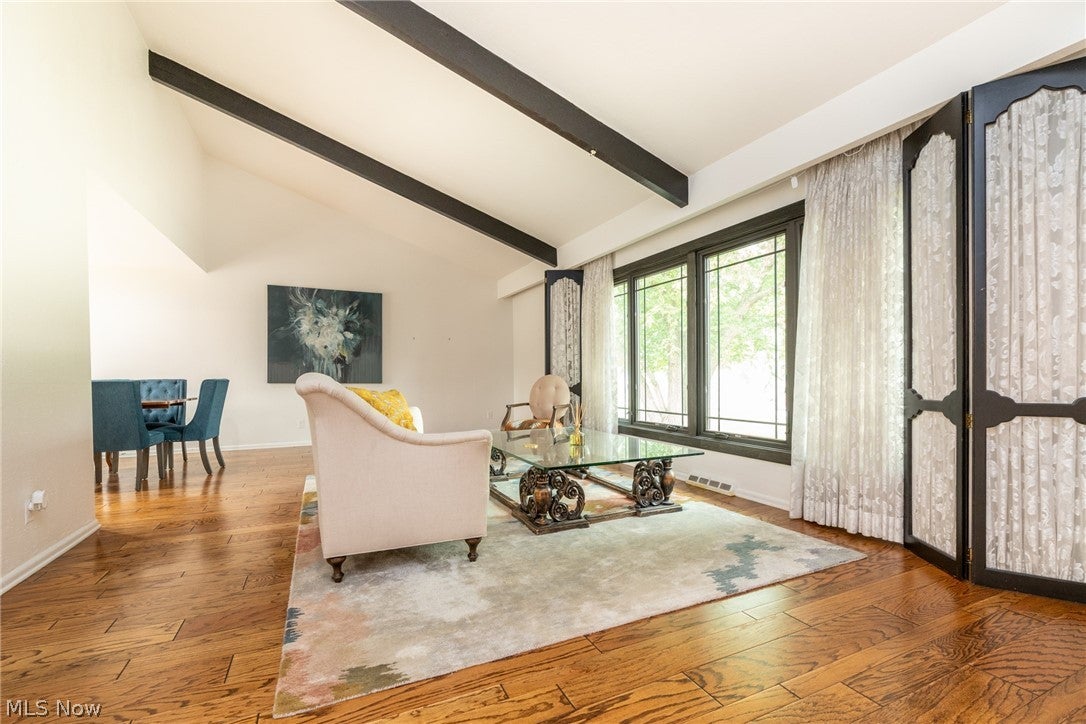
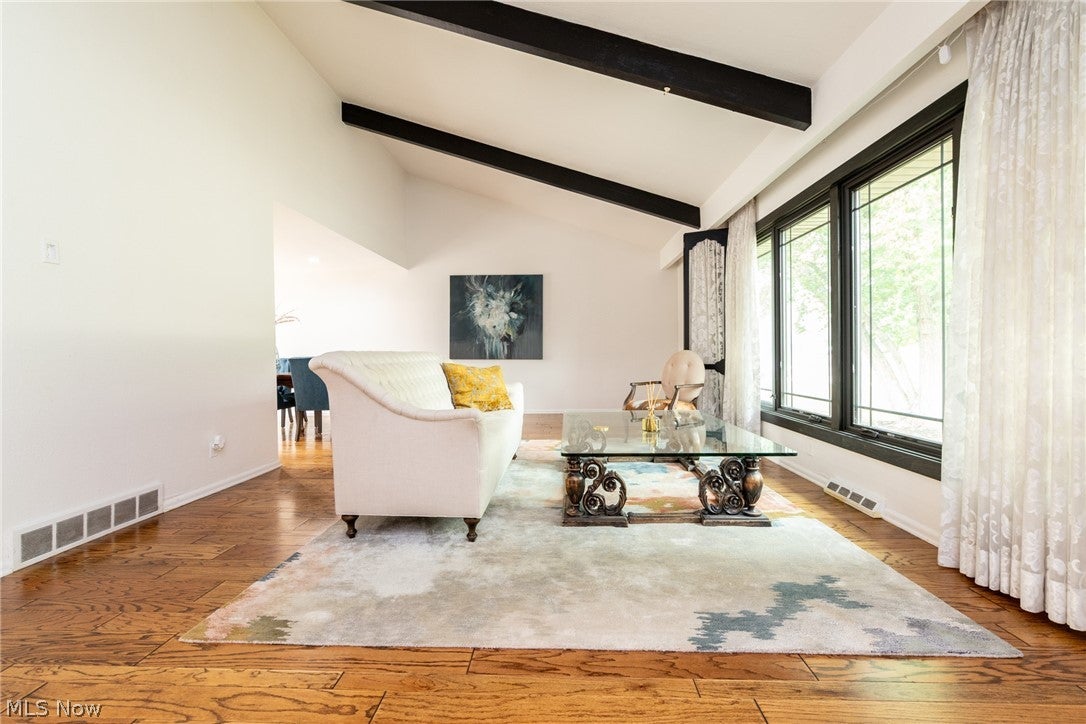

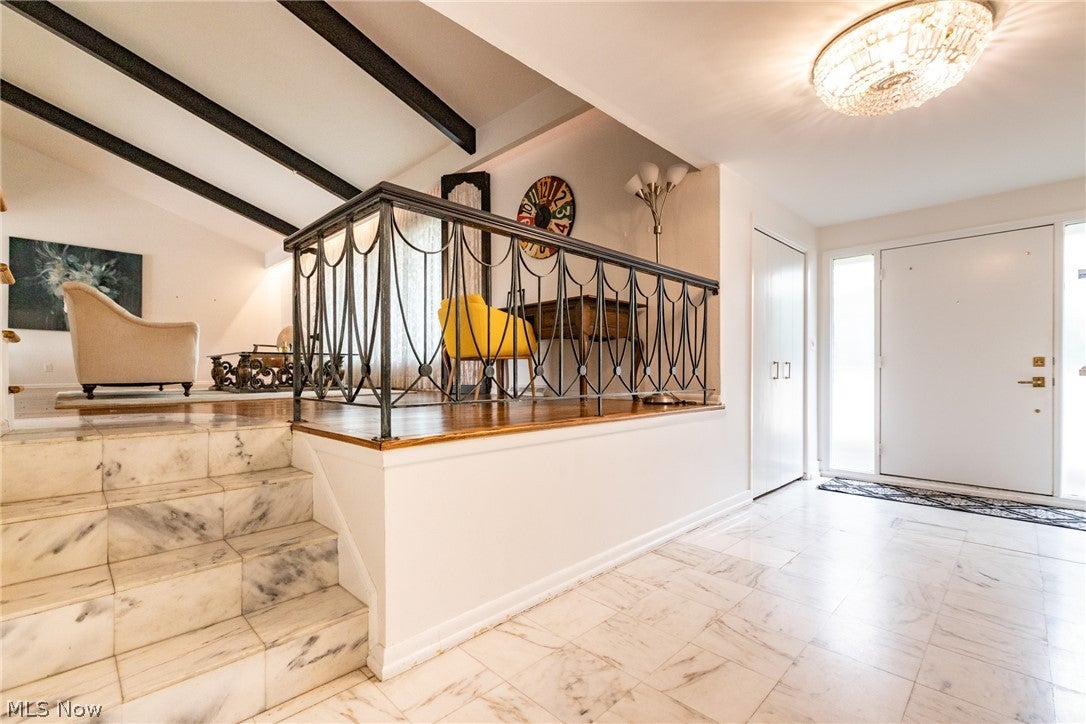
Spacious and open Oversized Split Level for rent in the "heart of Beachwood!" Step up from the marble Foyer to the Living room with vaulted and beamed ceilings. Hardwood floors in both Living and Dining rooms arranged in classic "L" shape for entertaining flow! Great eat-in kitchen with gas cooktop, double ovens, ample storage and breakfast area. Large Family room with LVT floors and built-ins. Unbelievable Sunroom (four season room) with vaulted ceiling, leads to oversized Trex type Deck with newer hot tub overlooking the almost half acre park like setting! Large laundry room on first! Master bedroom upstairs has amazing closets and full bath w stall shower! Three additional bedrooms share a full bath with shower over tub! Lower level carpeted rec room and smaller room off of main room ideal for an office. Landscaping is included in rent! Recent updates include security cameras, and generator. Newer furnace and a/c, too! Available as furnished. Beachwood amenities include Walking Trails and Dog Park, Aquatic Center and New Playground, shopping, dining and highway access. Award winning Beachwood Schools! Just move in!

Save
Ask
Tour
Hide
Share
Listing Snapshot
Price 
$4,250
Days On Site 
39 Days
Bedrooms 
4
Inside Area (SqFt) 
3,097 sqft
Total Baths 
3
Full Baths 
2
Partial Baths 
1
Lot Size 
0.4132 Acres
Year Built 
1964
MLS® Number 
5227054
Status 
Pending
Property Tax 
N/A
HOA/Condo/Coop Fees 
N/A
Sq Ft Source 
N/A
Friends & Family
Recent Activity
3 weeks agoStatus changed to Pending
3 weeks agoListing updated with changes from the MLS®
a month agoListing first seen on site
General Features
Acres 
0.4132
Attached Garage 
Yes
Garage 
Yes
Garage Spaces 
2
Levels 
TwoMulti/Split
Parking 
AttachedGaragePaved
Pets 
No
Property Sub Type 
Single Family Residence
Sewer 
Public Sewer
SqFt Above 
2597
SqFt Below 
500
Style 
Split Level
Water Source 
Public
Interior Features
Appliances 
CooktopDryerDishwasherRefrigeratorWasherOven
Basement 
FullFinished
Cooling 
Central Air
Heating 
Natural GasForced Air
Interior 
Vaulted Ceiling(s)Entrance FoyerEat-in Kitchen
Laundry Features 
Main Level
Spa 
Yes
Bedroom 
Dimensions - 12 x 12Level - Second
Dining Room 
Dimensions - 13 x 11Level - First
EatInKitchen 
Dimensions - 18 x 12Level - First
EntryFoyer 
Dimensions - 17 x 7Level - First
Family Room 
Dimensions - 17 x 15Level - First
Laundry 
Dimensions - 8 x 8Level - First
Living Room 
Dimensions - 30 x 14Level - First
Other 
Dimensions - 11 x 9Level - Lower
PrimaryBedroom 
Dimensions - 15 x 14Level - Second
Recreation 
Dimensions - 28 x 14Level - Lower
Sunroom 
Dimensions - 24 x 14Level - First
Save
Ask
Tour
Hide
Share
Exterior Features
Spa 
Yes
Community Features
School District 
Beachwood CSD - 1802
Township 
Beachwood
Schools
School District
Beachwood CSD - 1802
Elementary School
Unknown
Middle School
Unknown
High School
Unknown
Listing courtesy of Sharon D Friedman of Berkshire Hathaway HomeServices Professional Realty


The data relating to real estate for sale on this website comes in part from the Internet Data Exchange program of MLS NOW. Real estate listings held by brokerage firms other than are marked with the Internet Data Exchange logo and detailed information about them includes the name of the listing broker(s). The photos may be altered, edited, enhanced or virtually staged. Information Deemed Reliable But Not Guaranteed. Copyright 2026 - Multiple Listing Service, Inc. – All Rights Reserved.

Neighborhood & Commute
Source: Walkscore
Save
Ask
Tour
Hide
Share