Save
Ask
Tour
Hide
Share
$789,900
41 Days On Site

4500 Shermont Avenue SW
Canton, OH 44706

For Sale|Single Family Residence|Active Under Contract
5
Beds
5
Total Baths
4
Full Baths
1
Partial Bath
5,063
SqFt
$156
/SqFt
2003
Built
Subdivision:
John Banker
County:
Stark

Due to the health concerns created by Coronavirus we are offering personal 1-1 online video walkthough tours where possible.
4500 Shermont Avenue SW4500 Shermont Avenue SW4500 Shermont Avenue SW4500 Shermont Avenue SW
Save
Ask
Tour
Hide
Share

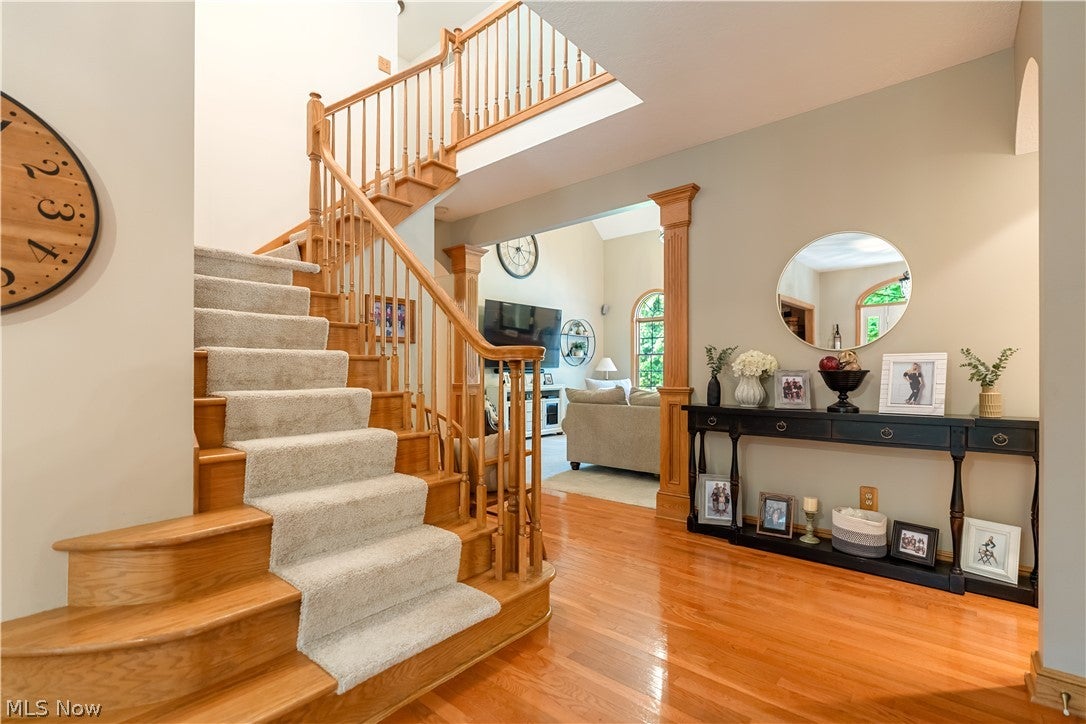
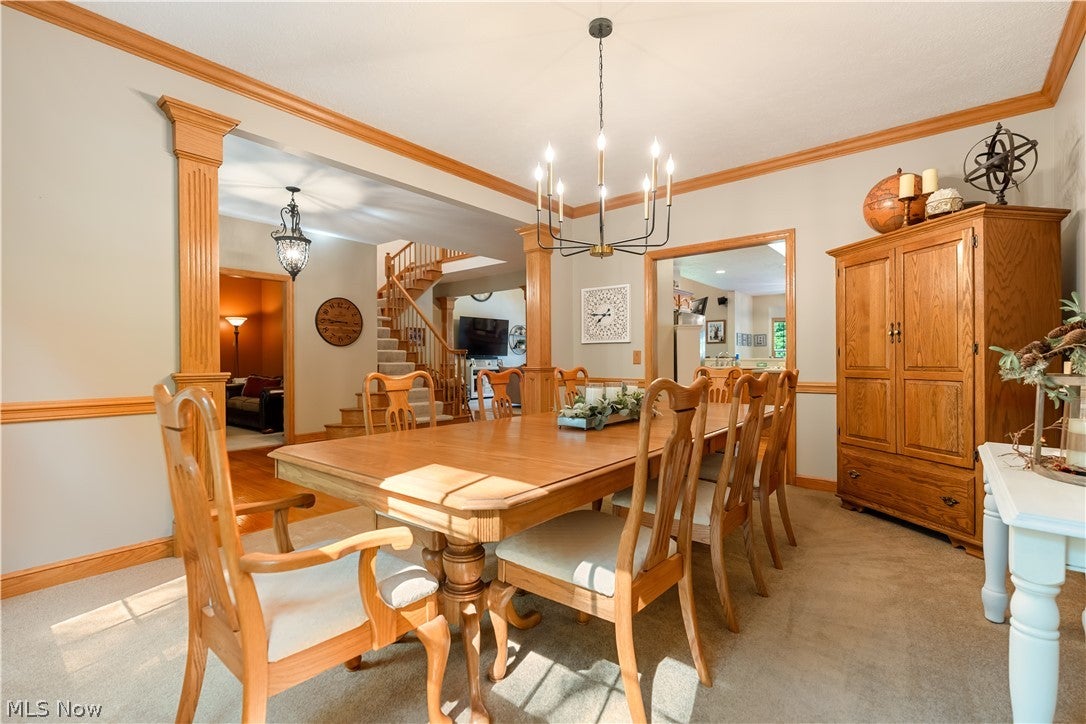
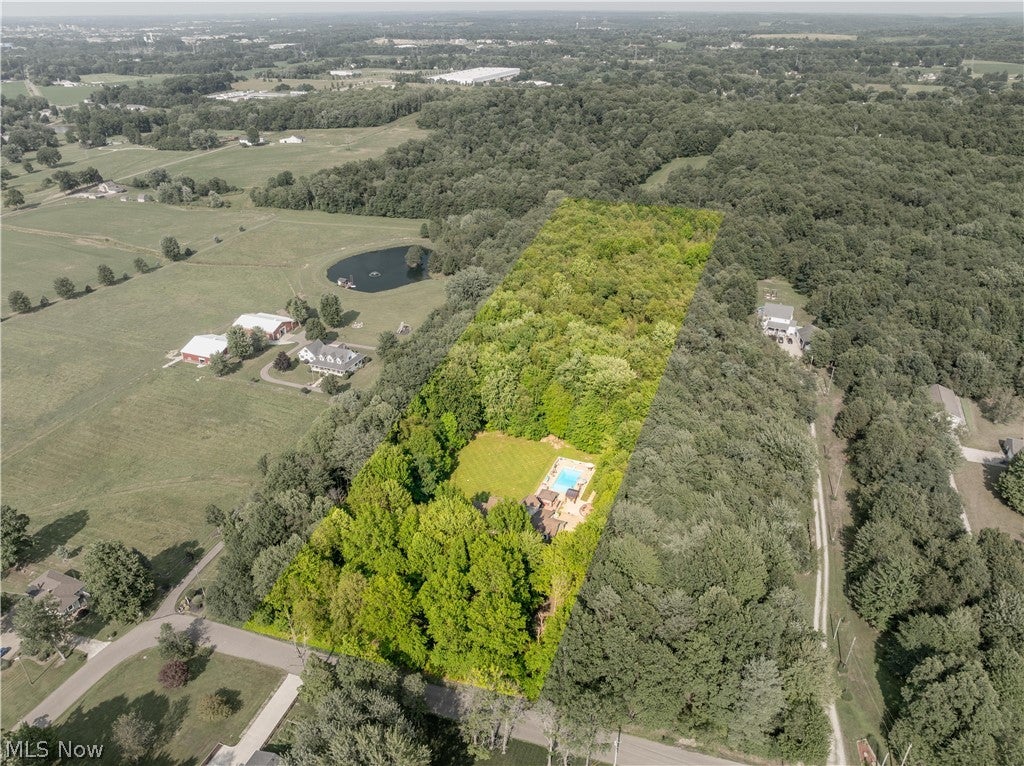
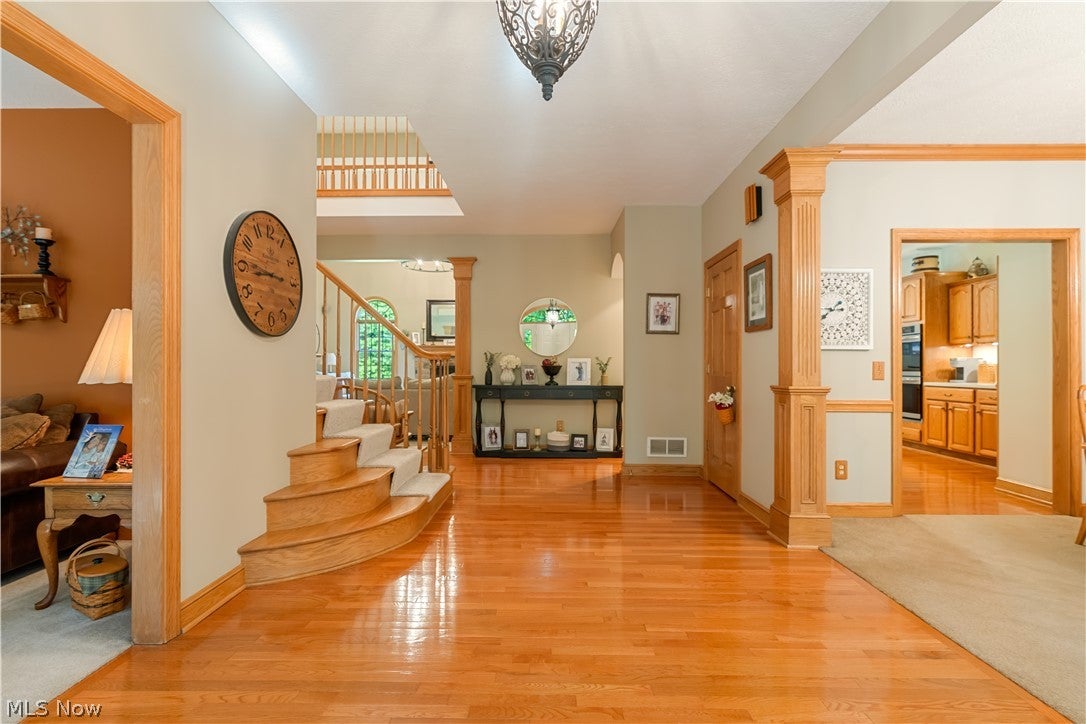
Tucked away on more than 6 private acres in Perry Township, this custom-built, one-owner home offers the peaceful retreat you've been searching for. Surrounded by mature trees and scenic views, this property combines space, privacy, and exceptional outdoor living. Step inside to a spacious foyer that opens to a front office or formal living room and an elegant dining room, creating a welcoming first impression. The vaulted great room features a cozy fireplace and flows seamlessly into the eat-in kitchen, which has solid oak KraftMaid cabinetry, abundant storage, and plenty of space for gathering. The thoughtfully designed floor plan offers five bedrooms plus a versatile bonus room and 4.5 bathrooms. The first-floor owner's suite provides a private escape with an ensuite bath, while first-floor laundry and a convenient half bath add everyday functionality. Upstairs, you'll find four generously sized bedrooms, the bonus room, a spacious loft area, and ample space for family or guests. The finished walkout lower level expands the living area and includes a full bathroom, making it ideal for entertaining, recreation, or multi-generational living. Outside, your own private oasis awaits. Spend summer days by the 20x40 inground pool, relax on one of the multiple outdoor seating areas, or gather around the fire pit under the stars. An electric pet fence adds peace of mind to the yard. A charming treehouse with electricity adds a unique touch, while the expansive acreage offers endless opportunities to explore, play, or simply enjoy the peaceful setting. Complete with a 3-car garage and an unbeatable combination of privacy, space, and amenities, this exceptional Perry Township property is a true retreat you'll be proud to call home.

Save
Ask
Tour
Hide
Share
Listing Snapshot
Price 
$789,900
Days On Site 
41 Days
Bedrooms 
5
Inside Area (SqFt) 
5,063 sqft
Total Baths 
5
Full Baths 
4
Partial Baths 
1
Lot Size 
6.19 Acres
Year Built 
2003
MLS® Number 
5227060
Status 
Active Under Contract
Property Tax 
$11,605
HOA/Condo/Coop Fees 
N/A
Sq Ft Source 
N/A
Friends & Family
Recent Activity
a month agoStatus changed to Active Under Contract
a month agoListing updated with changes from the MLS®
a month agoListing first seen on site
General Features
Acres 
6.19
Attached Garage 
Yes
Garage 
Yes
Garage Spaces 
3
Land Lease 
No
Levels 
Two
Parking 
AttachedConcreteDirect AccessDrivewayGarageGarage Door OpenerGravelGarage Faces Side
Property Sub Type 
Single Family Residence
Sewer 
Septic Tank
SqFt Above 
3863
SqFt Below 
1200
Style 
Colonial
Water Source 
Well
Interior Features
Appliances 
CooktopDishwasherDisposalMicrowaveRangeRefrigeratorWater Softener
Basement 
FullFinishedStorage SpaceWalk-Out AccessSump Pump
Cooling 
Ceiling Fan(s)Central Air
Fireplace 
Yes
Fireplace Features 
Great RoomGas
Fireplaces 
1
Heating 
Natural GasForced AirFireplace(s)
Interior 
Wet BarCeiling Fan(s)Crown MoldingDouble VanityEntrance FoyerEat-in KitchenHigh CeilingsKitchen IslandStorageSoaking TubBarWalk-In Closet(s)
Laundry Features 
Main LevelLaundry RoomSink
Main Level Bedrooms 
1
Bedroom 
Dimensions - 25 x 13Level - Second
Bonus Room 
Dimensions - 18 x 15Level - Second
Dining Room 
Dimensions - 15 x 12Level - First
EatInKitchen 
Dimensions - 31 x 14Level - First
EntryFoyer 
Dimensions - 17 x 9Level - FirstFeatures - High Ceilings
Great Room 
Dimensions - 17 x 10Level - FirstFeatures - High Ceilings
Laundry 
Dimensions - 9 x 7Level - FirstDescription - sink / cabinets / closet
Loft 
Dimensions - 11 x 10Level - Second
Office 
Dimensions - 13 x 12Level - First
PrimaryBedroom 
Dimensions - 15 x 15Level - FirstFeatures - Soaking Tub
Recreation 
Dimensions - 48 x 26Level - LowerFeatures - Built-in Features, Bar
Save
Ask
Tour
Hide
Share
Exterior Features
Construction Details 
Vinyl Siding
Exterior 
Fire PitPrivate Yard
Fencing 
ElectricInvisiblePartialVinyl
Lot Features 
Back YardFront YardWooded
Other Structures 
Shed(s)
Patio And Porch 
DeckPatio
Pool Features 
Gas HeatHeatedIn GroundPool CoverSalt WaterLinerPrivate
Private Pool 
Yes
Roof 
AsphaltFiberglass
Community Features
Accessibility Features 
Therapeutic Whirlpool
Financing Terms Available 
CashConventionalFHAVA Loan
School District 
Perry LSD Stark- 7614
Township 
Perry Twp
Schools
School District
Perry LSD Stark- 7614
Elementary School
Unknown
Middle School
Unknown
High School
Unknown
Listing courtesy of Jennifer A Mucci of Keller Williams Legacy Group Realty


The data relating to real estate for sale on this website comes in part from the Internet Data Exchange program of MLS NOW. Real estate listings held by brokerage firms other than are marked with the Internet Data Exchange logo and detailed information about them includes the name of the listing broker(s). The photos may be altered, edited, enhanced or virtually staged. Information Deemed Reliable But Not Guaranteed. Copyright 2026 - Multiple Listing Service, Inc. – All Rights Reserved.

Neighborhood & Commute
Source: Walkscore
Save
Ask
Tour
Hide
Share