

5496 Stone Creek DriveSolon, OH 44139
Due to the health concerns created by Coronavirus we are offering personal 1-1 online video walkthough tours where possible.
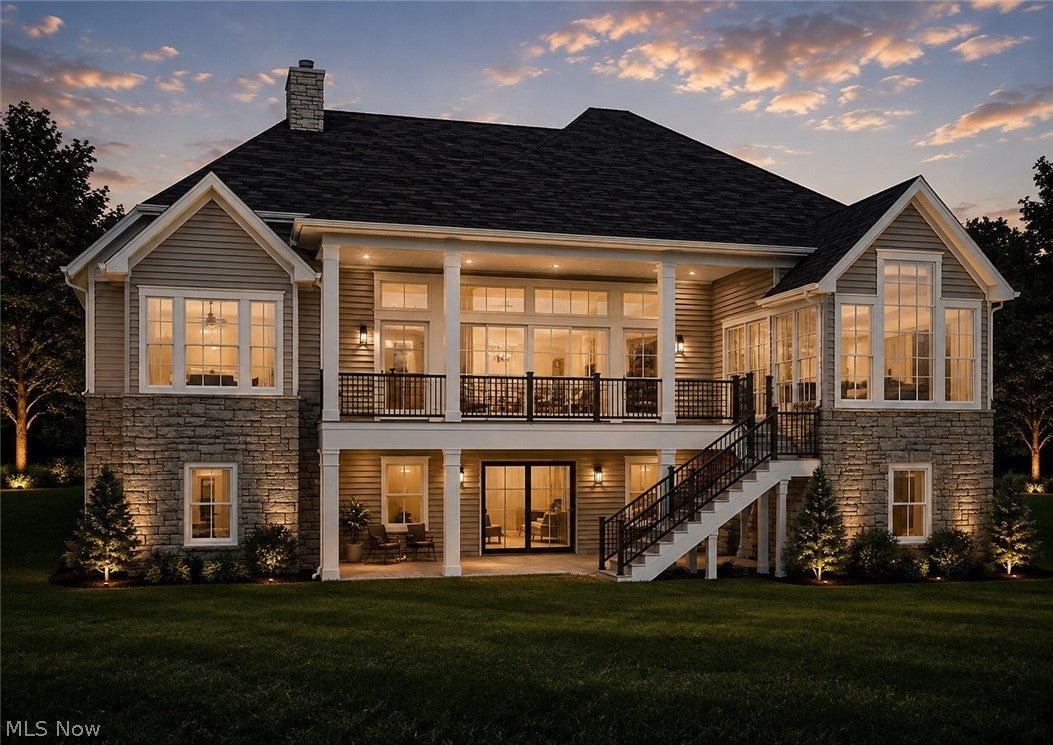
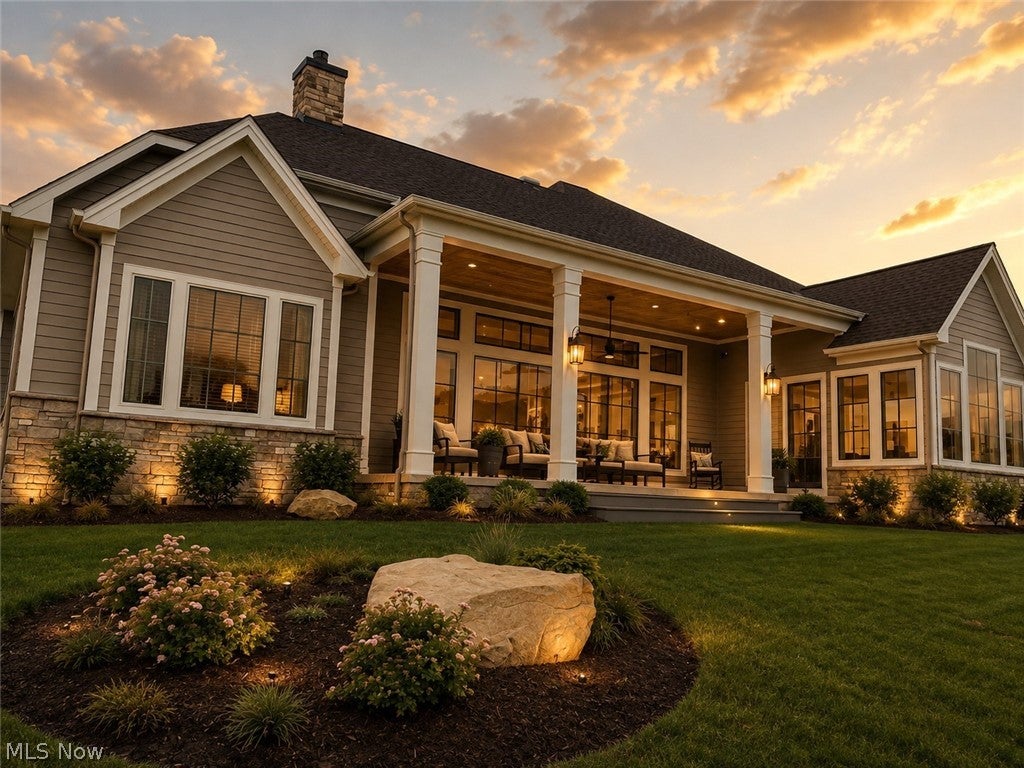
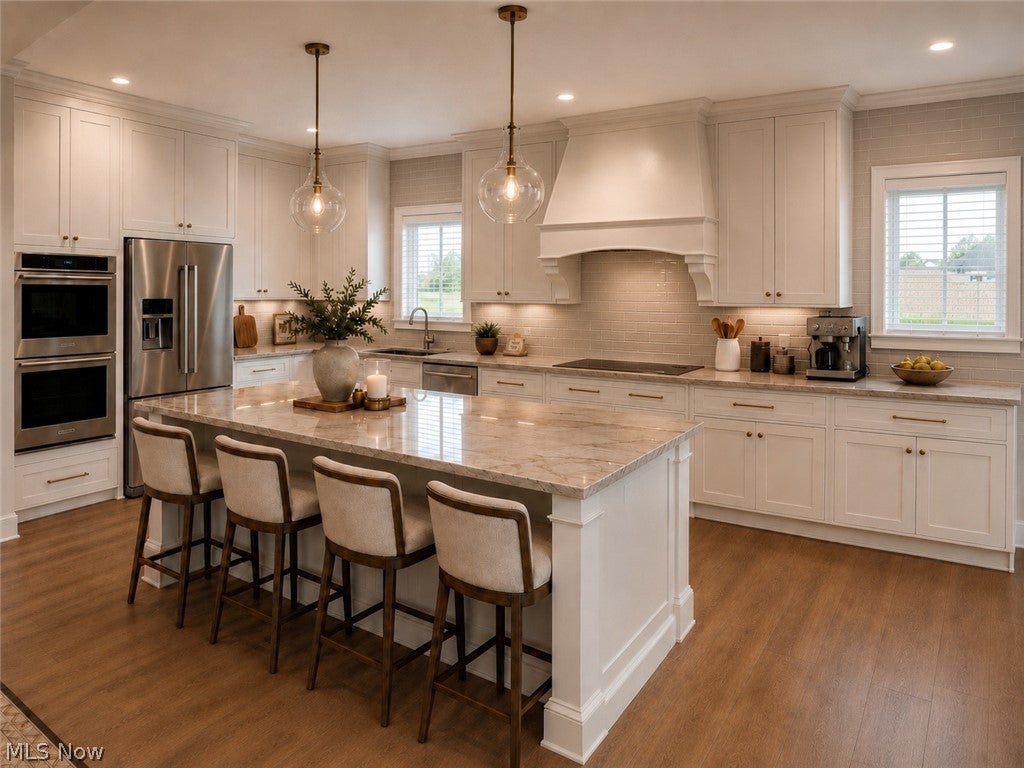
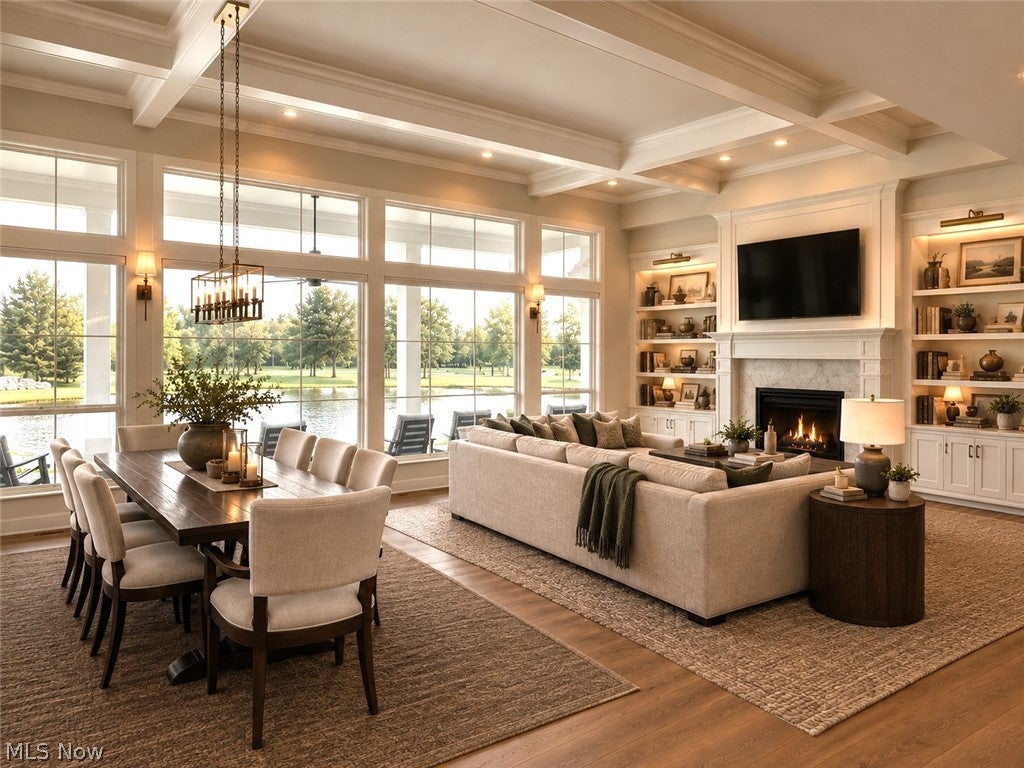
S/L 1 - To Be Built - Welcome to the Berkeley floorplan by Classic Custom Homes of Ohio (Specs - 2638 SF Main Floor, 737 SF Second Floor, 3375 SF Total). Nestled within the highly sought-after, upscale community of Stone Creek Estates, this rare opportunity allows you to build your dream home with Classic Homes of Ohio in one of the area’s most established and prestigious subdivisions. Serving the top-ranked Solon School District, this vibrant, luxury neighborhood features exclusively high-end new construction, but with only two parcels remaining, the window to join this tight-knit enclave is rapidly closing. To bring your vision to life, Classic Homes of Ohio stands ready as a premier custom luxury builder renowned for their exceptional quality, top-grade materials, and masterful craftsmanship. Their dedicated team of skilled professionals specializes in a seamless, stress-free process—guiding you from initial design to the final finishing touches with unparalleled attention to detail—ensuring your new home perfectly complements the elite standard of the surrounding community.
| 2 months ago | Listing first seen on site | |
| 2 months ago | Listing updated with changes from the MLS® |

The data relating to real estate for sale on this website comes in part from the Internet Data Exchange program of MLS NOW. Real estate listings held by brokerage firms other than are marked with the Internet Data Exchange logo and detailed information about them includes the name of the listing broker(s). The photos may be altered, edited, enhanced or virtually staged. Information Deemed Reliable But Not Guaranteed. Copyright 2026 - Multiple Listing Service, Inc. – All Rights Reserved.