Save
Ask
Tour
Hide
Share
$389,900
43 Days On Site

478 Kings Court
Copley, OH 44321

For Sale|Condominium|Active Under Contract
4
Beds
3
Total Baths
3
Full Baths
1,872
SqFt
$208
/SqFt
1998
Built
Subdivision:
Royal Clusters At Kingsbury Trace Ph 1
County:
Summit

Due to the health concerns created by Coronavirus we are offering personal 1-1 online video walkthough tours where possible.
478 Kings Court478 Kings Court478 Kings Court478 Kings Court
Save
Ask
Tour
Hide
Share

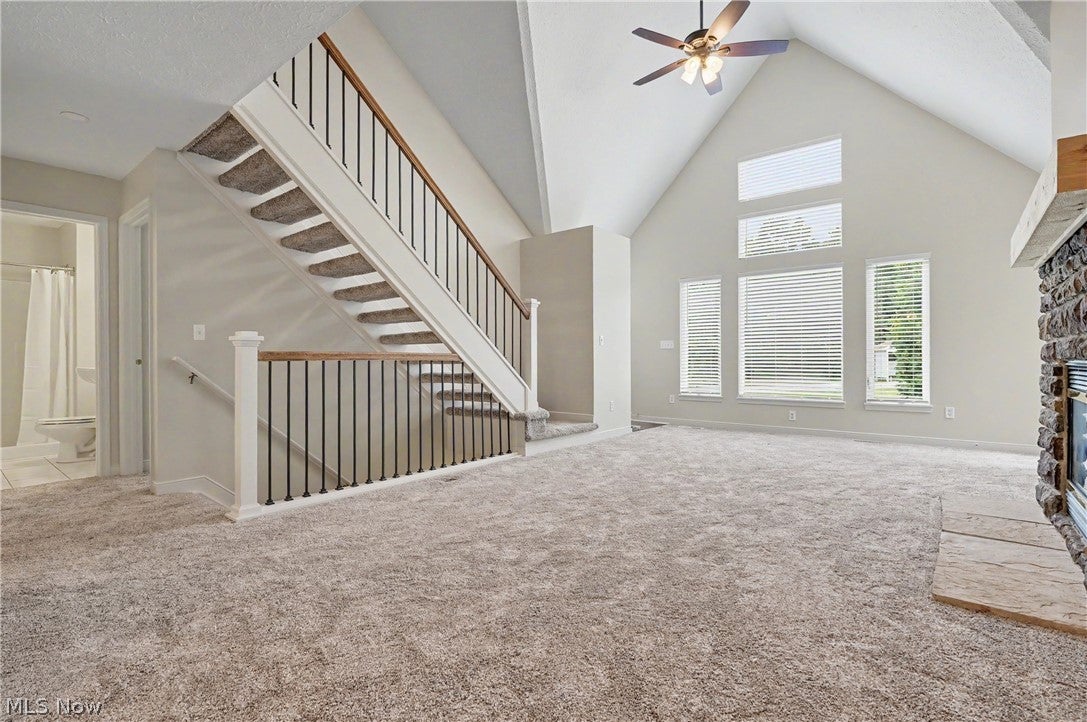
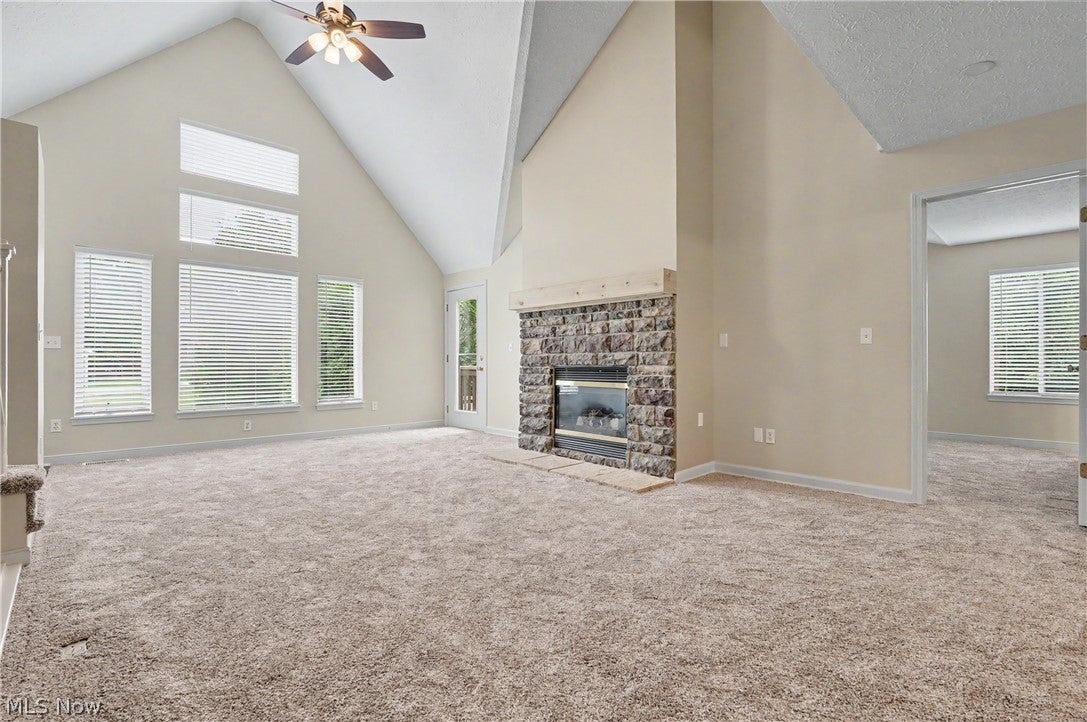
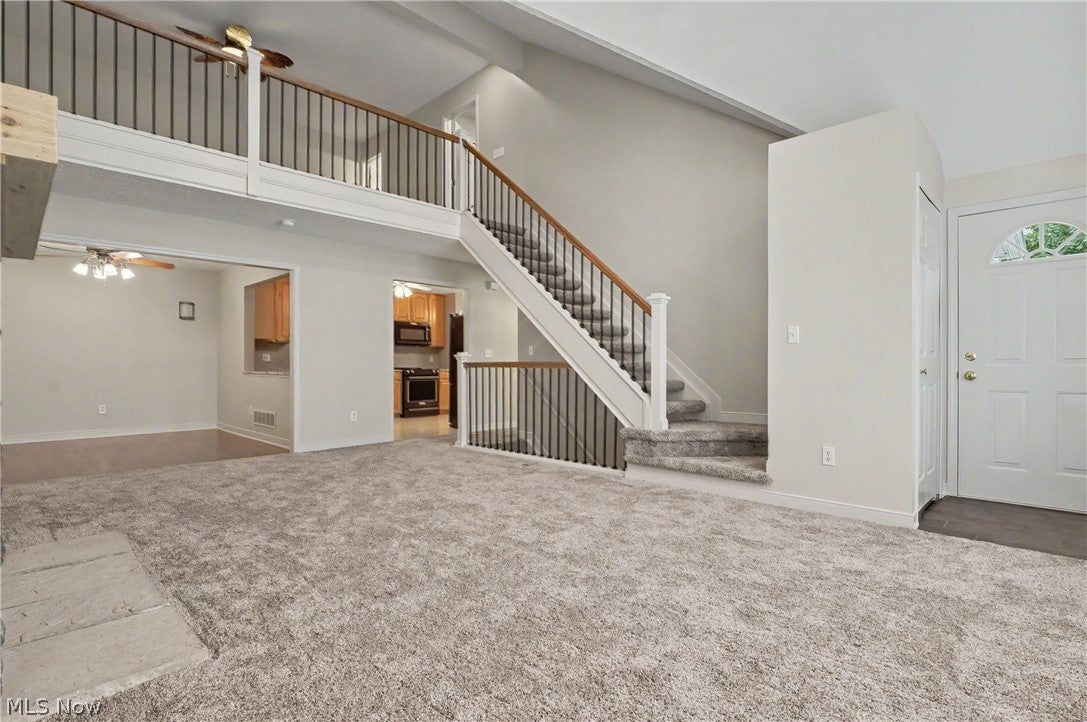
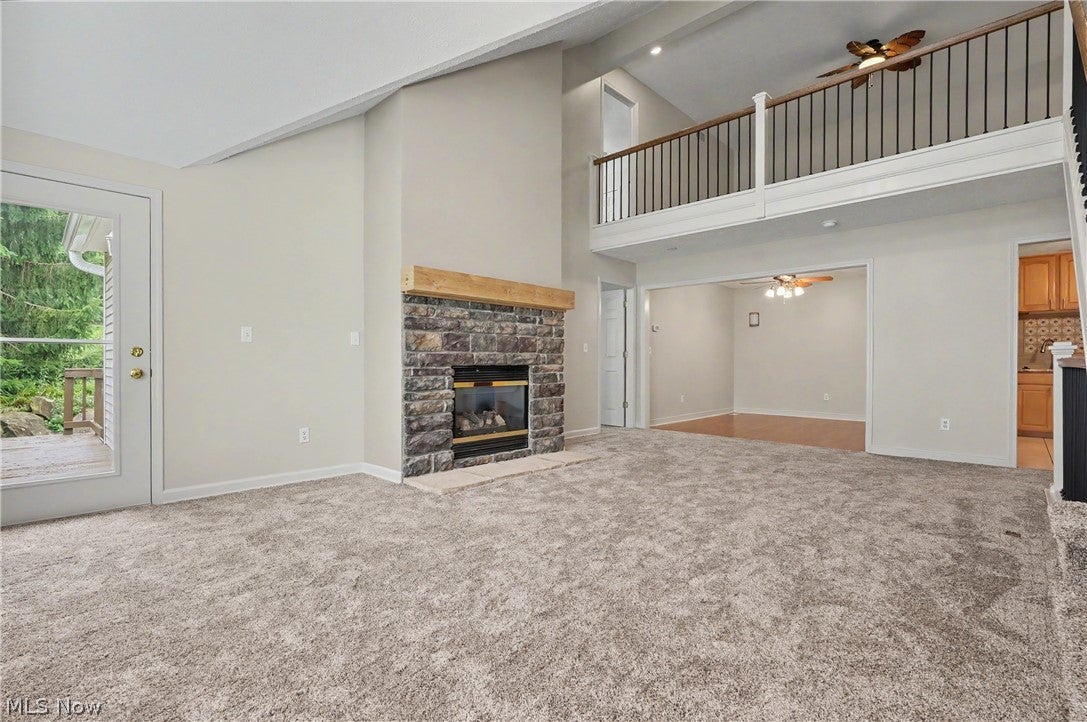
Welcome to this beautifully updated 4-bedroom, 3-full-bath condominium in the highly desirable Royal Clusters at Kingsbury Trace HOA! Offering 1,872 square feet of well-designed living space, this home combines comfort, style, and low-maintenance living in a prime location. The main level features a spacious kitchen with granite countertops, upgraded appliances, and plenty of cabinet space, opening to a bright and inviting family room with all-new paint and carpet throughout. The first-floor primary suite offers a large bedroom, walk-in closet, and private full bath, while a second bedroom and additional full bathroom provide flexible living options for guests or a home office. Upstairs, you'll find a versatile loft overlooking the living area, two additional bedrooms, and a third full bathroom—perfect for family or visitors. The lower level includes a convenient laundry area and a large unfinished basement offering abundant storage or the opportunity to create additional finished living space. Enjoy relaxing on your private back deck or take advantage of the community amenities, including a swimming pool, tennis courts, and playground. Complete with a two-car attached garage and an unbeatable location close to shopping, dining, parks, and major highways, this move-in-ready condo is one you won't want to miss!

Save
Ask
Tour
Hide
Share
Listing Snapshot
Price 
$389,900
Days On Site 
43 Days
Bedrooms 
4
Inside Area (SqFt) 
1,872 sqft
Total Baths 
3
Full Baths 
3
Partial Baths 
N/A
Lot Size 
0.1194 Acres
Year Built 
1998
MLS® Number 
5227136
Status 
Active Under Contract
Property Tax 
$5,506
HOA/Condo/Coop Fees 
$345 monthly
Sq Ft Source 
N/A
Friends & Family
Recent Activity
6 days agoStatus changed to Active Under Contract
6 days agoListing updated with changes from the MLS®
a month agoListing first seen on site
General Features
Acres 
0.1194
Attached Garage 
Yes
Garage 
Yes
Garage Spaces 
2
Land Lease 
No
Levels 
Two
Number Of Stories 
2
Parking 
AttachedConcreteDrivewayGarage
Property Condition 
Updated/Remodeled
Property Sub Type 
Condominium
Security 
Smoke Detector(s)
Sewer 
Public Sewer
Special Circumstances 
Standard
SqFt Above 
1872
Style 
Cape Cod, Contemporary
Water Source 
Public
Interior Features
Appliances 
DishwasherMicrowaveRangeRefrigerator
Basement 
Dimensions - 32 x 40Level - Lower
Cooling 
Central Air
Fireplace 
Yes
Fireplaces 
1
Heating 
Natural GasForced Air
Laundry Features 
In BasementLaundry Room
Main Level Bedrooms 
1
Bathroom 
Dimensions - ND x NDLevel - Second
Bedroom 
Dimensions - 14 x 11Level - First
Dining Room 
Dimensions - 11 x 10Level - First
Family Room 
Dimensions - 22 x 14Level - First
Kitchen 
Dimensions - 19 x 11Level - First
Laundry 
Dimensions - 10 x 6Level - Lower
PrimaryBathroom 
Dimensions - ND x NDLevel - First
PrimaryBedroom 
Dimensions - 12 x 18Level - First
Save
Ask
Tour
Hide
Share
Exterior Features
Construction Details 
Vinyl Siding
Patio And Porch 
Patio
Pool Features 
CommunityPrivate
Private Pool 
Yes
Roof 
AsphaltFiberglass
Community Features
Association Dues 
345
Community Features 
PoolTennis Court(s)
Financing Terms Available 
CashConventional
HOA Fee Frequency 
Monthly
School District 
Copley-Fairlawn CSD - 7703
Township 
Copley Twp
Schools
School District
Copley-Fairlawn CSD - 7703
Elementary School
Unknown
Middle School
Unknown
High School
Unknown
Listing courtesy of Brent Chervenic of Keller Williams Chervenic Rlty


The data relating to real estate for sale on this website comes in part from the Internet Data Exchange program of MLS NOW. Real estate listings held by brokerage firms other than are marked with the Internet Data Exchange logo and detailed information about them includes the name of the listing broker(s). The photos may be altered, edited, enhanced or virtually staged. Information Deemed Reliable But Not Guaranteed. Copyright 2026 - Multiple Listing Service, Inc. – All Rights Reserved.

Neighborhood & Commute
Source: Walkscore
Save
Ask
Tour
Hide
Share