Save
Ask
Tour
Hide
Share
$175,000
36 Days On Site

10391 Glenway Drive 202
Twinsburg, OH 44087

Condominium|Pending
2
Beds
2
Total Baths
2
Full Baths
1,152
SqFt
$152
/SqFt
2001
Built
Subdivision:
Liberty Pointe Condo
County:
Summit

Due to the health concerns created by Coronavirus we are offering personal 1-1 online video walkthough tours where possible.
10391 Glenway Drive 20210391 Glenway Drive 20210391 Glenway Drive 20210391 Glenway Drive 202
Save
Ask
Tour
Hide
Share

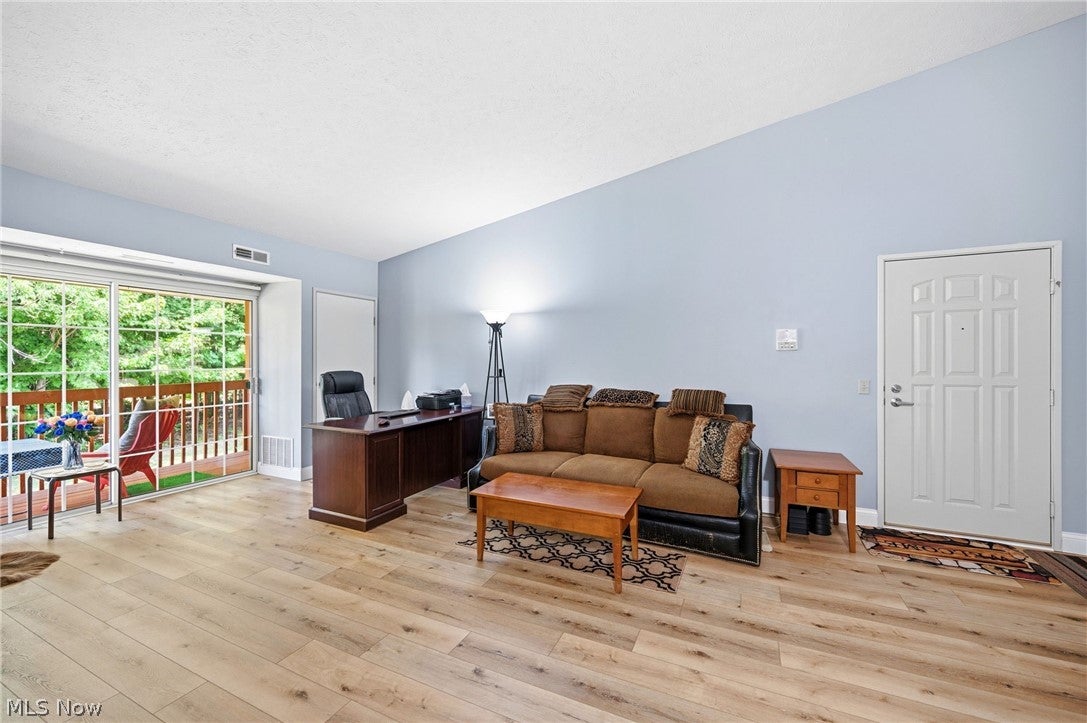
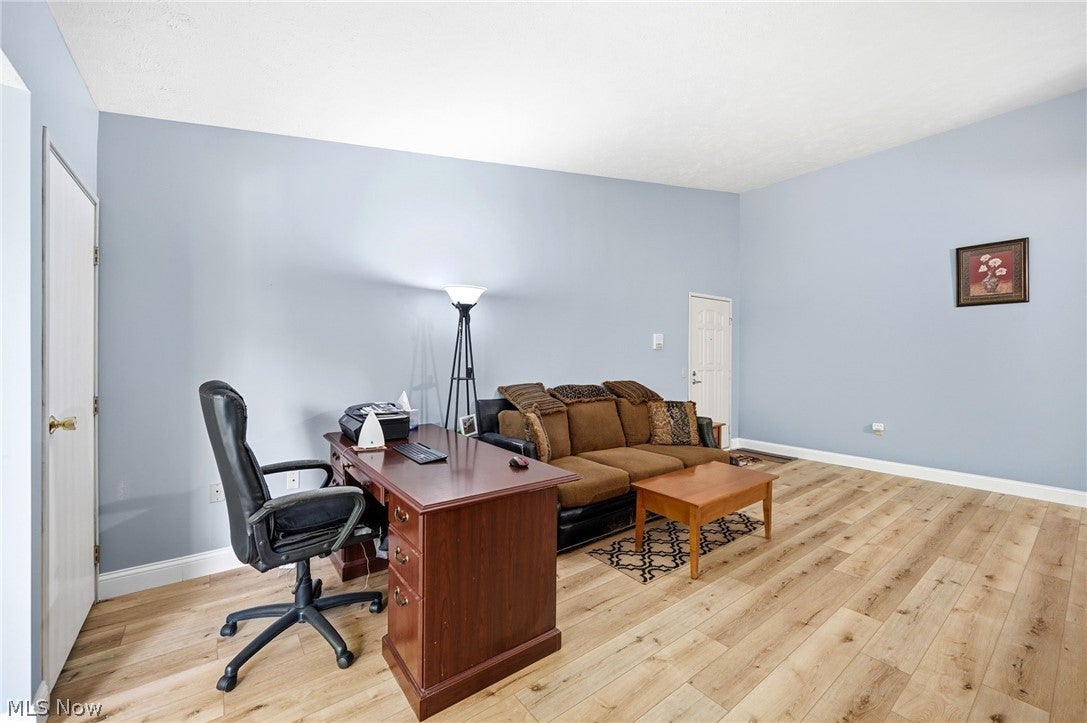
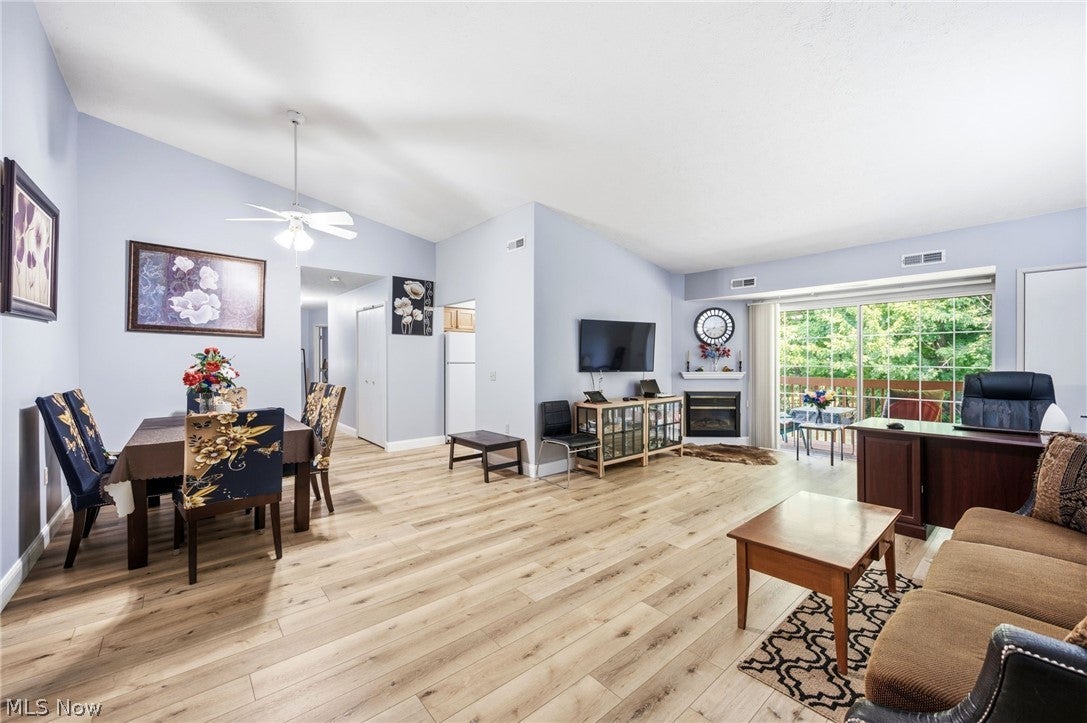
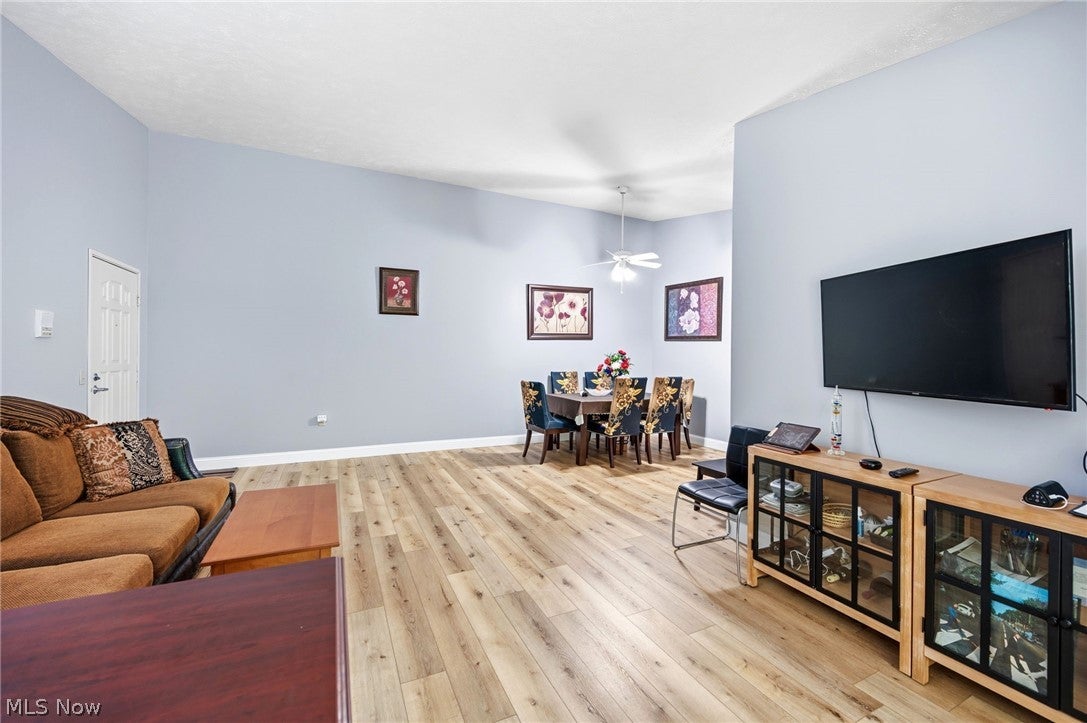
Move right in to this nicely updated, well maintained 2 bed 2 full bath 2nd floor end unit in Liberty Pointe Twinsburg. The great room features soaring vaulted ceilings, a cozy fireplace and plenty of natural light from the sliding doors to your private balcony overlooking mature trees. The new large plank LVP flooring flows seamlessly through the dining room & into the kitchen featuring ample solid wood cabinetry and comes complete with all appliances. The inunit laundry offers convenience, additional storage and both washer and dryer are included. Both bedrooms are generous sized, feature large closets & the master bedroom features a private ensuite full bath. There is an additional storage closet on the second floor for this unit. Ample parking spaces for 2 vehicles. Additional updates include hot water tank replaced (2024) bathroom vanity (2024) new 5” baseboard throughout the main living area with the new lvp flooring (2025) nest thermostat (2023). The Condo Assocciation takes care of water, sewer, snow and trash removal. The Association has a waiting list for garage spaces & as they come available they are $40 per month.

Save
Ask
Tour
Hide
Share
Listing Snapshot
Price 
$175,000
Days On Site 
36 Days
Bedrooms 
2
Inside Area (SqFt) 
1,152 sqft
Total Baths 
2
Full Baths 
2
Partial Baths 
N/A
Lot Size 
N/A
Year Built 
2001
MLS® Number 
5227192
Status 
Pending
Property Tax 
$2,100
HOA/Condo/Coop Fees 
N/A
Sq Ft Source 
N/A
Friends & Family
Recent Activity
3 weeks agoStatus changed to Pending
3 weeks agoListing updated with changes from the MLS®
a month agoListing first seen on site
General Features
Foundation 
Block
Land Lease 
No
Levels 
One
Number Of Stories 
1
Parking 
ConcreteOutsideParking LotUnassigned
Pets 
Yes
Property Sub Type 
Condominium
Sewer 
Public Sewer
SqFt Above 
1152
Style 
Multiplex, Ranch
Water Source 
Public
Interior Features
Appliances 
DryerDishwasherRangeRefrigeratorWasher
Basement 
None
Cooling 
Central Air
Fireplace 
Yes
Fireplace Features 
ElectricGlass DoorsGreat Room
Fireplaces 
1
Heating 
Natural GasForced Air
Interior 
Vaulted Ceiling(s)
Laundry Features 
Washer HookupElectric Dryer HookupIn Unit
Main Level Bedrooms 
2
Window Features 
Insulated Windows
Bathroom 
Dimensions - 9 x 5Level - First
Bedroom 
Dimensions - 11 x 11Level - First
Dining Room 
Dimensions - 12 x 8Level - FirstFeatures - Granite Counters
Great Room 
Dimensions - 23 x 14Level - FirstFeatures - High Ceilings
Kitchen 
Dimensions - 10 x 9Level - First
Laundry 
Dimensions - 7 x 5Level - First
PrimaryBedroom 
Dimensions - 13 x 12Level - First
Save
Ask
Tour
Hide
Share
Exterior Features
Construction Details 
BrickVinyl Siding
Exterior 
Balcony
Fencing 
None
Patio And Porch 
Deck
Roof 
AsphaltFiberglass
View 
Trees/Woods
Waterview 
Trees/Woods
Windows/Doors 
Insulated Windows
Community Features
Association Dues 
290
Financing Terms Available 
CashConventional
HOA Fee Frequency 
Monthly
School District 
Twinsburg CSD - 7716
Township 
Twinsburg
Schools
School District
Twinsburg CSD - 7716
Elementary School
Unknown
Middle School
Unknown
High School
Unknown
Listing courtesy of Joe Dirk of RE/MAX Crossroads Properties


The data relating to real estate for sale on this website comes in part from the Internet Data Exchange program of MLS NOW. Real estate listings held by brokerage firms other than are marked with the Internet Data Exchange logo and detailed information about them includes the name of the listing broker(s). The photos may be altered, edited, enhanced or virtually staged. Information Deemed Reliable But Not Guaranteed. Copyright 2026 - Multiple Listing Service, Inc. – All Rights Reserved.

Neighborhood & Commute
Source: Walkscore
Save
Ask
Tour
Hide
Share