

3048 Deercrest PathStow, OH 44224
Due to the health concerns created by Coronavirus we are offering personal 1-1 online video walkthough tours where possible.
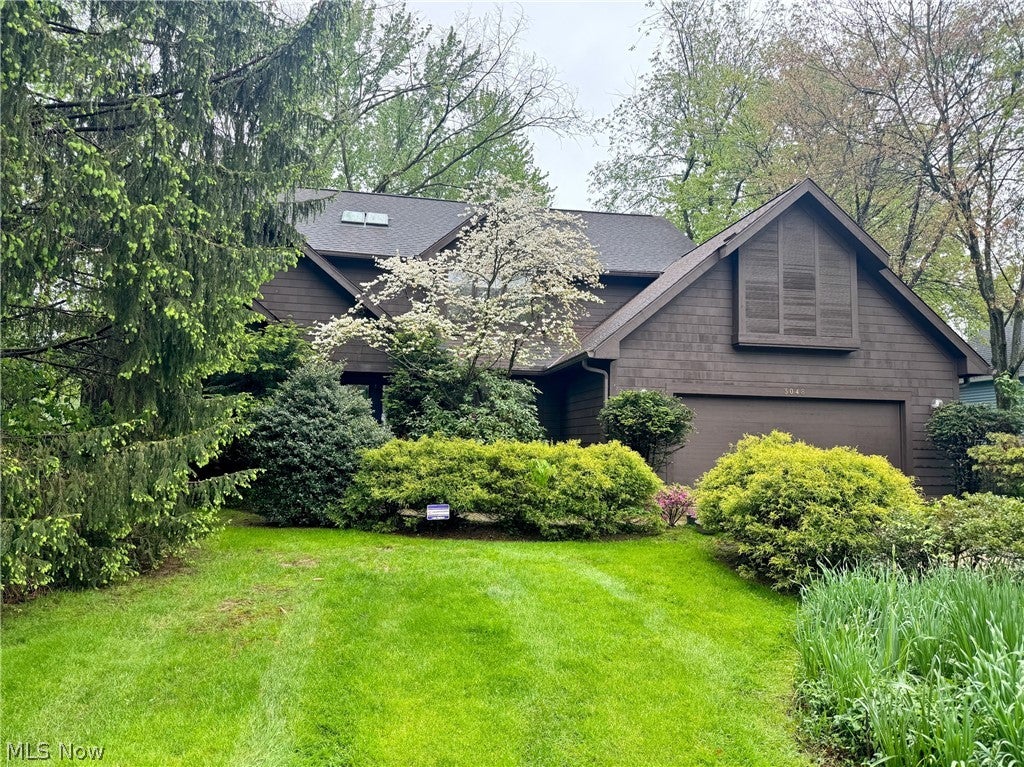
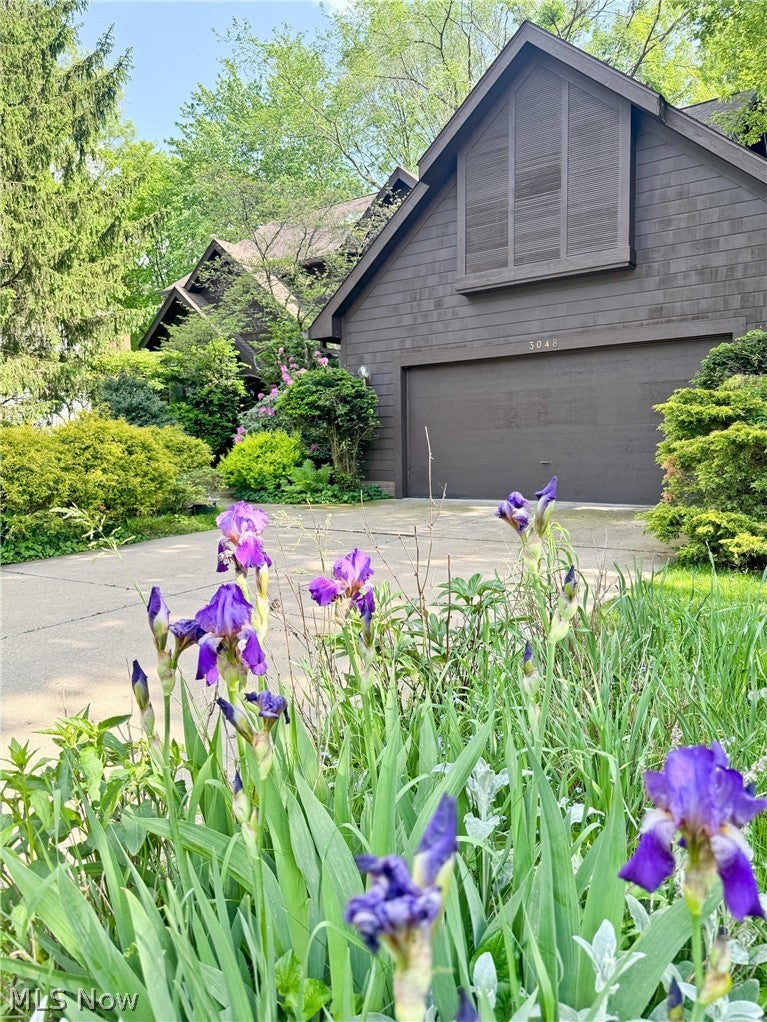
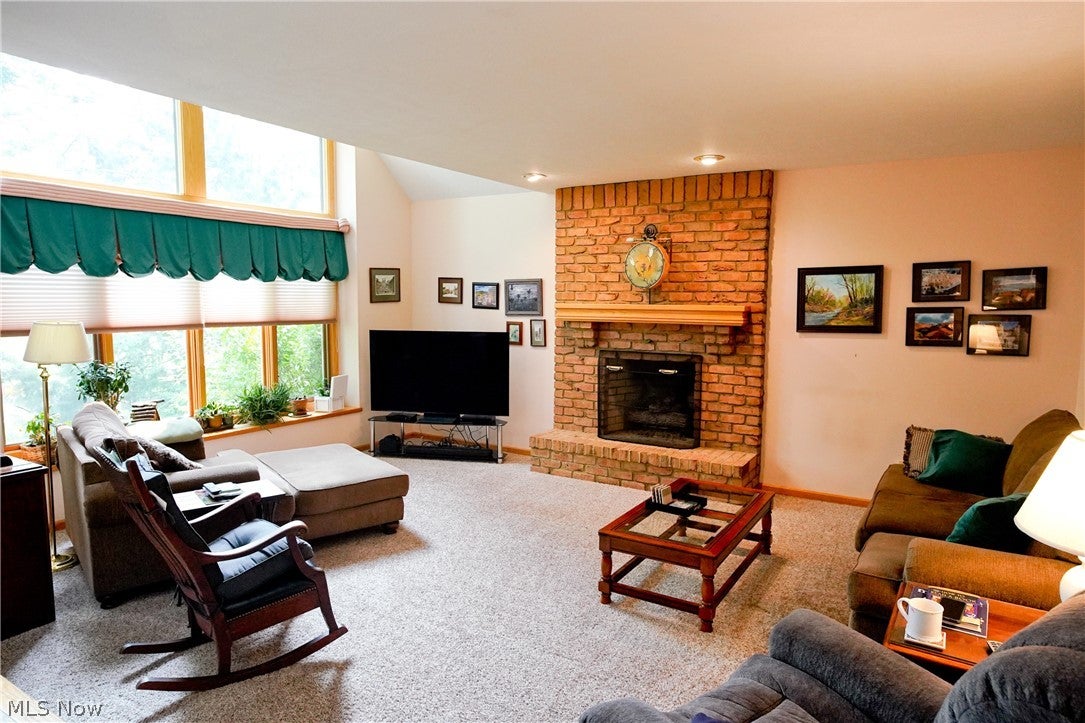
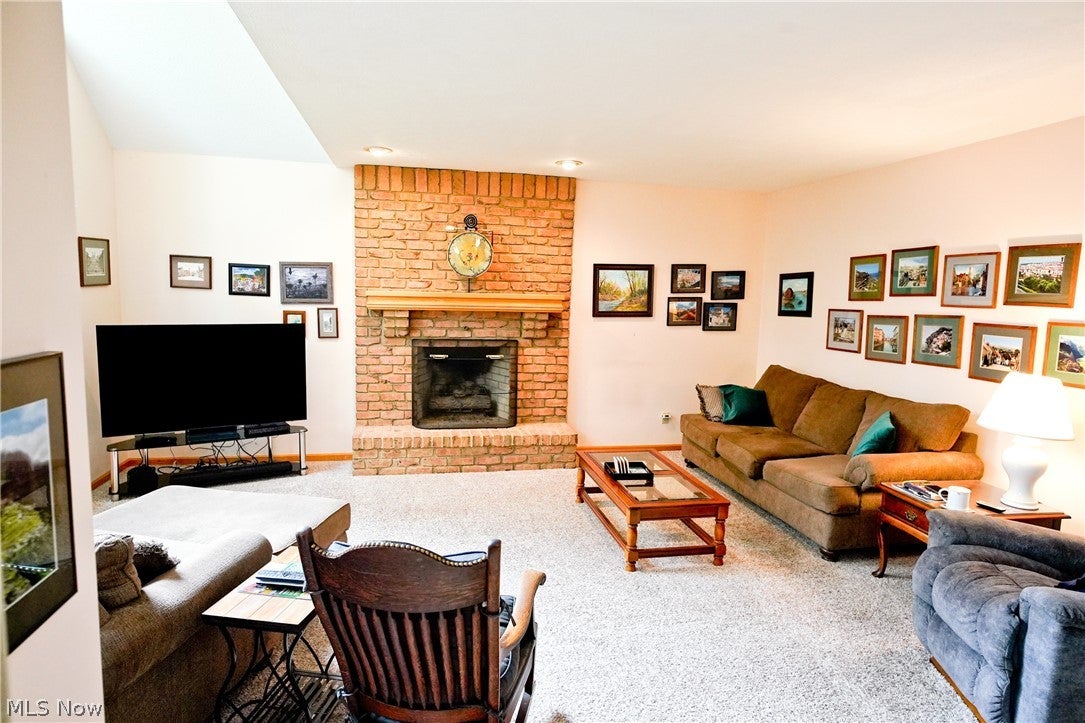
Welcome to 3048 Deercrest Path, where comfort, space, and a picturesque wooded backdrop come together in one of the area's most desirable neighborhoods. This beautifully maintained 4-bedroom home is tucked away on a quiet street, yet conveniently located within a mile of shopping, dining, and everyday amenities. A bike-hike trail entrance is in the adjacent neighborhood. Step inside to discover an inviting floor plan filled with natural light and generous living spaces. The impressive high-ceiling family room creates a stunning gathering place, flowing seamlessly into the expansive 12' x 21' eat-in kitchen—the perfect setting for everything from busy weekday mornings to holiday celebrations. Enjoy family feasts in the dining room, relax in the bright living room, or close the doors to your main floor study/library and get some work done. Unwind on the rear deck while enjoying the privacy and beauty of the wooded backyard, an ideal retreat for morning coffee or relaxing evenings. Upstairs, the spacious primary suite offers a peaceful escape with a private ensuite bath and abundant closet space. Three additional bedrooms provide plenty of room for family, guests, or a home office, all with walk-in closets. The finished lower level features an enormous bonus room ready for game nights, movie marathons, or entertaining friends—with ample space for a pool table, recreation area, fitness equipment, or all three! And there's nearly 800 square feet of additional room in the basement for storage. Offering exceptional space, meticulous care, and an unbeatable location, this move-in-ready home is a rare opportunity to enjoy the best of neighborhood living. Schedule your private showing today and see everything 3048 Deercrest Path has to offer!
| 6 days ago | Status changed to Pending | |
| 6 days ago | Listing updated with changes from the MLS® | |
| 4 weeks ago | Price changed to $439,900 | |
| a month ago | Listing first seen on site |

The data relating to real estate for sale on this website comes in part from the Internet Data Exchange program of MLS NOW. Real estate listings held by brokerage firms other than are marked with the Internet Data Exchange logo and detailed information about them includes the name of the listing broker(s). The photos may be altered, edited, enhanced or virtually staged. Information Deemed Reliable But Not Guaranteed. Copyright 2026 - Multiple Listing Service, Inc. – All Rights Reserved.