

510 Summit StreetWadsworth, OH 44281
Due to the health concerns created by Coronavirus we are offering personal 1-1 online video walkthough tours where possible.
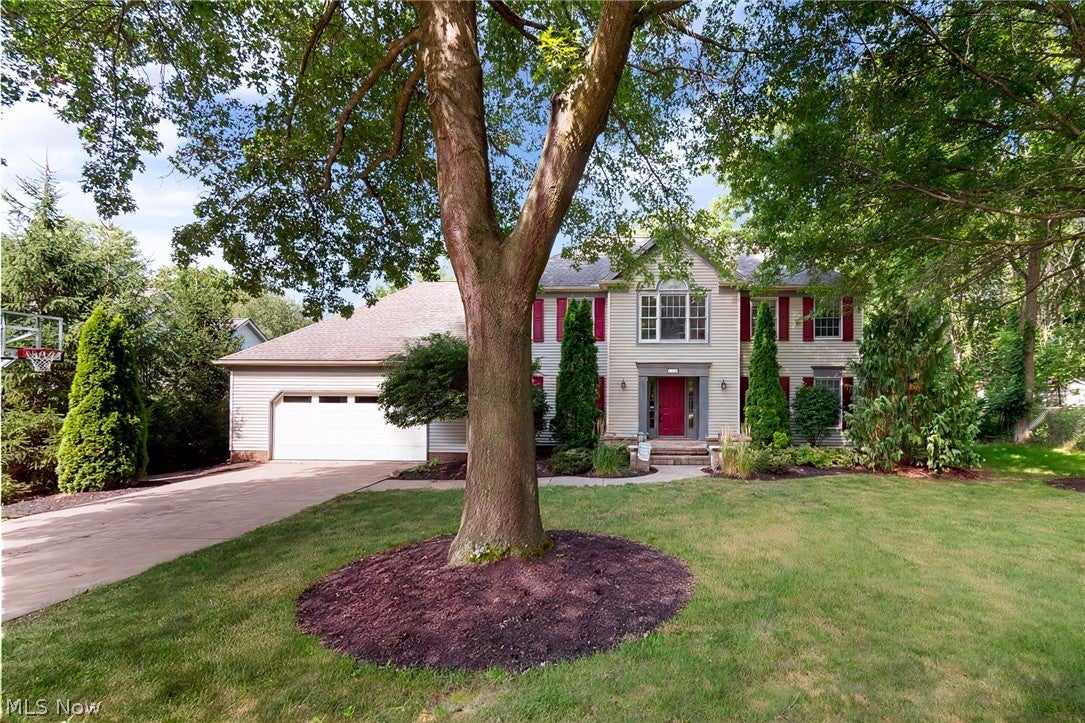
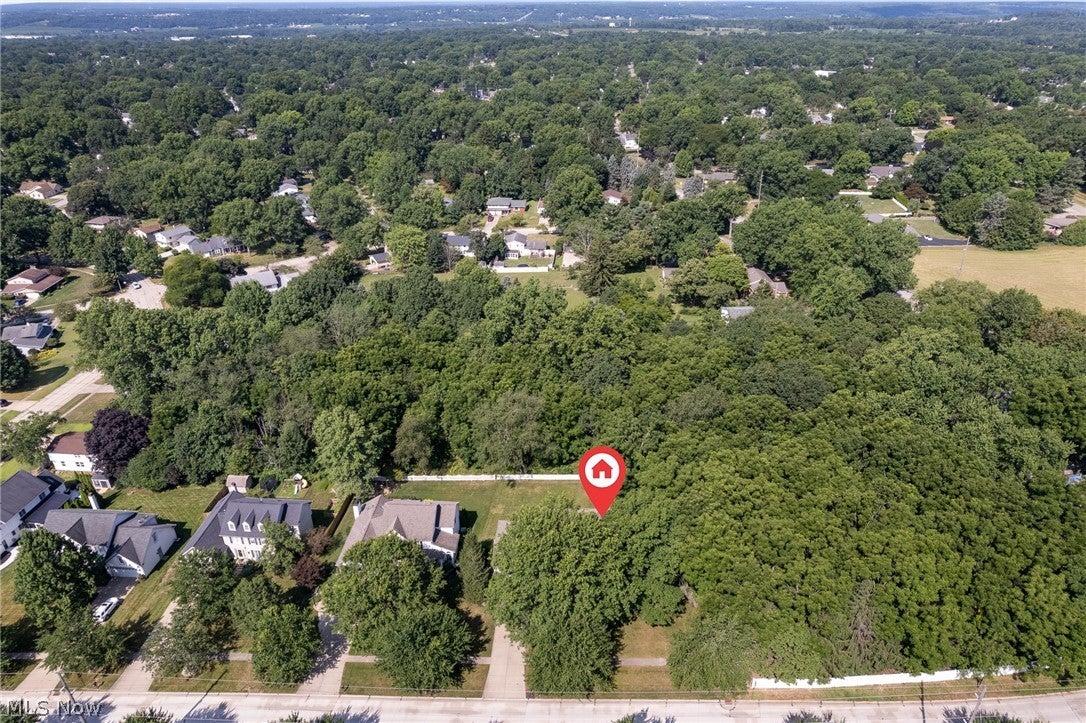
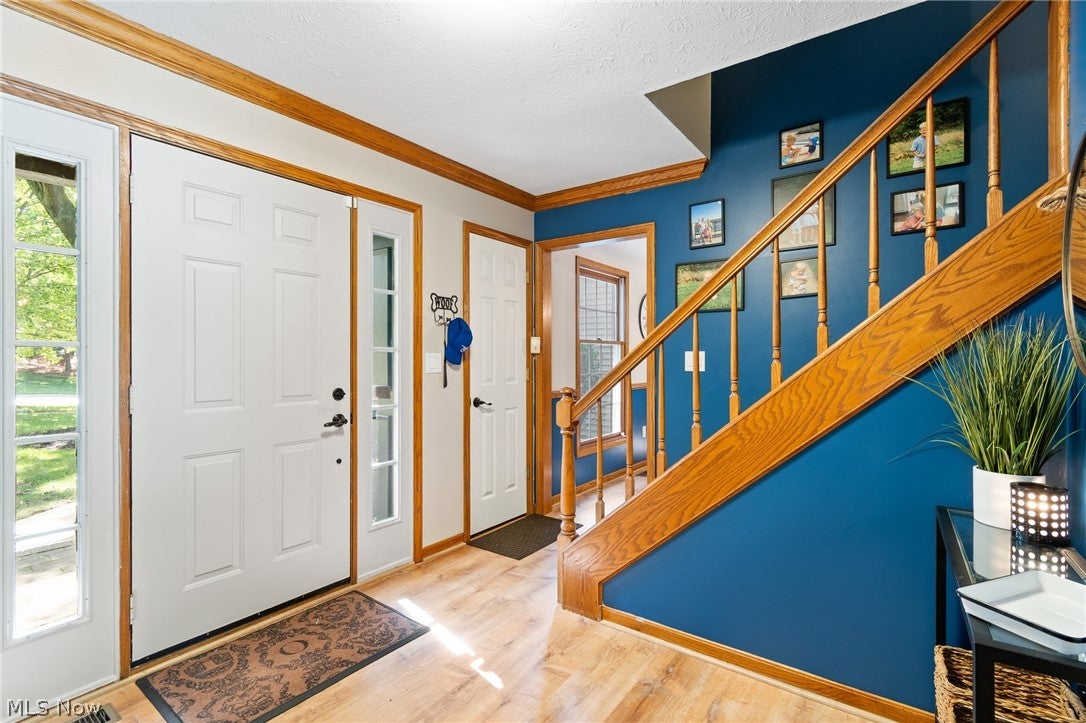
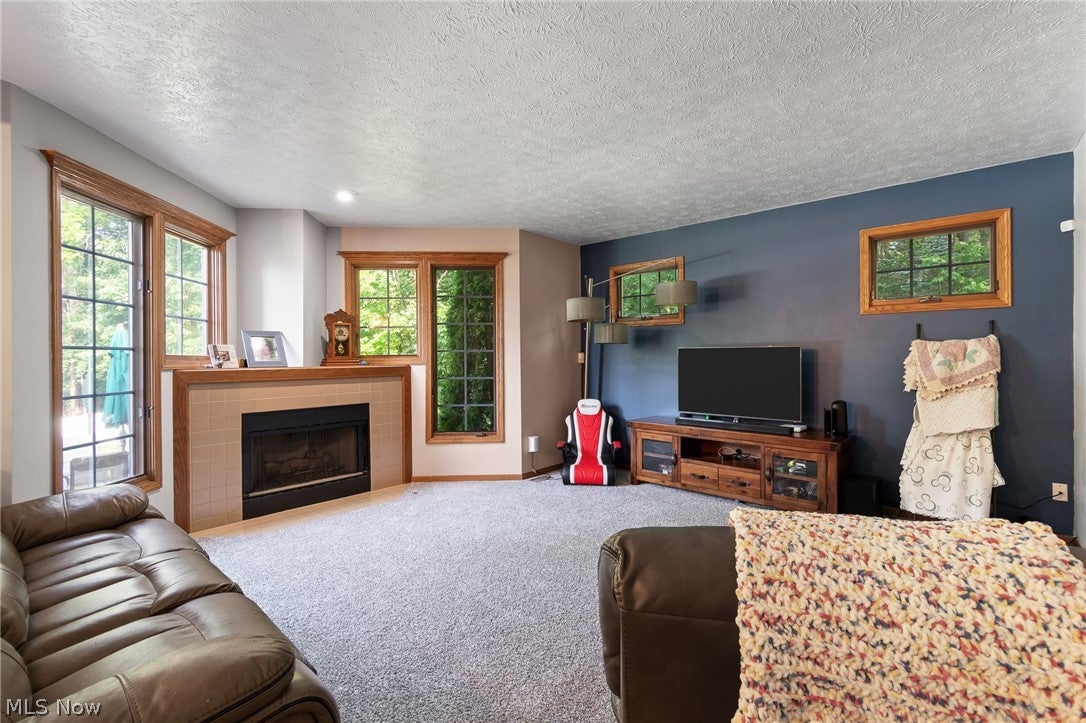
Nestled on a beautifully wooded .36 acre lot, this 4 bedroom, 2.5 bath colonial home features over 2600 sq ft of thoughtfully designed living space. Step inside to discover a welcoming floor plan featuring a formal living room, dedicated office, spacious family room with a cozy gas fireplace, and an inviting eat-in kitchen designed for everyday living and entertaining. The kitchen offers abundant cabinetry, a center island, newer quartz countertops and lighting, and an adjacent dining area filled with natural light overlooking the private backyard. A formal dining room and convenient first-floor laundry complete the main level. Upstairs, you'll find four generously sized bedrooms, including an impressive master suite featuring a large ensuite bath with a soaking tub and walk-in closet. A unique adjoining bonus room is located off the master, perfect for a nursery, home gym, private office, sitting room, or an oversized dream closet. Three additional bedrooms and another full bath provide plenty of space for family or guests. The full unfinished basement offers over 1,300 square feet of endless potential to add to your finished living space while still providing ample storage. Outside, enjoy the peaceful, partially fenced backyard surrounded by mature trees, creating the perfect setting for relaxing evenings on the patio or entertaining family and friends. Recent updates provide peace of mind and modern style, including quartz countertops and kitchen/dining light fixtures (2026), luxury vinyl flooring throughout the first floor, new carpet in the living and family rooms (2025), a complete HVAC system (2024), and an insulated garage door (2022). Conveniently located near schools, shopping, restaurants, parks, and highways, this move-in ready home offers the perfect combination of comfort, space, and location. Don't miss your opportunity to make this your next home!
| 3 weeks ago | Status changed to Pending | |
| 3 weeks ago | Listing updated with changes from the MLS® | |
| a month ago | Listing first seen on site |

The data relating to real estate for sale on this website comes in part from the Internet Data Exchange program of MLS NOW. Real estate listings held by brokerage firms other than are marked with the Internet Data Exchange logo and detailed information about them includes the name of the listing broker(s). The photos may be altered, edited, enhanced or virtually staged. Information Deemed Reliable But Not Guaranteed. Copyright 2026 - Multiple Listing Service, Inc. – All Rights Reserved.