

6506 Forestwood Street NWCanton, OH 44718
Due to the health concerns created by Coronavirus we are offering personal 1-1 online video walkthough tours where possible.
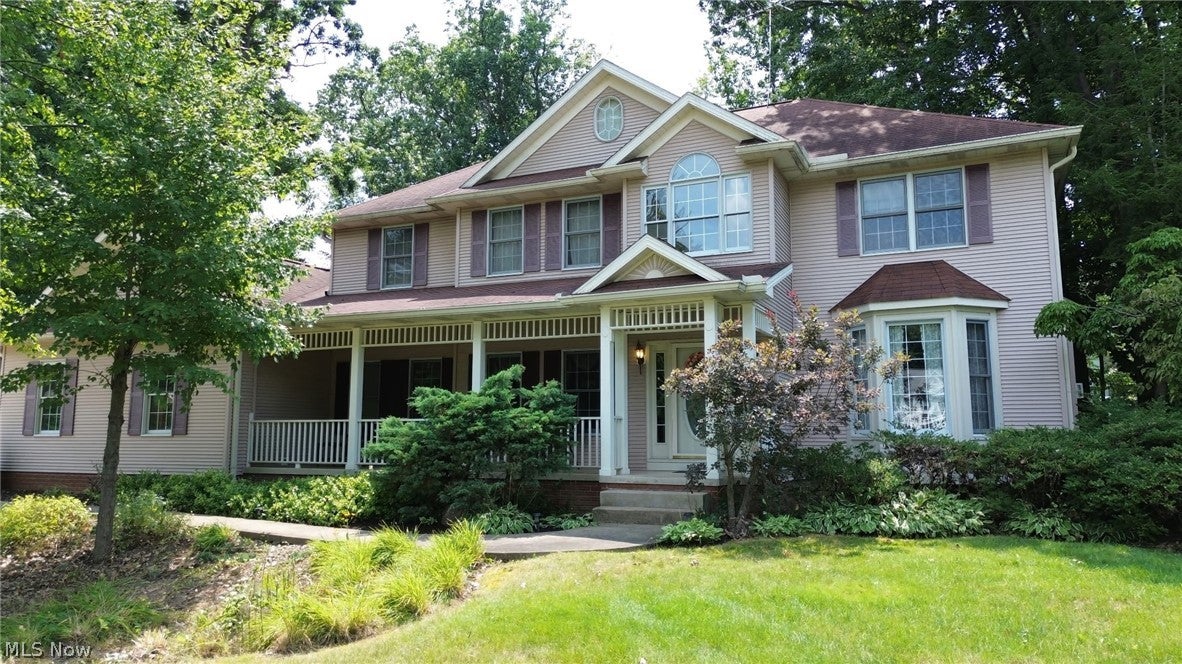
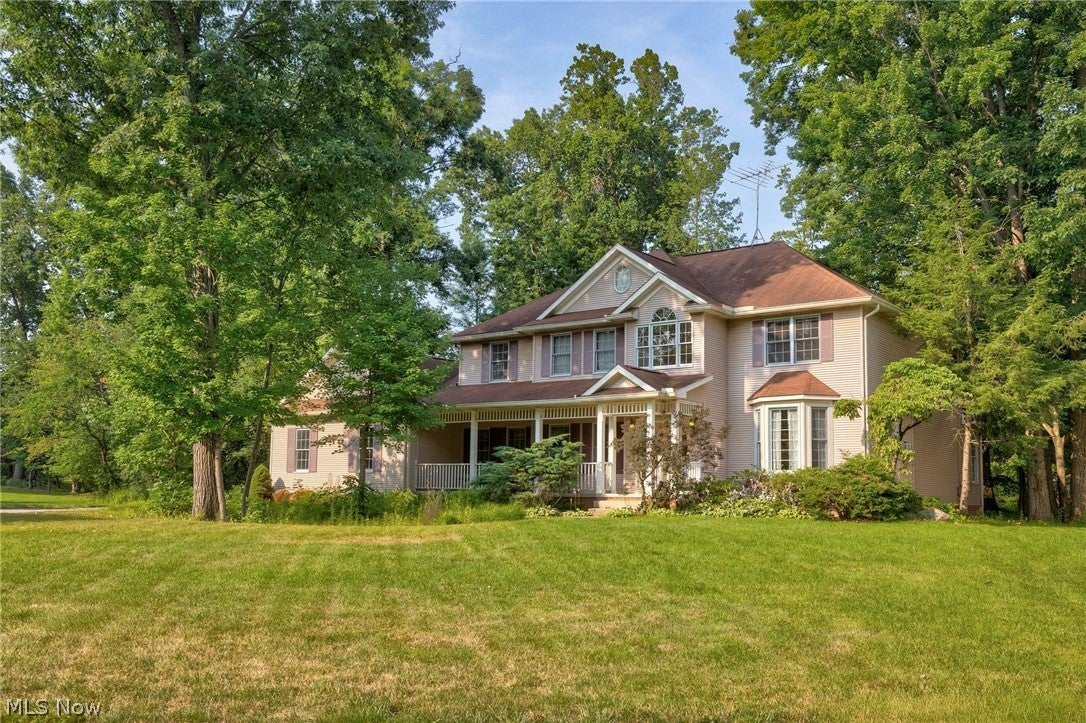
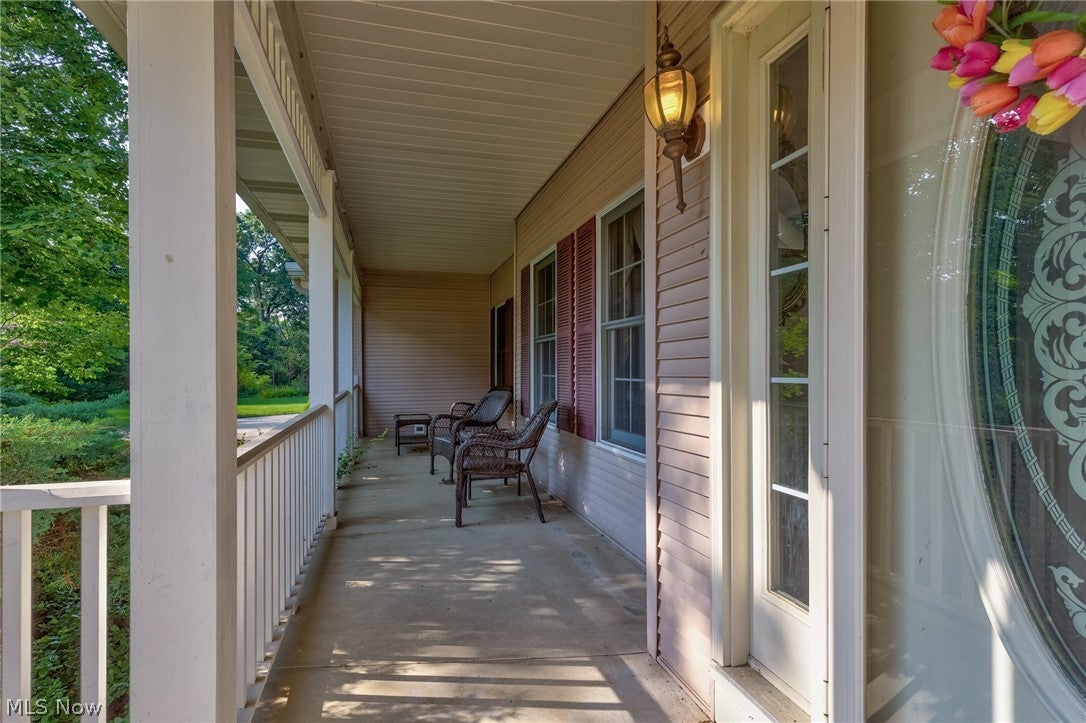
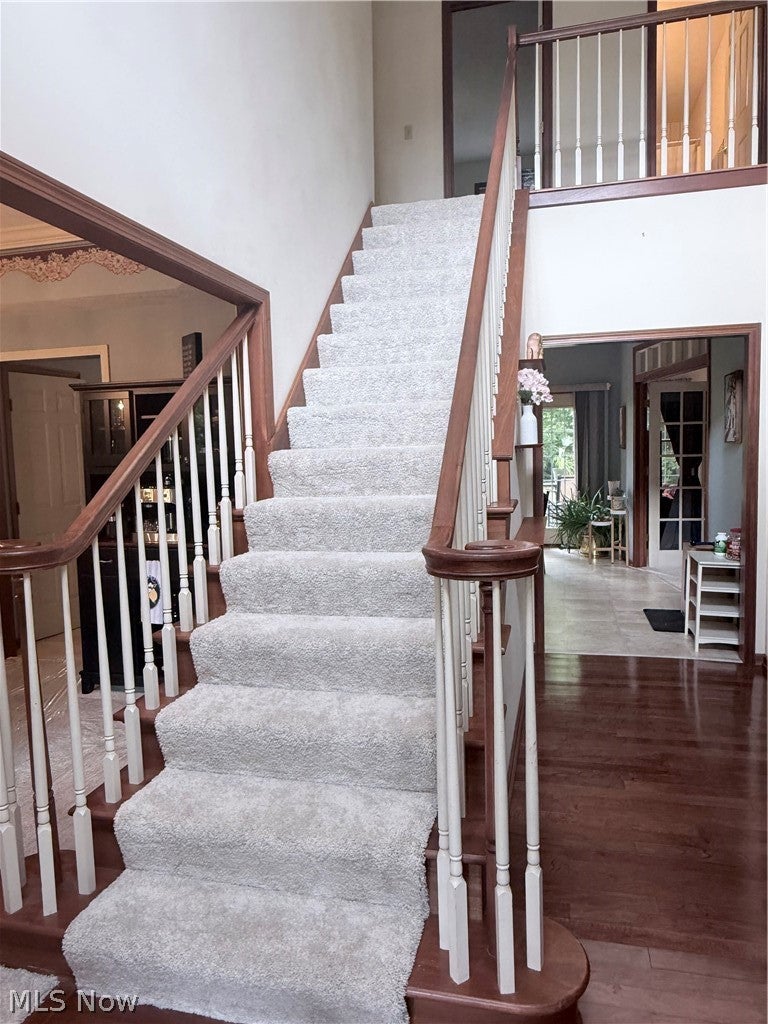
Welcome to 6506 Forestwood St. NW, Canton, OH 44718, where timeless elegance meets everyday comfort on over 1.25 beautifully landscaped acres surrounded by mature trees. Located in the highly desirable Jackson Local School District, this exceptional property offers the perfect blend of space, comfort, and convenience. Step inside to a stunning chandelier that welcomes you into the home. To the right, the inviting family room features a cozy fireplace, making it the perfect place to greet guests or relax. Continue through to the spacious living room, where abundant natural light pours in and a second fireplace creates a warm, inviting atmosphere. Just beyond the double doors, the kitchen offers ample space for cooking, entertaining, and everyday dining with eat-in possibilities. The thoughtfully designed first floor also includes a full bathroom and a bedroom, ideal for guests, a home office, or flexible living. Upstairs, the expansive owner's suite serves as a private retreat with a large walk-in closet and an impressive en-suite bathroom featuring a soaking tub, separate shower, and an additional oversized walk-in closet for exceptional storage. Three additional bedrooms and another full bathroom complete the second floor. Outside, enjoy the beauty and privacy of the professionally landscaped 1.25+ acre lot, surrounded by mature trees. The attached three-car garage and spacious driveway provide plenty of parking and storage. Recent updates include the air conditioning, hot water tank, water softener, and fencing, offering added peace of mind. With 5 bedrooms, 3 full bathrooms, a thoughtfully designed layout, beautiful updates, and an incredible setting, this is a wonderful opportunity to own a home that truly has it all. Schedule your private showing today!
| 6 days ago | Status changed to Pending | |
| 6 days ago | Listing updated with changes from the MLS® | |
| a week ago | Price changed to $549,900 | |
| a month ago | Listing first seen on site |

The data relating to real estate for sale on this website comes in part from the Internet Data Exchange program of MLS NOW. Real estate listings held by brokerage firms other than are marked with the Internet Data Exchange logo and detailed information about them includes the name of the listing broker(s). The photos may be altered, edited, enhanced or virtually staged. Information Deemed Reliable But Not Guaranteed. Copyright 2026 - Multiple Listing Service, Inc. – All Rights Reserved.