Save
Ask
Tour
Hide
Share
$450,000
43 Days On Site

12757 Chamberlain Road
Aurora, OH 44202

For Sale|Single Family Residence|Active Under Contract
4
Beds
2
Total Baths
2
Full Baths
3,098
SqFt
$145
/SqFt
1985
Built
Subdivision:
Mantua
County:
Portage

Due to the health concerns created by Coronavirus we are offering personal 1-1 online video walkthough tours where possible.
12757 Chamberlain Road12757 Chamberlain Road12757 Chamberlain Road12757 Chamberlain Road
Save
Ask
Tour
Hide
Share

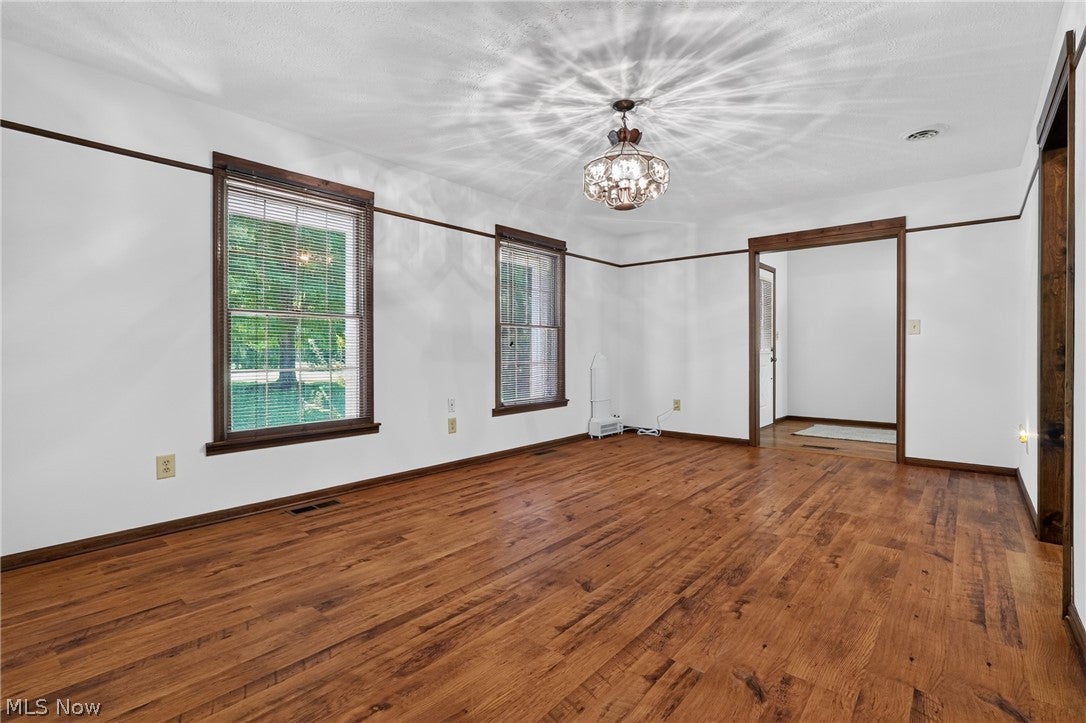
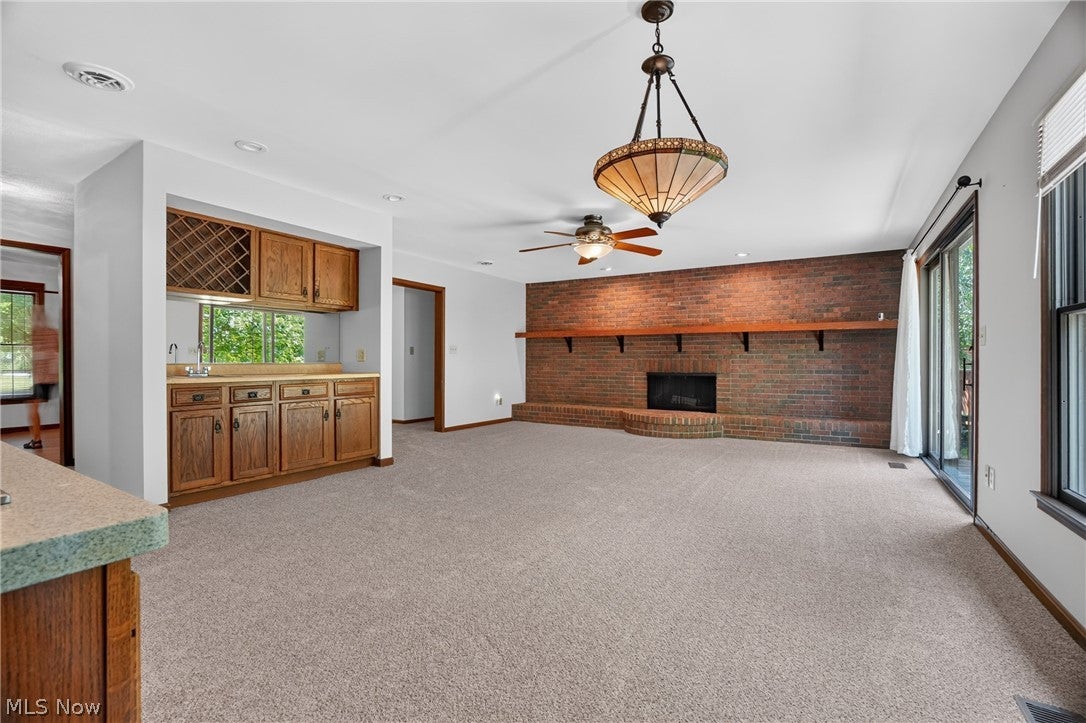
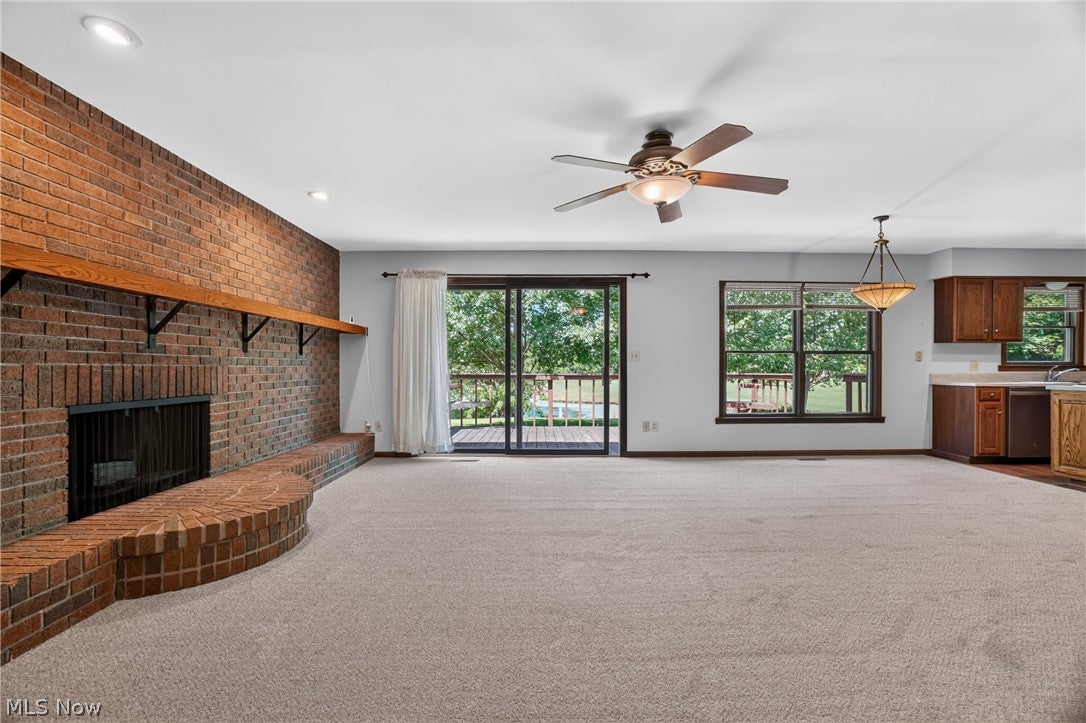
Sprawling ranch on a very private country lot. Beautiful and private fenced in back yard. Multiple decks off the rear of the house from several rooms. Pond in the back yard is fenced in and scenic. Can swim canoe or kayak on your own private pond/lake. There is a very large 5 car garage attached for the car enthusiast. The interior is light and bright with windows that bring nature into the home throughout. The layout of this one story is exceptional with a fantastic flow that seems to go on forever. There are newer stainless appliances in the open kitchen that are part of the Living room great room area. The Living room has a bar and a beautiful full wall fireplace with doors that lead out to the decks. There is a full dining room for the traditionalist. Many updates in the last few years: Complete whole house warranted water proofing. Appliances. Well. Fresh carpet and paint throughout. There is free gas to this home. Agreement passes to new Owner.

Save
Ask
Tour
Hide
Share
Listing Snapshot
Price 
$450,000
Days On Site 
43 Days
Bedrooms 
4
Inside Area (SqFt) 
3,098 sqft
Total Baths 
2
Full Baths 
2
Partial Baths 
N/A
Lot Size 
2.01 Acres
Year Built 
1985
MLS® Number 
5227357
Status 
Active Under Contract
Property Tax 
$4,101
HOA/Condo/Coop Fees 
N/A
Sq Ft Source 
N/A
Friends & Family
Recent Activity
a month agoStatus changed to Active Under Contract
a month agoListing updated with changes from the MLS®
a month agoListing first seen on site
General Features
Acres 
2.01
Attached Garage 
Yes
Disclosures 
Owner Is Listing Agent, Principal Is Real Estate Licensed
Foundation 
BlockSlab
Garage 
Yes
Garage Spaces 
5
Home Warranty 
Yes
Land Lease 
No
Levels 
One
Parking 
Additional ParkingAttachedCircular DrivewayDirect AccessDrivewayGarageGarage Door OpenerGravelInside EntranceKitchen LevelGarage Faces Side
Property Sub Type 
Single Family Residence
Sewer 
Septic Tank
SqFt Above 
3098
Style 
Ranch
Water Source 
Well
Interior Features
Appliances 
CooktopDryerDishwasherMicrowaveRefrigeratorWater SoftenerWasherOven
Cooling 
Ceiling Fan(s)Attic FanCentral AirGasWhole House Fan
Fireplace 
Yes
Fireplace Features 
Living RoomWood Burning
Fireplaces 
1
Heating 
Natural GasForced AirFireplace(s)
Interior 
Ceiling Fan(s)Entrance FoyerEat-in KitchenKitchen IslandPantryBarCentral Vacuum
Laundry Features 
Gas Dryer HookupIn HallMain LevelLaundry Room
Main Level Bedrooms 
4
Bedroom 
Dimensions - ND x NDLevel - First
Dining Room 
Dimensions - ND x NDLevel - FirstDescription - Large Dining Room.
EntryFoyer 
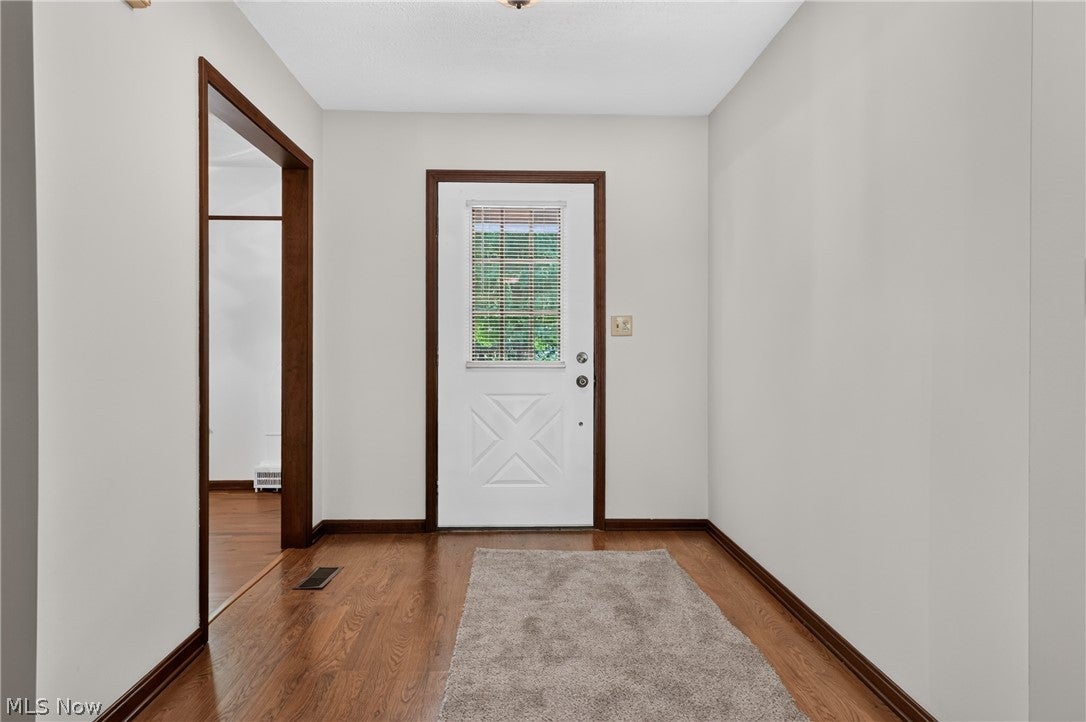
Dimensions - ND x NDLevel - FirstDescription - Large Entry foyer from front door. Large entry from garage as well.
Family Room 
Dimensions - ND x NDLevel - FirstDescription - Slider to deck. Ceiling fan.
Kitchen 
Dimensions - ND x NDLevel - FirstDescription - Large Kitchen with newer appliances.
Laundry 
Dimensions - ND x NDLevel - First
Living Room 
Dimensions - ND x NDLevel - FirstFeatures - BarDescription - Sliding glass door to deck.
PrimaryBathroom 
Dimensions - ND x NDLevel - First
PrimaryBedroom 
Dimensions - ND x NDLevel - FirstFeatures - Walk-In Closet(s)Description - Access to private deck. Large master bathroom.
Sunroom 
Dimensions - ND x NDLevel - FirstDescription - 3 Season room. Sliding glass door to deck. Ceiling fan
Save
Ask
Tour
Hide
Share
Exterior Features
Construction Details 
Vinyl Siding
Fencing 
Back YardChain LinkFencedGate
Lot Features 
Back YardLandscapedLevelPrivateSecluded
Other Structures 
Outbuilding
Patio And Porch 
DeckPatio
Pool Features 
None
Roof 
Asphalt
View 
Pond
Waterfront Features 
Pond
Waterview 
Pond
Community Features
Community Features 
None
Financing Terms Available 
CashConventionalFHAVA Loan
School District 
Crestwood LSD - 6702
Township 
Mantua Twp
Schools
School District
Crestwood LSD - 6702
Elementary School
Unknown
Middle School
Unknown
High School
Unknown
Listing courtesy of Anita Hehr of HomeSmart Real Estate Momentum LLC


The data relating to real estate for sale on this website comes in part from the Internet Data Exchange program of MLS NOW. Real estate listings held by brokerage firms other than are marked with the Internet Data Exchange logo and detailed information about them includes the name of the listing broker(s). The photos may be altered, edited, enhanced or virtually staged. Information Deemed Reliable But Not Guaranteed. Copyright 2026 - Multiple Listing Service, Inc. – All Rights Reserved.

Neighborhood & Commute
Source: Walkscore
Save
Ask
Tour
Hide
Share