Save
Ask
Tour
Hide
Share
$575,000
42 Days On Site

8884 Lake In The Woods Trail
Chagrin Falls, OH 44023

Single Family Residence|Pending
4
Beds
3
Total Baths
2
Full Baths
1
Partial Bath
3,428
SqFt
$168
/SqFt
1986
Built
Subdivision:
Lake In Woods
County:
Geauga

Due to the health concerns created by Coronavirus we are offering personal 1-1 online video walkthough tours where possible.
8884 Lake In The Woods Trail8884 Lake In The Woods Trail8884 Lake In The Woods Trail8884 Lake In The Woods Trail
Save
Ask
Tour
Hide
Share

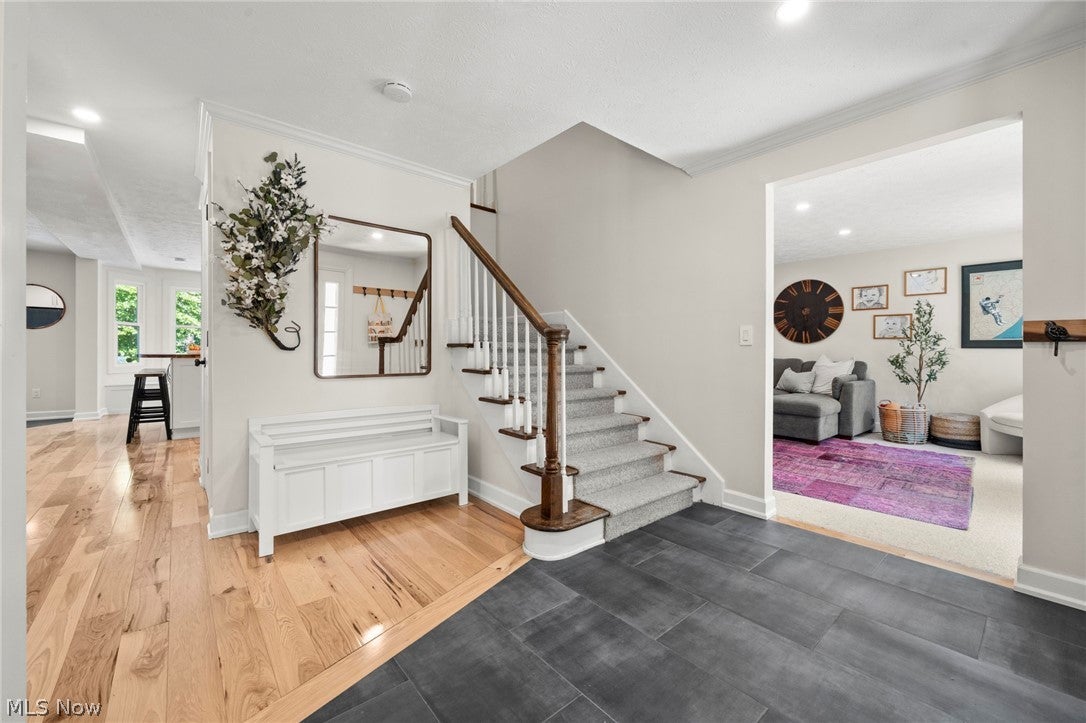
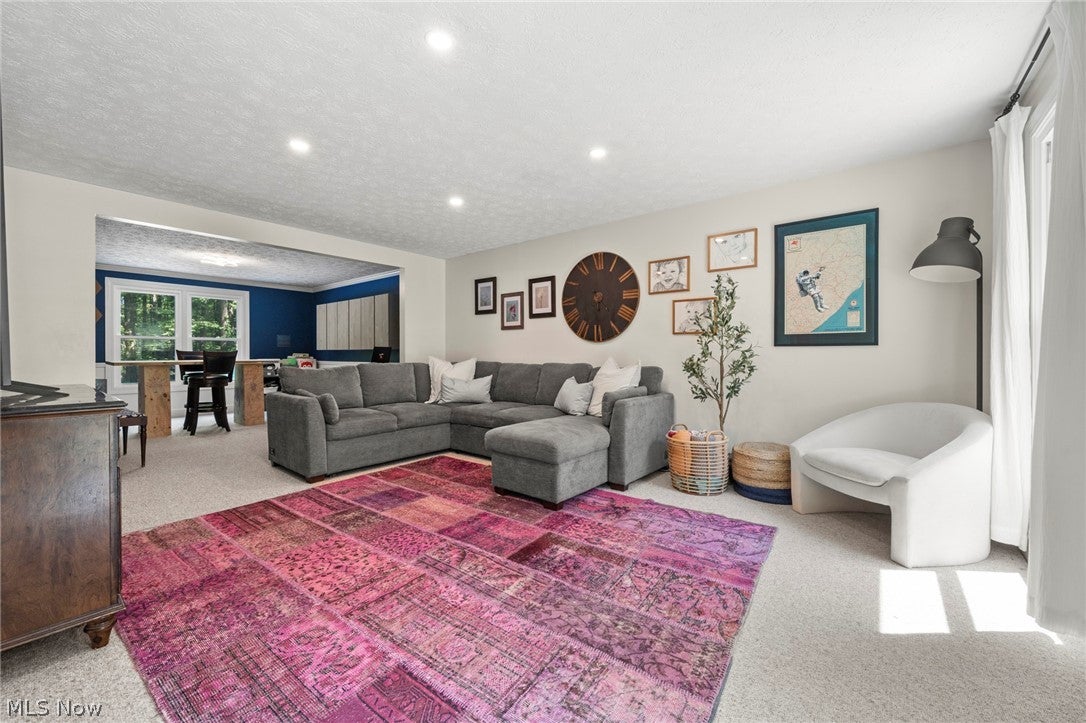
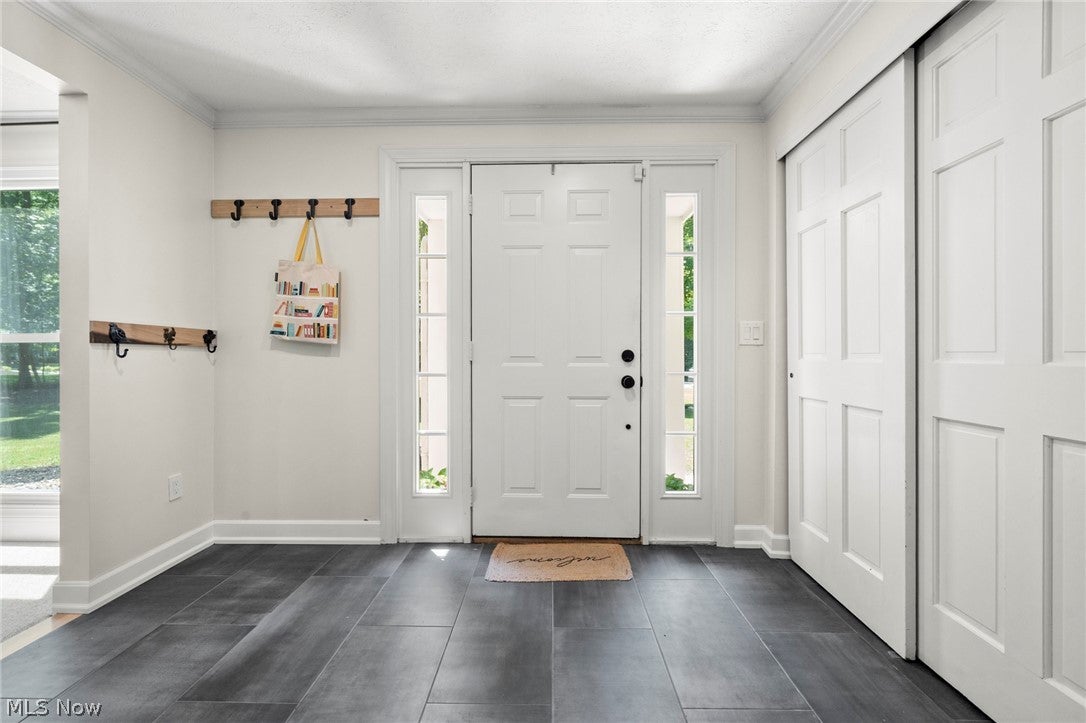
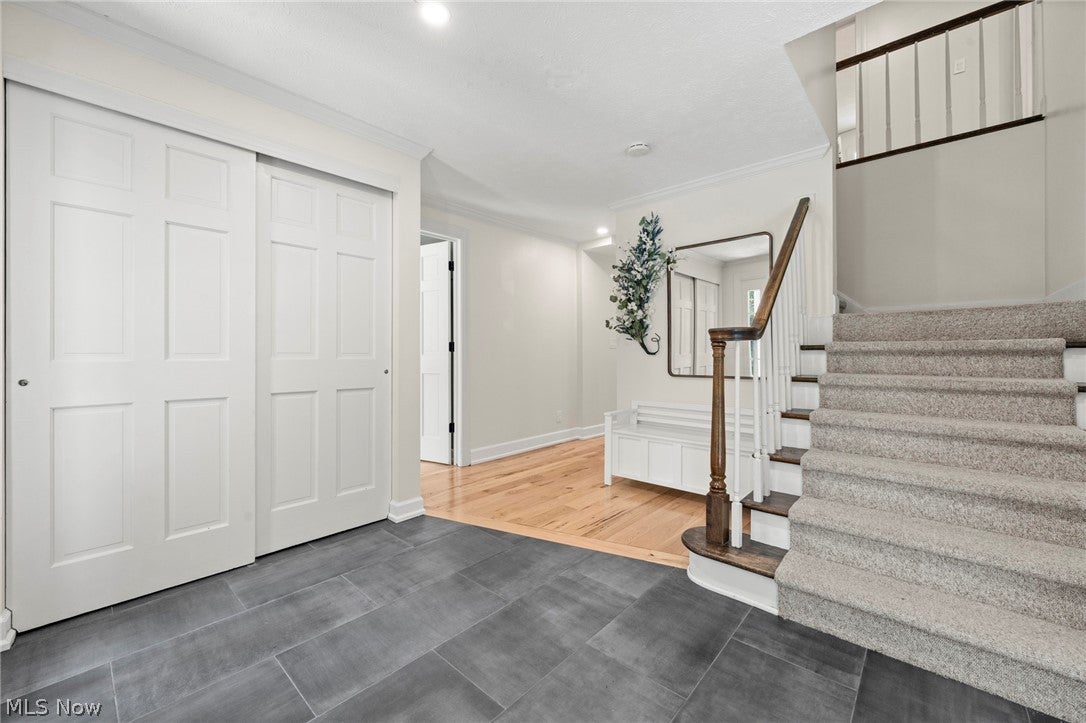
Welcome to this beautifully updated Colonial nestled in one of Bainbridge Township's most sought-after neighborhoods, where exceptional living extends well beyond your front door. Thoughtfully updated and impeccably maintained, this 4-bedroom, 2.5-bath home offers nearly 3500 square feet of finished living space. A dramatic two-story foyer welcomes you into a light-filled interior featuring spacious living and dining areas, a private first-floor office, and a warm, inviting family room with custom built-ins and a limestone fireplace. Spectacular chef's kitchen serves as the heart of the home, showcasing an oversized butcher block island, quartz countertops, farmhouse sink, marble-inspired backsplash, abundant shaker cabinetry, SS appliances, generous pantry storage, & charming built-in window seat overlooking the backyard. Upstairs, retreat to the expansive owner's suite featuring a spacious bedroom, walk-in closet, & beautifully renovated ensuite bath with dual vanities and a private bath area. Three addt'l generously sized bedrooms share an updated full bath w/double sinks, providing plenty of space for family & guests. Lower level offers incredible versatility w/multiple recreation spaces, including a media lounge, game area, home fitness space, & abundant storage. Step outside to enjoy a private backyard surrounded by mature trees, creating the perfect setting for relaxing evenings, entertaining friends, or simply enjoying nature. Lifestyle continues throughout the neighborhood. Residents enjoy outstanding amenities including a swimming pool, private lake for fishing, kayaking & paddleboarding, sandy beach, playground, pavilion, & bonfire gatherings. Updates: NEW HOT WATER TANK ASAP! 2026 Roof 7/14/2026 & Siding 7/25/2026, 2025 Transferable Warranty Waterproofing, 2021: Furnace & AC, Water softener, well pump & pressure tank, 2022:windows, hickory flrs & Modern updates, abundant living space, & an unmatched community lifestyle. RITA free! Welcome Home!

Save
Ask
Tour
Hide
Share
Listing Snapshot
Price 
$575,000
Days On Site 
42 Days
Bedrooms 
4
Inside Area (SqFt) 
3,428 sqft
Total Baths 
3
Full Baths 
2
Partial Baths 
1
Lot Size 
1.53 Acres
Year Built 
1986
MLS® Number 
5227424
Status 
Pending
Property Tax 
$6,985
HOA/Condo/Coop Fees 
$100 monthly
Sq Ft Source 
N/A
Friends & Family
Recent Activity
a week agoStatus changed to Pending
a week agoListing updated with changes from the MLS®
a month agoListing first seen on site
General Features
Acres 
1.53
Attached Garage 
Yes
Direction Faces 
South
Foundation 
Block
Garage 
Yes
Garage Spaces 
2
Land Lease 
No
Levels 
Two
Number Of Stories 
2
Parking 
AttachedGarage Faces FrontGarageGarage Door Opener
Property Sub Type 
Single Family Residence
Sewer 
Septic Tank
SqFt Above 
2560
SqFt Below 
868
Style 
Colonial
Water Source 
Well
Interior Features
Appliances 
DryerDishwasherDisposalRangeRefrigeratorWater SoftenerWasher
Basement 
FullPartially FinishedSump Pump
Cooling 
Ceiling Fan(s)Central Air
Fireplace 
Yes
Fireplace Features 
Dining Room
Fireplaces 
1
Heating 
Natural GasForced Air
Interior 
Built-in FeaturesCeiling Fan(s)Crown MoldingDry BarDouble VanityEntrance FoyerEat-in KitchenKitchen IslandOpen FloorplanPantryStorage
Laundry Features 
Main LevelLaundry Room
Bathroom 
Dimensions - 5 x 5Level - First
Bedroom 
Dimensions - 13 x 16Level - Second
EatInKitchen 
Dimensions - 13 x 22Level - FirstFeatures - Built-in Features, Stone Counters
EntryFoyer 
Dimensions - 12 x 16Level - First
Kitchen 
Dimensions - 12 x 18Level - FirstFeatures - Stone Counters, Natural Woodwork
Laundry 
Dimensions - 12 x 8Level - First
Library 
Dimensions - 13 x 14Level - First
Living Room 
Dimensions - 13 x 18Level - First
Office 
Dimensions - 13 x 9Level - First
PrimaryBathroom 
Dimensions - 16 x 11Level - Second
PrimaryBedroom 
Dimensions - 13 x 20Level - Second
Recreation 
Dimensions - 28 x 31Level - Lower
Save
Ask
Tour
Hide
Share
Exterior Features
Construction Details 
Vinyl Siding
Exterior 
LightingPlaygroundPrivate Yard
Lot Features 
Back YardFront YardLandscapedWooded
Other Structures 
Shed(s)
Patio And Porch 
Deck
Pool Features 
Community
Roof 
Asphalt
Community Features
Association Dues 
1200
Community Features 
PoolFishingLakePlaygroundPark
Financing Terms Available 
FHAUSDA Loan
HOA Fee Frequency 
Annually
School District 
Kenston LSD - 2804
Township 
Bainbridge Twp
Schools
School District
Kenston LSD - 2804
Elementary School
Unknown
Middle School
Unknown
High School
Unknown
Listing courtesy of Nellie Tobbe of Berkshire Hathaway HomeServices Professional Realty


The data relating to real estate for sale on this website comes in part from the Internet Data Exchange program of MLS NOW. Real estate listings held by brokerage firms other than are marked with the Internet Data Exchange logo and detailed information about them includes the name of the listing broker(s). The photos may be altered, edited, enhanced or virtually staged. Information Deemed Reliable But Not Guaranteed. Copyright 2026 - Multiple Listing Service, Inc. – All Rights Reserved.

Neighborhood & Commute
Source: Walkscore
Save
Ask
Tour
Hide
Share