

945-2 Memory LaneAurora, OH 44202
Due to the health concerns created by Coronavirus we are offering personal 1-1 online video walkthough tours where possible.
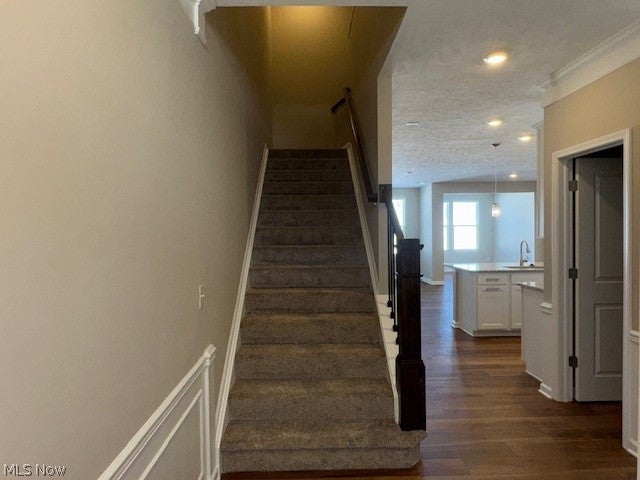
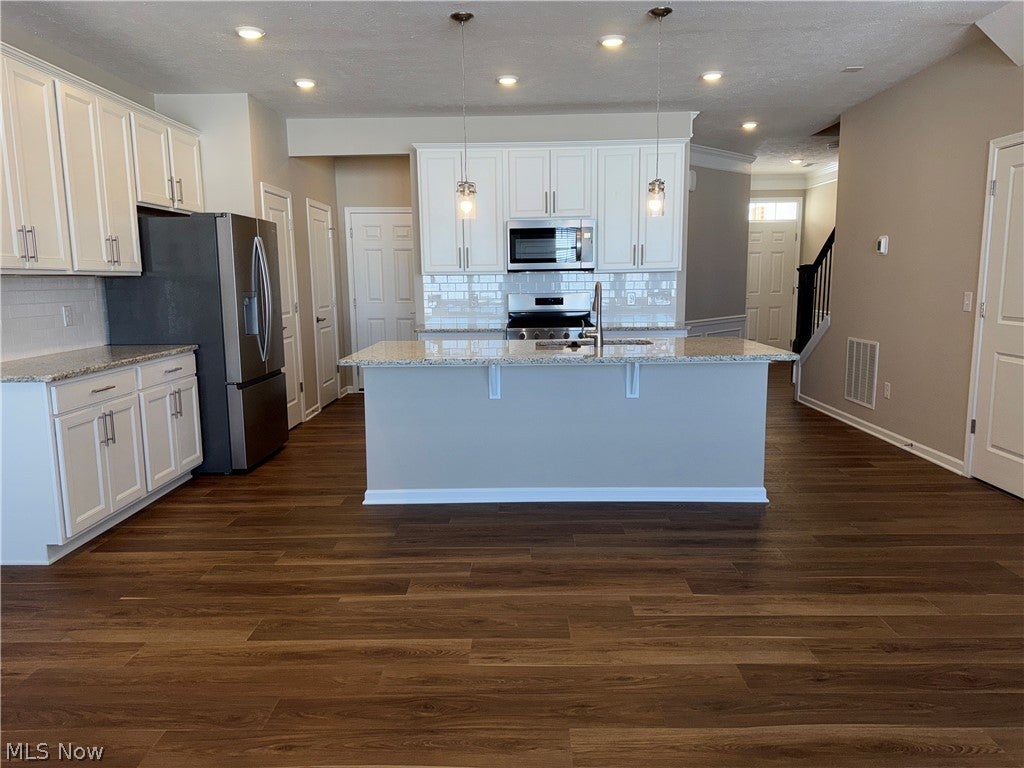
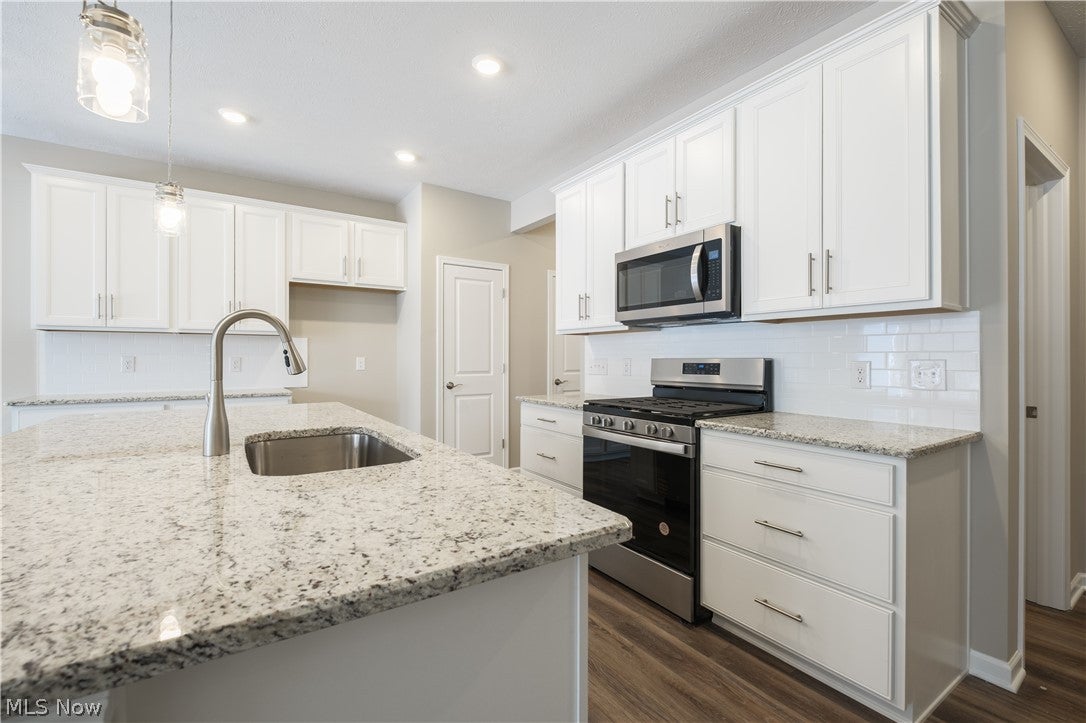
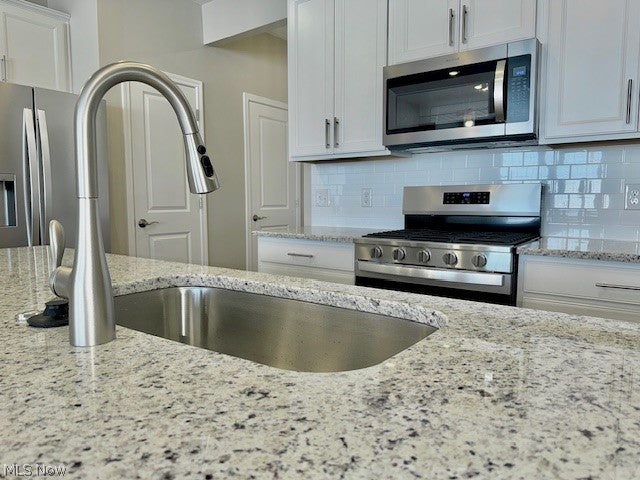
Tucked in one of the community’s most private homesites on a dead-end road, this quick move in Ashton townhome offers a rare blend of seclusion, style, and truly turnkey living. Thoughtfully designed for a busy lifestyle, the open main level features 9' ceilings and upgraded LVT flooring, setting the stage for a home that feels both polished and welcoming. The chef’s kitchen stands out with its granite countertops, 42" white maple cabinetry, SS Whirlpool appliances—and effortless flow into the bright gathering room. A cozy fireplace anchors the space, and the Sunroom extends past the café and opens to a private patio framed by your own peaceful retreat for grilling, morning coffee, or evenings enjoying the outdoors. Upstairs, the owner’s suite feels like a true getaway with its large walk-in closet, lush green views from your morning room, and spa inspired bath featuring a quartz double vanity & frameless glass shower. A charming secondary bedroom with a walk in closet and direct access to the full bath is ideal for guests. The third bedroom offers flexibility for a home office, nursery, gym, or creative space, and the upstairs laundry with included front load washer and dryer adds everyday convenience. This home is fully outfitted with thoughtful upgrades—window blinds, a whole home smart package, video doorbell, and Wi Fi–ready appliances—so you can move in without lifting a finger. Paired with the ease of a limited maintenance community, Renaissance Park continues to be one of Aurora’s most desirable places to call home.
| 4 weeks ago | Status changed to Pending | |
| 4 weeks ago | Listing updated with changes from the MLS® | |
| a month ago | Listing first seen on site |

The data relating to real estate for sale on this website comes in part from the Internet Data Exchange program of MLS NOW. Real estate listings held by brokerage firms other than are marked with the Internet Data Exchange logo and detailed information about them includes the name of the listing broker(s). The photos may be altered, edited, enhanced or virtually staged. Information Deemed Reliable But Not Guaranteed. Copyright 2026 - Multiple Listing Service, Inc. – All Rights Reserved.