

17911 Snyder RoadChagrin Falls, OH 44023
Due to the health concerns created by Coronavirus we are offering personal 1-1 online video walkthough tours where possible.
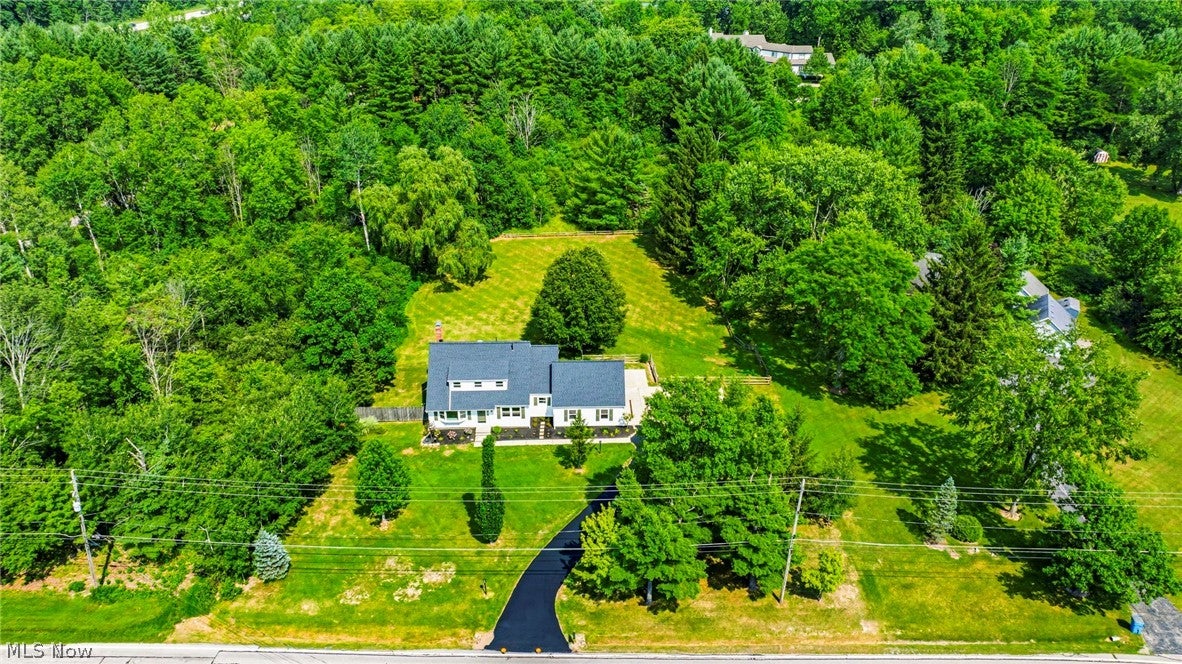
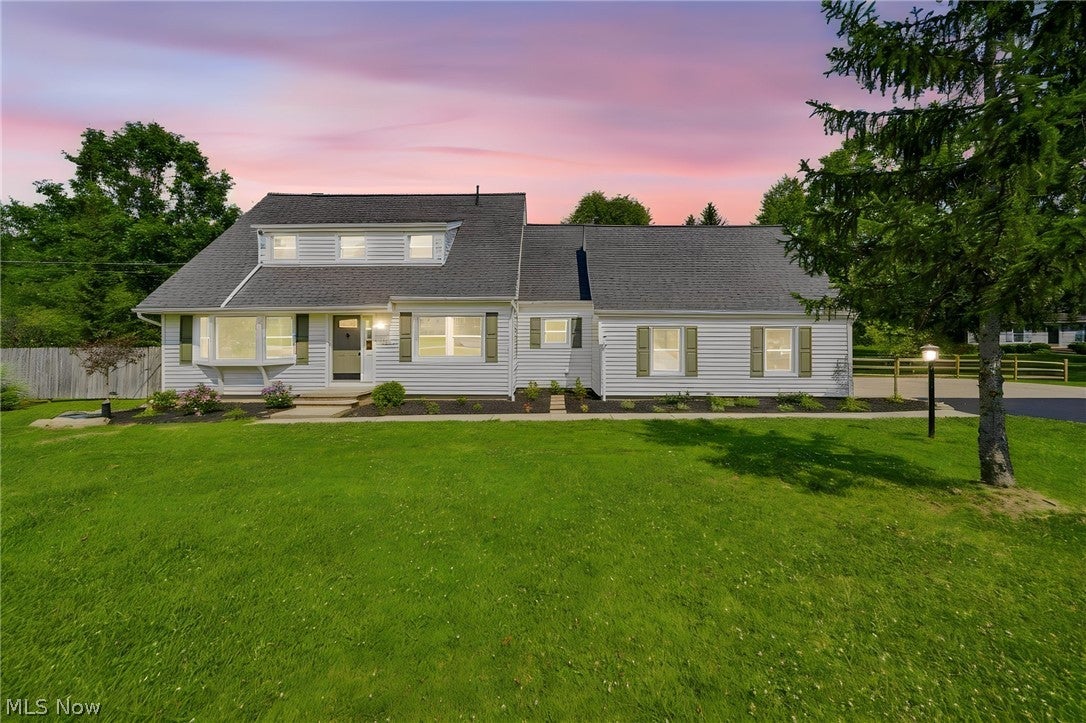
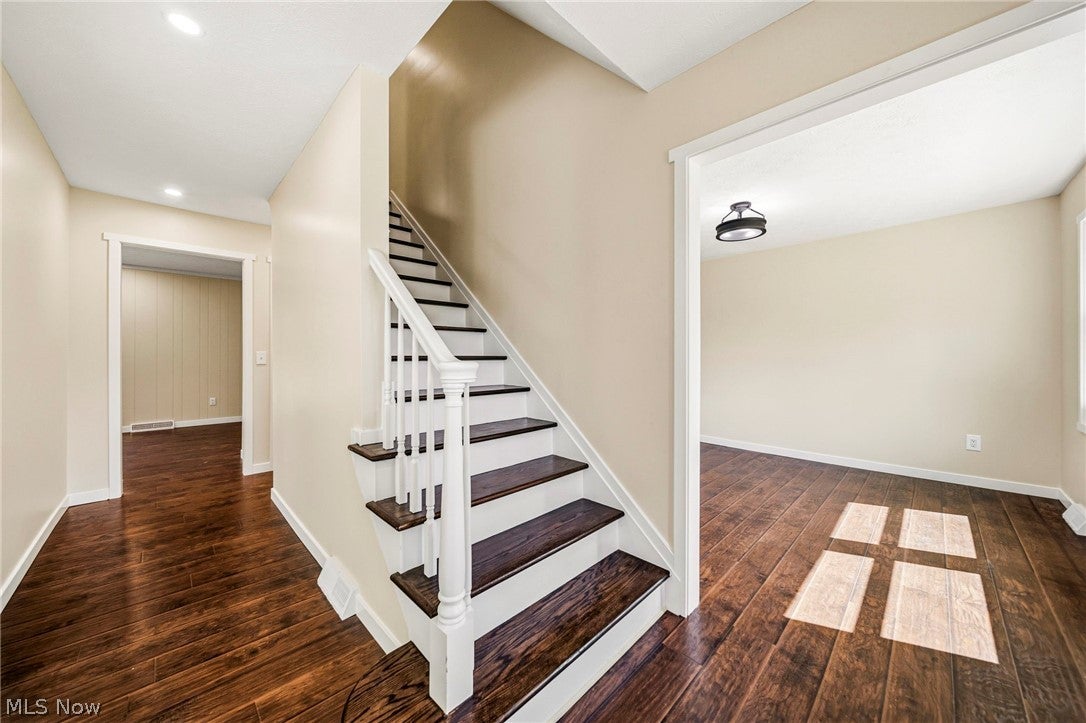
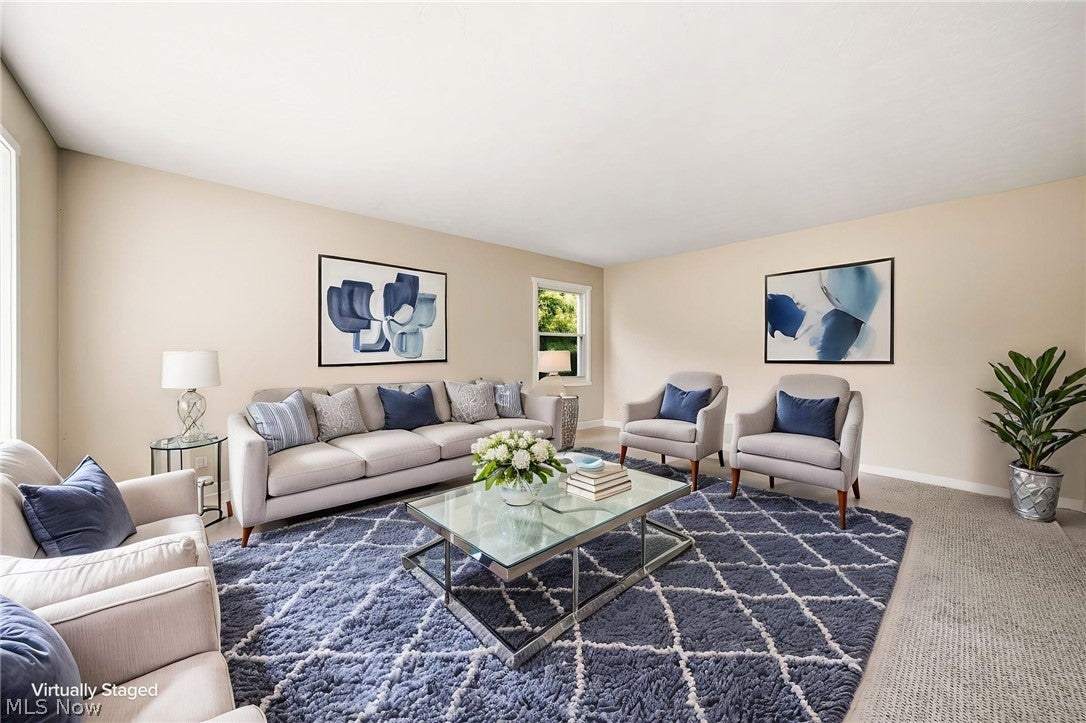
Step into this Stunning, move-in-ready home! Located in the highly sought-after Kenston School District. A lot of love & care has been put into this beautifully renovated home, from top to bottom, allowing you to enjoy all the modern improvements without the work. The moment you arrive, you'll feel right at home. Thoughtfully redesigned w/quality finishes throughout, each rm offers its own warm & inviting space. Natural light fills the spacious living rm and the formal dining rm for those family gatherings. The cozy family rm features a charming brick wood-burning FP w/a beautiful wood mantel & built-in custom cabinets, the perfect place to relax. The completely renovated kitchen features Corian countertops, updated cabinetry w/undermount lighting & stainless steel appl's, blending style & functionality for everyday living. The 2nd flr features refurbished hardwood flooring throught, generously size BR's. & a versatile den that provides additional living space. The 4th BR offers additional private entrance from the garage. The Primary BR offers 2 walk-in closets & ensuite w/dbl vanity & tiled walk-in shower. Step through the sliding glass doors onto the newly built deck overlooking the private, partially fenced backyard. The deck flows seamlessly to a spacious patio, creating the perfect outdoor space for entertaining or simply enjoying the peaceful surroundings on your 1.61 ac lot. Extensive updates include a new roof, furnace, central air conditioning, int & ext paint, recess lighting, interior doors & trim throughout, updated flooring, & all 3 bathrooms have been renovated. The large basement features a Finished Rec. rm, abundant storage space, crawl space for additional storage, and durable epoxy-coated flooring, making it as functional as it is clean & well-maintained. All newer plumbing. New electric panel in 2014, w/updates in 2025, including new switches and outlets. New landscaping. Let's not forget, the automatic standby generator. Begin your story here!
| yesterday | Status changed to Pending | |
| yesterday | Listing updated with changes from the MLS® | |
| a month ago | Listing first seen on site |

The data relating to real estate for sale on this website comes in part from the Internet Data Exchange program of MLS NOW. Real estate listings held by brokerage firms other than are marked with the Internet Data Exchange logo and detailed information about them includes the name of the listing broker(s). The photos may be altered, edited, enhanced or virtually staged. Information Deemed Reliable But Not Guaranteed. Copyright 2026 - Multiple Listing Service, Inc. – All Rights Reserved.