Save
Ask
Tour
Hide
Share
$749,999
41 Days On Site

6550 Drake Street NW
Canton, OH 44718

For Sale|Single Family Residence|Active
5
Beds
4
Total Baths
4
Full Baths
4,620
SqFt
$162
/SqFt
1990
Built
Subdivision:
Foxchase Hills
County:
Stark

Due to the health concerns created by Coronavirus we are offering personal 1-1 online video walkthough tours where possible.
6550 Drake Street NW6550 Drake Street NW6550 Drake Street NW6550 Drake Street NW
Save
Ask
Tour
Hide
Share

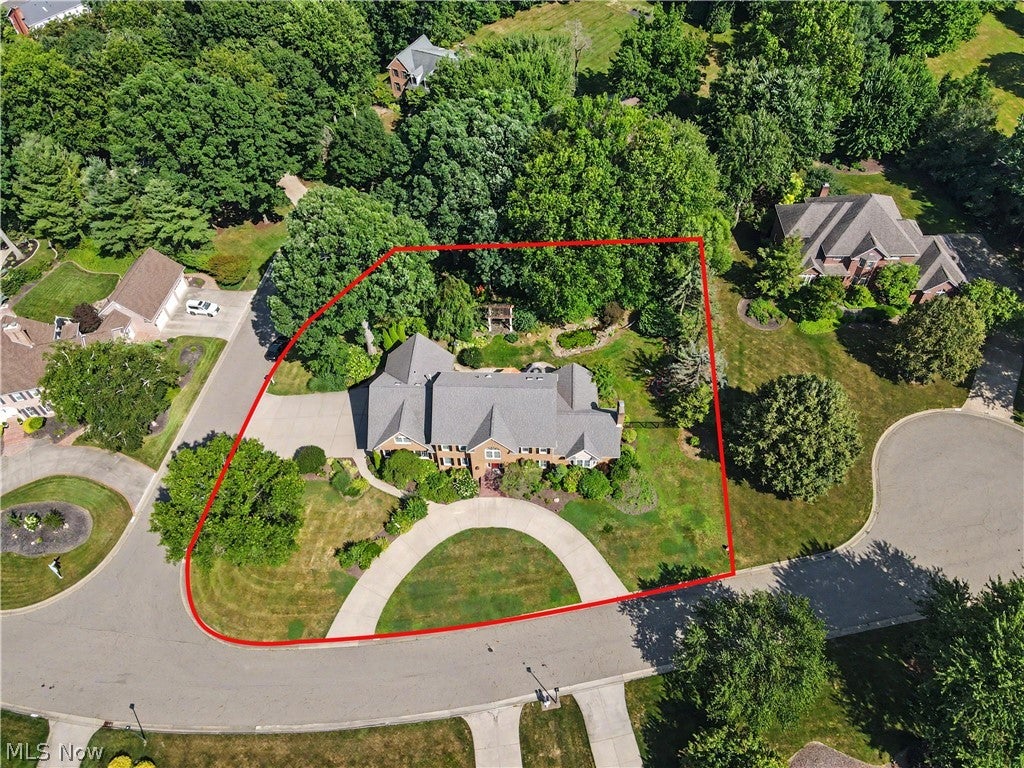
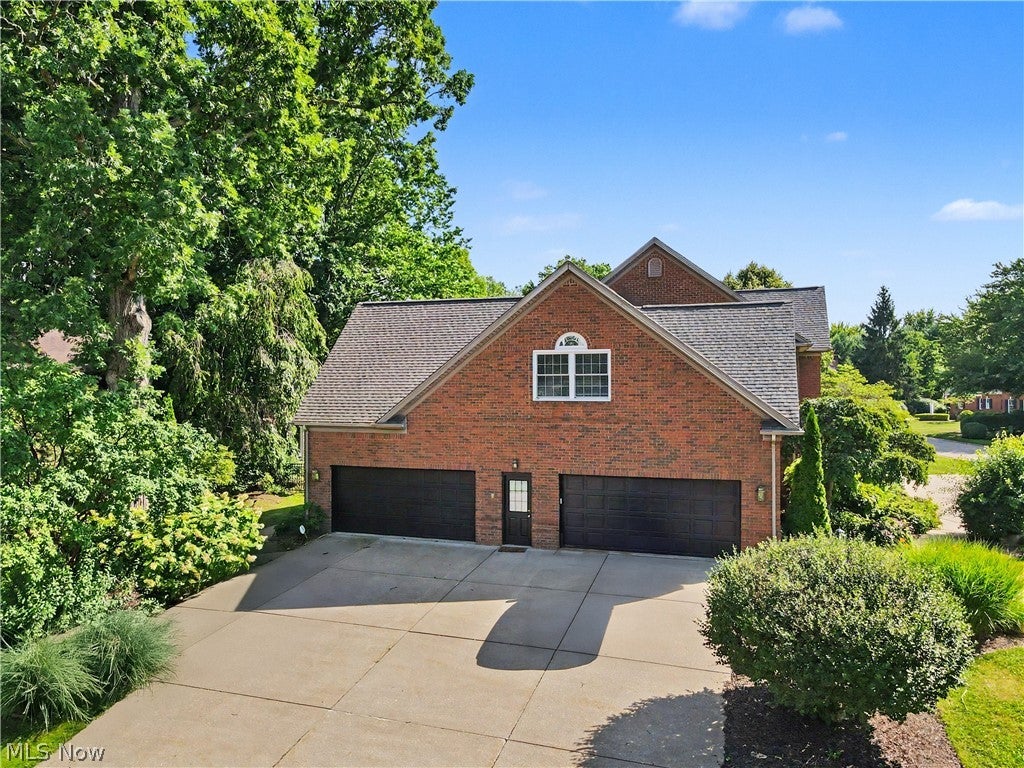
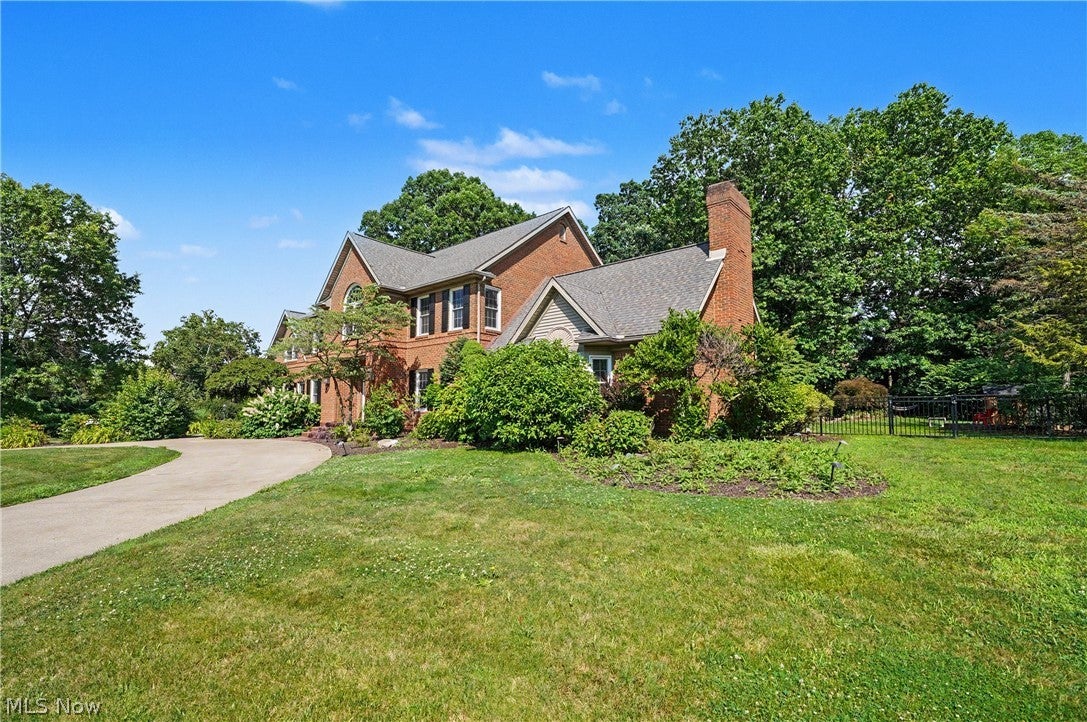
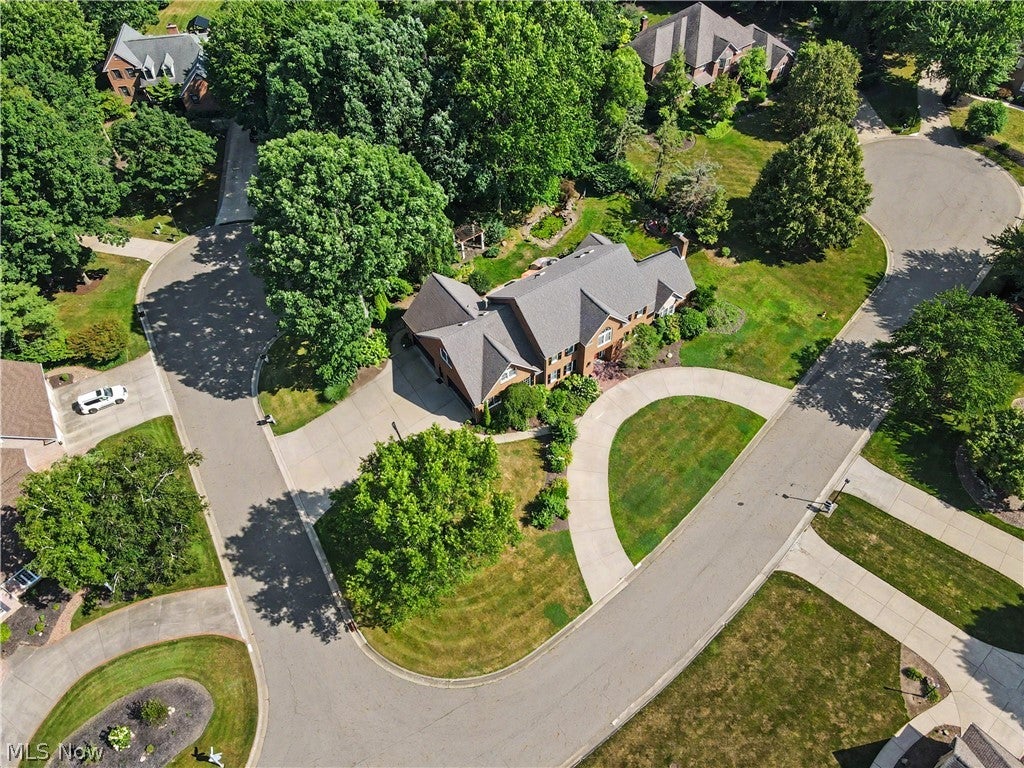
Welcome home to 6550 Drake St! This gorgeous, well kept colonial brick home in Foxchase Hills is awaiting it's new owner and perfectly situated close to shops, restaurants and parks. Inside, the first floor boasts a dramatic living room with a fireplace and vaulted ceilings, alongside the sunroom with windows all around that overlook a beautifully landscaped backyard and serene private pond. You'll also get to enjoy the large eat in kitchen, first floor laundry and the first of five bedrooms! You can take one of two staircases to the second floor. You'll find the master suite which includes a large bathroom with a 9x6 luxurious shower and walk in closet. Two full bathrooms, a bonus room and three additional bedrooms complete the second floor. The 47 x 30 basement has endless possibilites with private access to the 4 car garage. After a long day you can find yourself outback on the patio listening to the quiet sigh of nature. The private backyard is fully fenced in featuring a pond, pergola and patio, perfect for entertaining or just relaxing! Some updates include: fresh paint, both inside and outside including the garage doors and shutters, freshly built front porch steps and a new humidifier system! Schedule a private showing to see what all this home has to offer.

Save
Ask
Tour
Hide
Share
Listing Snapshot
Price 
$749,999
Days On Site 
41 Days
Bedrooms 
5
Inside Area (SqFt) 
4,620 sqft
Total Baths 
4
Full Baths 
4
Partial Baths 
N/A
Lot Size 
0.6263 Acres
Year Built 
1990
MLS® Number 
5227527
Status 
Active
Property Tax 
$10,600
HOA/Condo/Coop Fees 
$16.67 monthly
Sq Ft Source 
N/A
Friends & Family
Recent Activity
a month agoListing first seen on site
a month agoListing updated with changes from the MLS®
General Features
Acres 
0.6263
Attached Garage 
Yes
Garage 
Yes
Garage Spaces 
4
Land Lease 
No
Levels 
Two
Number Of Stories 
2
Parking 
AttachedConcreteDrivewayGarageGarage Door OpenerGarage Faces Side
Property Sub Type 
Single Family Residence
Sewer 
Public Sewer
SqFt Above 
4620
Style 
Colonial
Water Source 
Public
Interior Features
Appliances 
CooktopDishwasherDisposalMicrowaveRangeRefrigeratorOven
Basement 
Dimensions - 47 x 30Level - Lower
Cooling 
Ceiling Fan(s)Central Air
Fireplace 
Yes
Fireplace Features 
Living RoomGas
Fireplaces 
1
Heating 
Natural GasForced AirFireplace(s)
Interior 
Vaulted Ceiling(s)Ceiling Fan(s)Central VacuumEntrance FoyerEat-in KitchenGranite CountersHigh CeilingsKitchen IslandOpen FloorplanPantryStorageSoaking TubWalk-In Closet(s)
Laundry Features 
Main LevelLaundry Room
Main Level Bedrooms 
1
Window Features 
BlindsScreens
Bathroom 
Dimensions - ND x NDLevel - FirstDescription - Full Bathroom
Bedroom 
Dimensions - 13 x 12Level - Second
Bonus Room 
Dimensions - 18 x 16Level - SecondDescription - Nook in bonus room is 9x8 with carpet
Dining Room 
Dimensions - 14 x 13Level - First
EatInKitchen 
Dimensions - 26 x 16Level - First
EntryFoyer 
Dimensions - 15 x 7Level - First
Laundry 
Dimensions - 9 x 6Level - First
Living Room 
Dimensions - 22 x 19Level - FirstFeatures - High Ceilings, Vaulted Ceiling(s)
Office 
Dimensions - 13 x 12Level - First
Other 
Dimensions - 12 x 11Level - SecondDescription - Master closet
PrimaryBathroom 
Dimensions - 12 x 12Level - SecondDescription - master shower is 9x6
PrimaryBedroom 
Dimensions - 18 x 13Level - Second
Sunroom 
Dimensions - 17 x 15Level - First
Save
Ask
Tour
Hide
Share
Exterior Features
Construction Details 
Brick
Fencing 
FencedBack YardFull
Lot Features 
Back YardCorner LotFront YardLandscapedFew Trees
Other Structures 
Pergola
Patio And Porch 
Patio
Pool Features 
None
Roof 
AsphaltFiberglass
Windows/Doors 
BlindsScreens
Community Features
Association Dues 
200
Financing Terms Available 
CashConventionalFHAVA Loan
HOA Fee Frequency 
Annually
School District 
Jackson LSD - 7605
Township 
Jackson Twp
Schools
School District
Jackson LSD - 7605
Elementary School
Unknown
Middle School
Unknown
High School
Unknown
Listing courtesy of Brandon J Hodgkiss of Keller Williams Chervenic Rlty


The data relating to real estate for sale on this website comes in part from the Internet Data Exchange program of MLS NOW. Real estate listings held by brokerage firms other than are marked with the Internet Data Exchange logo and detailed information about them includes the name of the listing broker(s). The photos may be altered, edited, enhanced or virtually staged. Information Deemed Reliable But Not Guaranteed. Copyright 2026 - Multiple Listing Service, Inc. – All Rights Reserved.

Neighborhood & Commute
Source: Walkscore
Save
Ask
Tour
Hide
Share