Save
Ask
Tour
Hide
Share
$329,900
41 Days On Site

2668 Serra Vista Drive
Stow, OH 44224

Single Family Residence|Pending
3
Beds
2
Total Baths
1
Full Bath
1
Partial Bath
1979
Built
Subdivision:
Heritage Heights
County:
Summit

Due to the health concerns created by Coronavirus we are offering personal 1-1 online video walkthough tours where possible.
2668 Serra Vista Drive2668 Serra Vista Drive2668 Serra Vista Drive2668 Serra Vista Drive
Save
Ask
Tour
Hide
Share

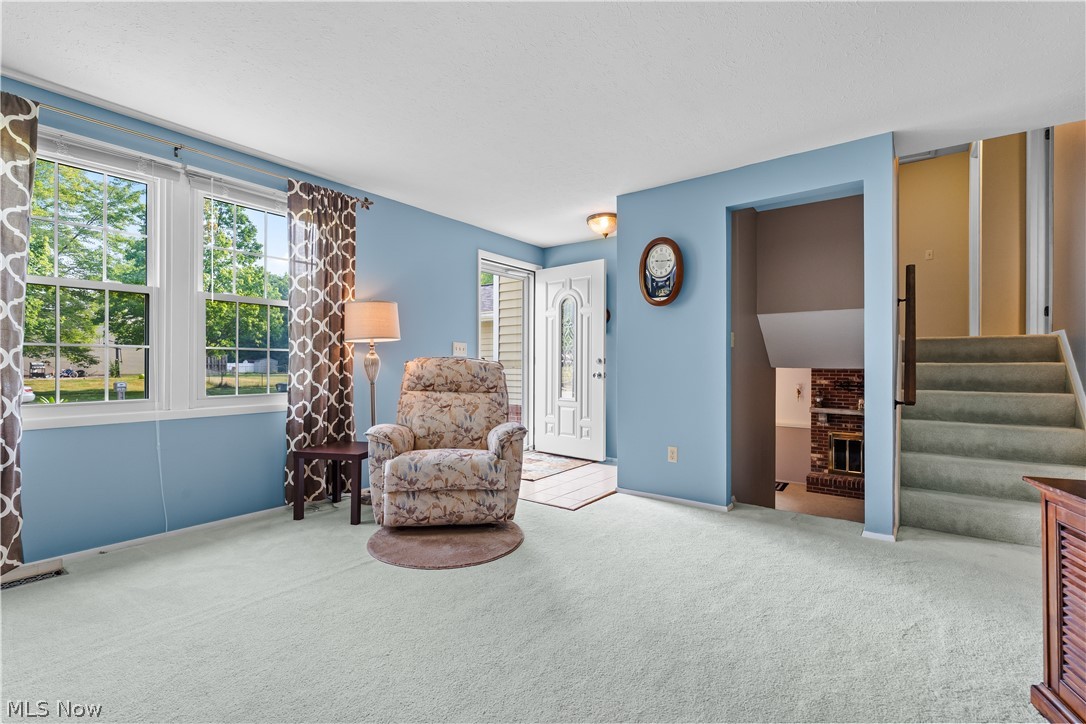
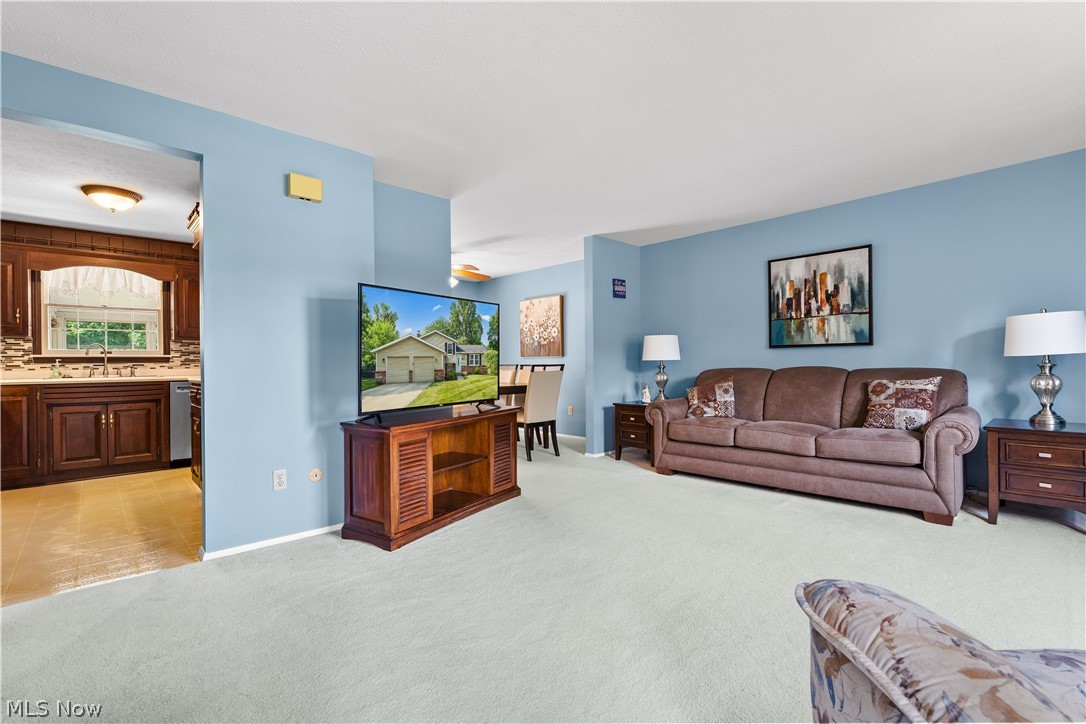
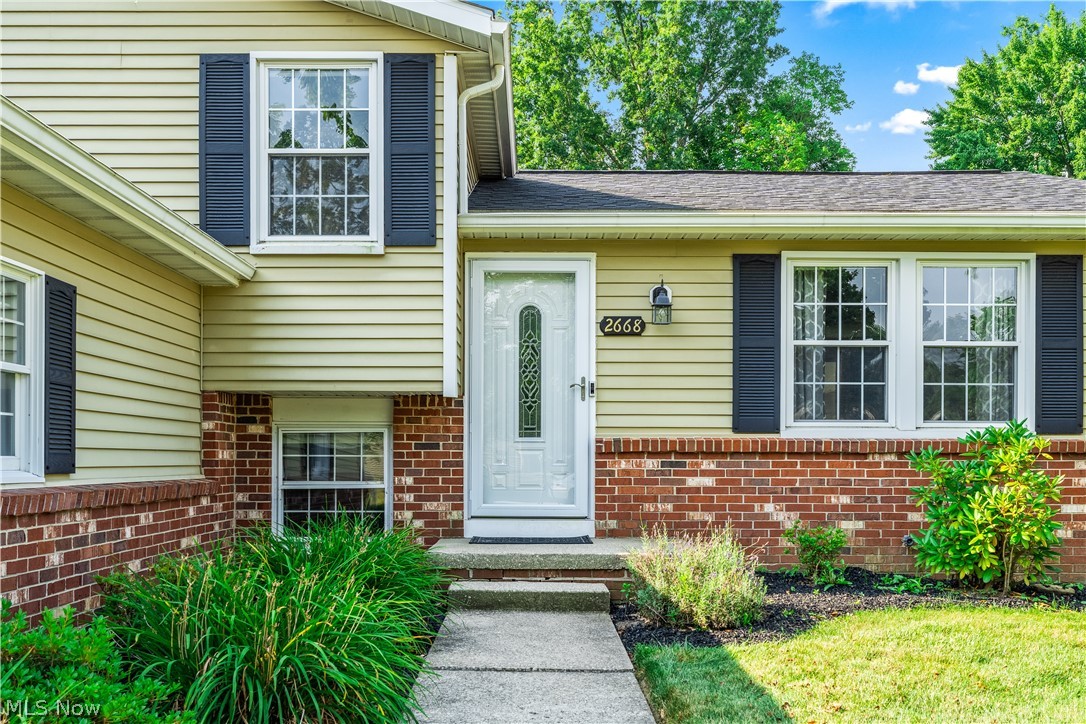
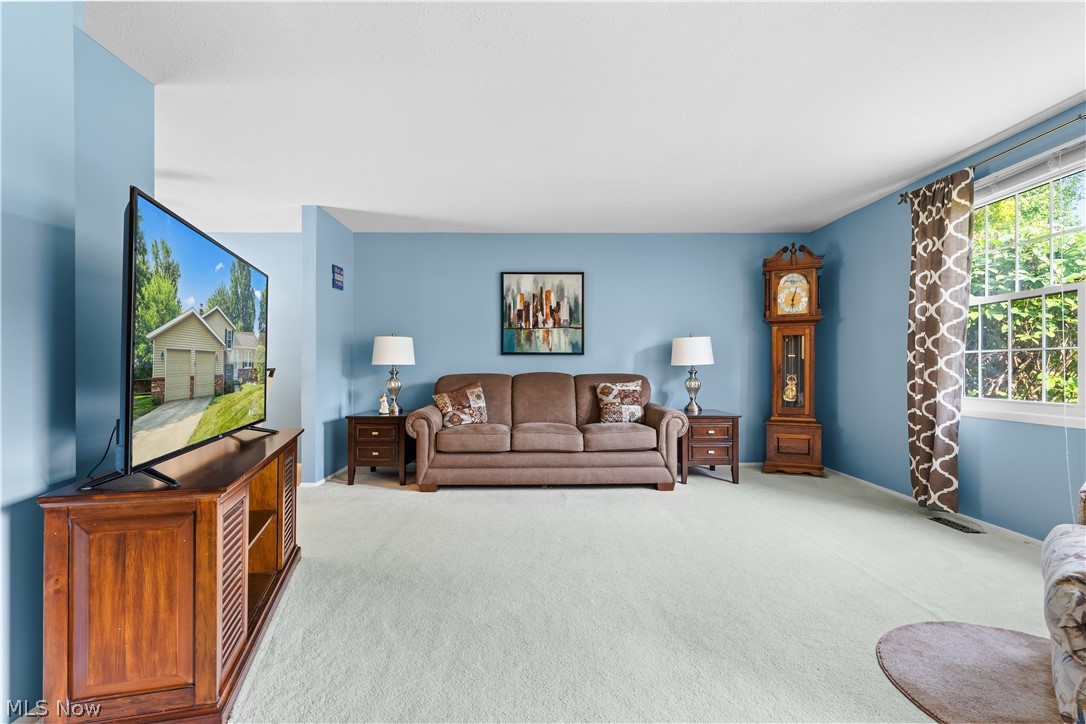
Charming and Updated Home in Desirable Stow Location! Welcome to 2668 Serra Vista Drive, a well-maintained 3-bedroom, 1.5-bath home that offers comfort, modern updates, and unbeatable convenience. This move-in ready residence features updated appliances throughout the kitchen, making meal prep a breeze for busy families or first-time buyers. Recent major mechanical improvements provide peace of mind and long-term value: Roof replaced in 2021, Furnace and Central Air installed in 2019, Professional basement waterproofing completed in 2022 with a lifetime warranty Located in a fantastic neighborhood, this home is just minutes from Silver Springs Park and the popular Bike and Hike Trail. Enjoy easy access to outdoor recreation, scenic walking/biking paths, playgrounds, and community events—perfect for an active lifestyle. Whether you're looking for a low-maintenance home with recent updates or a prime location near parks and trails, 2668 Serra Vista Drive checks all the boxes. Don't miss your opportunity to call this Stow gem home—schedule your showing today! Pride of ownership shines throughout. Welcome home.

Save
Ask
Tour
Hide
Share
Listing Snapshot
Price 
$329,900
Days On Site 
41 Days
Bedrooms 
3
Inside Area (SqFt) 
N/A
Total Baths 
2
Full Baths 
1
Partial Baths 
1
Lot Size 
0.2755 Acres
Year Built 
1979
MLS® Number 
5227669
Status 
Pending
Property Tax 
$4,743
HOA/Condo/Coop Fees 
N/A
Sq Ft Source 
N/A
Friends & Family
Recent Activity
3 weeks agoStatus changed to Pending
3 weeks agoListing updated with changes from the MLS®
a month agoListing first seen on site
General Features
Acres 
0.2755
Attached Garage 
Yes
Garage 
Yes
Garage Spaces 
2
Land Lease 
No
Levels 
One and One HalfMulti/Split
Parking 
AttachedGarageGarage Door OpenerPaved
Property Sub Type 
Single Family Residence
Sewer 
Public Sewer
Special Circumstances 
Standard
Style 
Split Level
Water Source 
Public
Interior Features
Appliances 
DryerDishwasherMicrowaveRangeRefrigeratorWasher
Basement 
Dimensions - 20 x 12Level - Basement
Cooling 
Central Air
Fireplace 
Yes
Fireplaces 
1
Heating 
Natural GasForced Air
Bathroom 
Dimensions - 5 x 9Level - Second
Bedroom 
Dimensions - 10 x 8Level - Second
Dining Room 
Dimensions - 10 x 11Level - First
Family Room 
Dimensions - 20 x 13Level - Lower
Kitchen 
Dimensions - 9 x 11Level - First
Living Room 
Dimensions - 20 x 14Level - First
Office 
Dimensions - 13 x 9Level - Lower
PrimaryBathroom 
Dimensions - 15 x 10Level - Second
Recreation 
Dimensions - 19 x 13Level - Basement
Save
Ask
Tour
Hide
Share
Exterior Features
Construction Details 
Aluminum SidingBrick
Other Structures 
OutbuildingStorage
Roof 
AsphaltFiberglass
Community Features
Financing Terms Available 
CashConventionalFHAVA Loan
School District 
Stow-Munroe Falls CS - 7714
Township 
Stow
Schools
School District
Stow-Munroe Falls CS - 7714
Elementary School
Unknown
Middle School
Unknown
High School
Unknown
Listing courtesy of Jeff Tyger of EXP Realty, LLC.


The data relating to real estate for sale on this website comes in part from the Internet Data Exchange program of MLS NOW. Real estate listings held by brokerage firms other than are marked with the Internet Data Exchange logo and detailed information about them includes the name of the listing broker(s). The photos may be altered, edited, enhanced or virtually staged. Information Deemed Reliable But Not Guaranteed. Copyright 2026 - Multiple Listing Service, Inc. – All Rights Reserved.

Neighborhood & Commute
Source: Walkscore
Save
Ask
Tour
Hide
Share