

6356 Highland Green DriveMedina, OH 44256
Due to the health concerns created by Coronavirus we are offering personal 1-1 online video walkthough tours where possible.
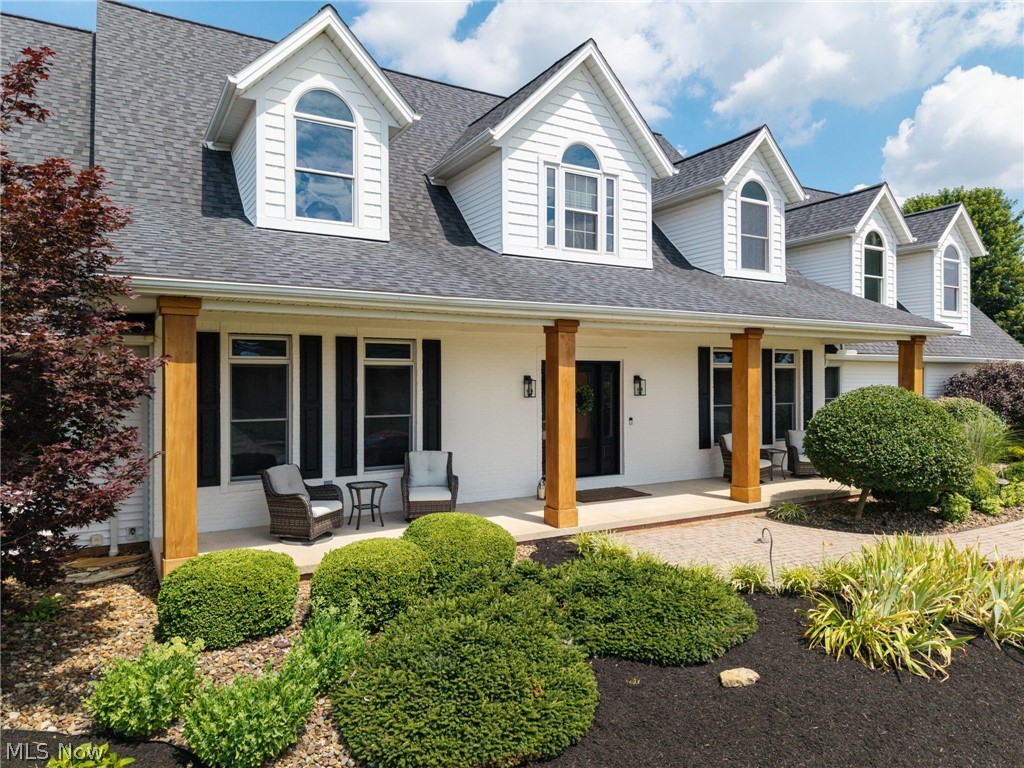
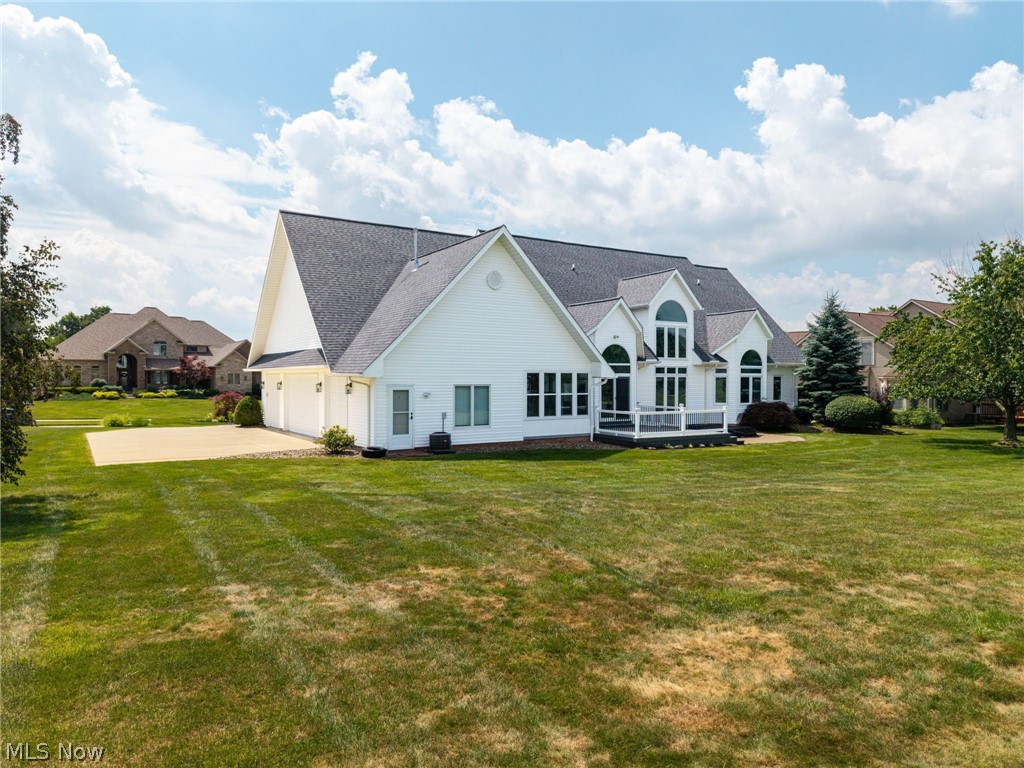
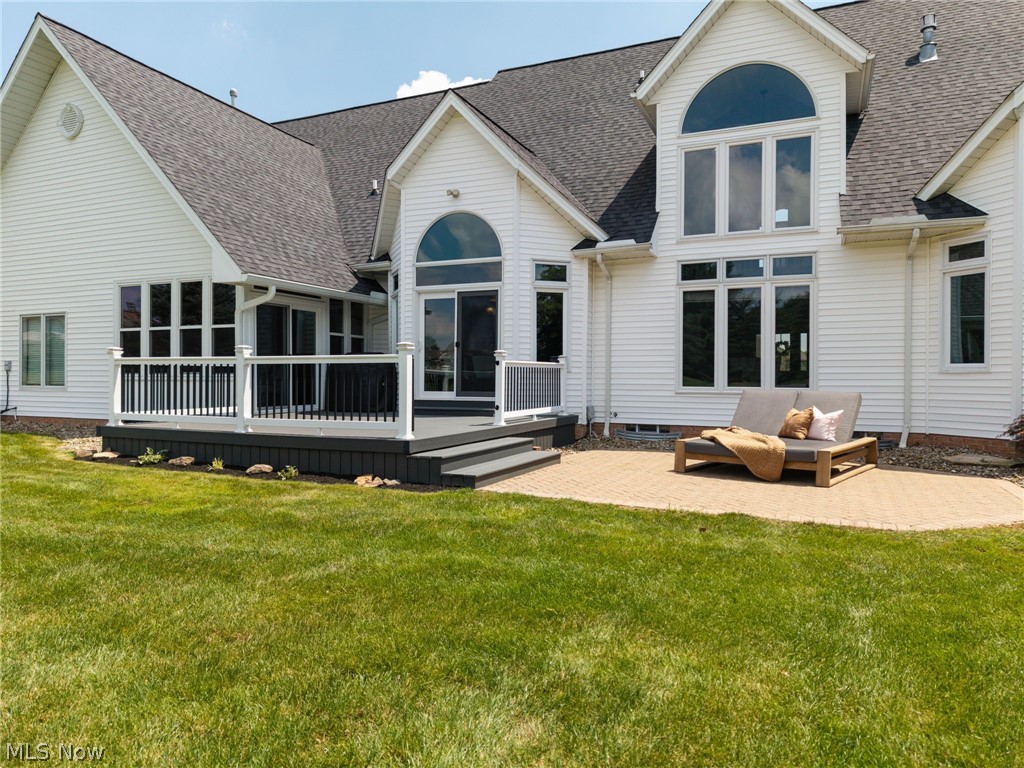
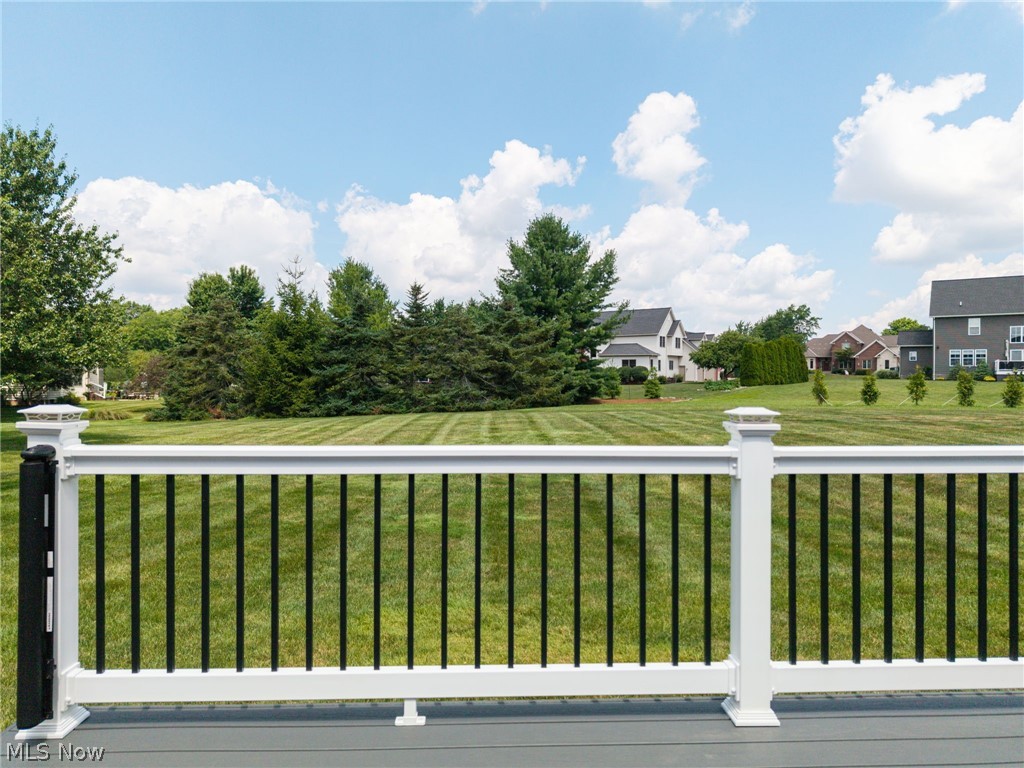
Beautifully reimagined and meticulously maintained, this custom Cape Cod in the prestigious Fox Meadows Golf Course community offers over 5,800 square feet of finished living space on a professionally landscaped .66-acre lot. With extensive updates inside and out, this home perfectly blends timeless design with today's modern style. A two-story great room welcomes you with a floor-to-ceiling stone fireplace and expansive windows that bathe the home in natural light. The spacious kitchen featuring Cambria quartz countertops, glass tile backsplash, abundant cabinetry, and updated lighting. The first-floor owners suite has been transformed with a completely renovated luxury bathroom (2025). A large walk-in closet completes this relaxing retreat. The finished lower level offers an additional living space with a spacious recreation area and a newly added full bathroom (2024), making it ideal for entertaining, guests, or extended family. Upstairs, spacious bedrooms and a versatile bonus room with its own HVAC system provide flexibility for a home office, media room, or playroom. Recent improvements include wide-plank hardwood flooring (2024), new carpeting in the great room, stairs and landing (2024), a renovated laundry room with new flooring (2025), updated lighting in the kitchen, dining room, and foyer, and professional interior painting throughout. Outside, the homes curb appeal has been elevated with painted brick, new wood columns, new shutters, and all-new exterior lighting, while the backyard offers the perfect setting for relaxing or entertaining with a Trex deck (2023). The oversized four-car garage has also been upgraded with a durable epoxy-coated floor (2025). Additional improvements include a new roof (2021), hot water tank (2020), and main HVAC system (2019). Residents of Fox Meadows have the opportunity to enjoy optional country club membership featuring championship golf, an elegant clubhouse, fitness center, and Olympic-sized zero- entry swimming pool
| 4 weeks ago | Status changed to Pending | |
| 4 weeks ago | Listing updated with changes from the MLS® | |
| a month ago | Price changed to $849,000 | |
| 2 months ago | Listing first seen on site |

The data relating to real estate for sale on this website comes in part from the Internet Data Exchange program of MLS NOW. Real estate listings held by brokerage firms other than are marked with the Internet Data Exchange logo and detailed information about them includes the name of the listing broker(s). The photos may be altered, edited, enhanced or virtually staged. Information Deemed Reliable But Not Guaranteed. Copyright 2026 - Multiple Listing Service, Inc. – All Rights Reserved.