

32145 Sedgefield OvalSolon, OH 44139
Due to the health concerns created by Coronavirus we are offering personal 1-1 online video walkthough tours where possible.
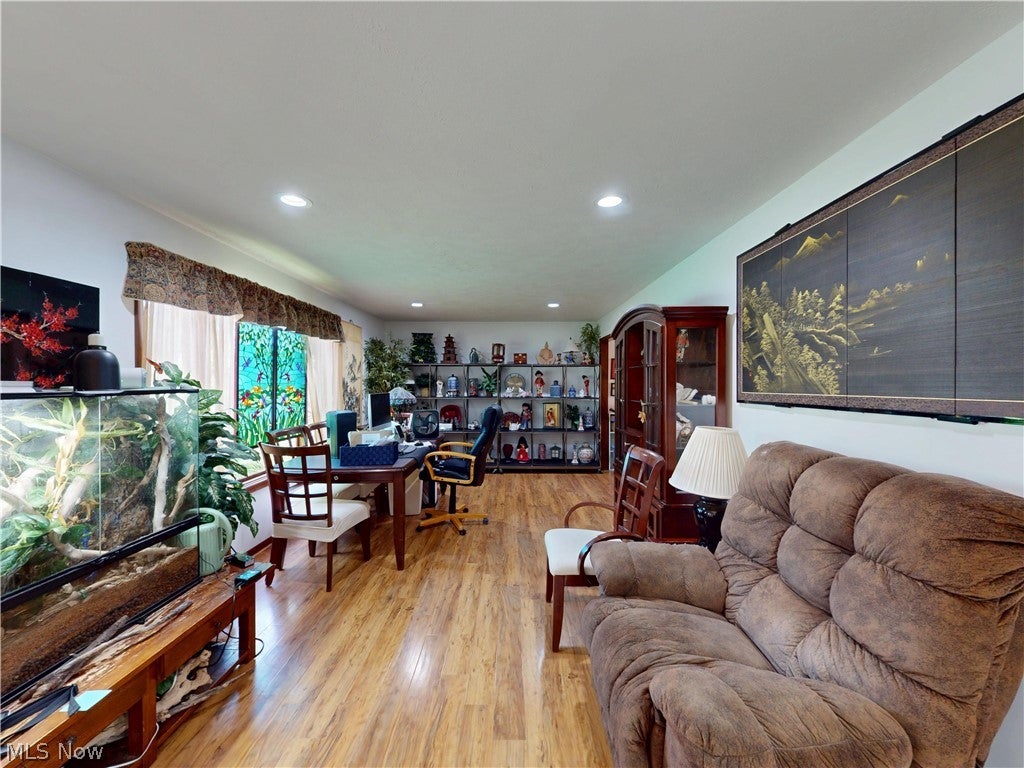
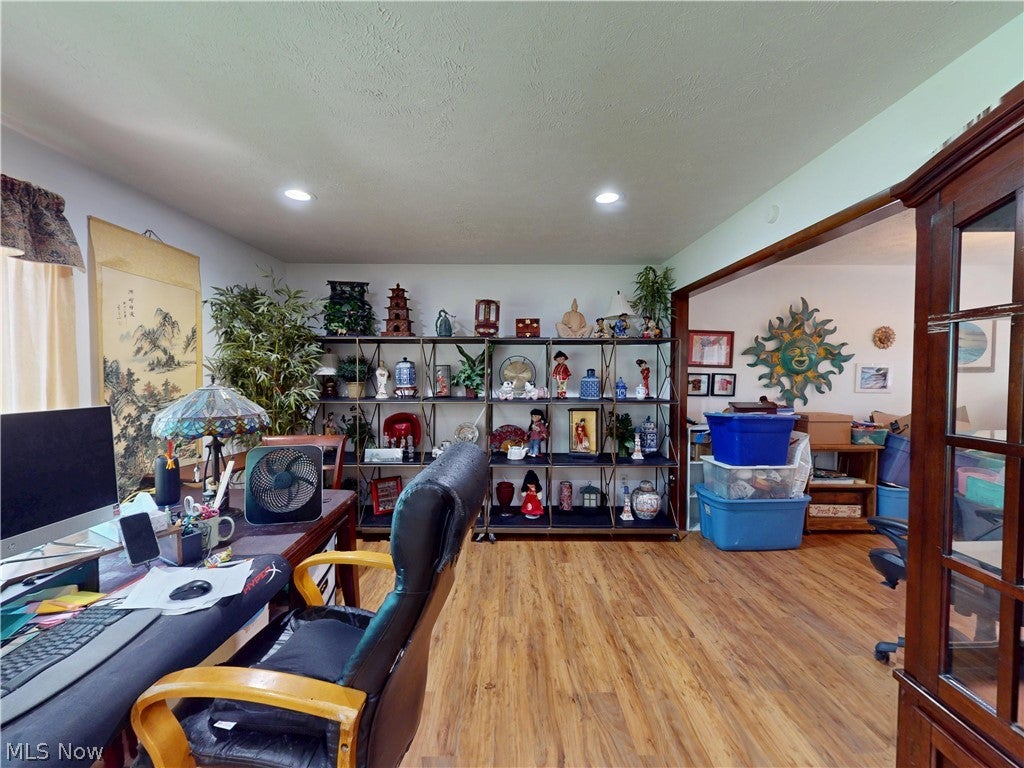
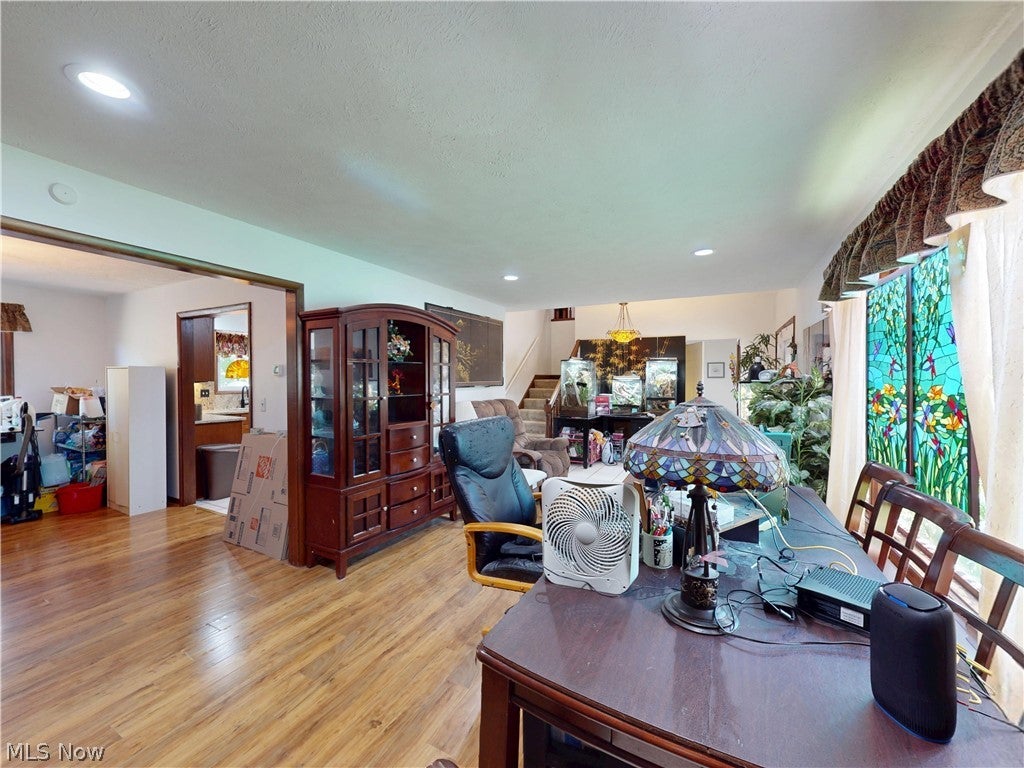
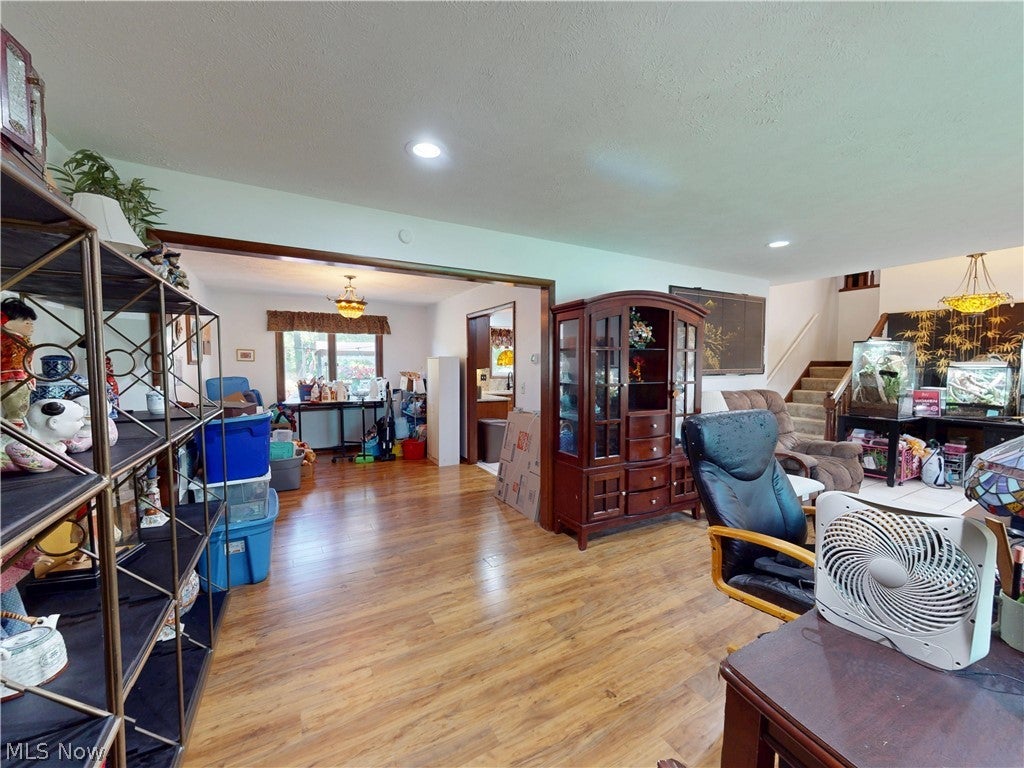
Welcome home to this beautifully updated Colonial offering the perfect blend of classic charm and modern convenience. The inviting floor plan features elegant formal living and dining rooms, ideal for entertaining family and friends. The heart of the home is the upgraded kitchen, complete with granite countertops, rich wood cabinetry, a built-in desk, and a convenient coffee bar. The kitchen flows seamlessly into the spacious family room, where a cozy wood-burning fireplace creates the perfect gathering space. Convenient first floor laundry room. Designed for both beauty and easy maintenance, the home features durable luxury vinyl tile (LVT) and ceramic flooring throughout. With 4 generously sized bedrooms, 3 full bathrooms, and 1 half bath, this home offers exceptional flexibility. A first-floor bedroom and full bath provide an ideal setup for guests, multigenerational living, or a private home office. Upstairs, you'll find the remaining bedrooms along with two additional full bathrooms. The finished basement expands your living space and offers abundant storage for all your needs. Step outside to a large deck overlooking a peaceful, private backyard, perfect for relaxing or hosting summer gatherings. Additional highlights include a tankless water heater, approximately 2-year-old kitchen appliances, a whole-house generator for added peace of mind, and ample storage throughout. This move-in-ready home combines space, comfort, thoughtful updates, and a desirable layout in a tranquil setting. Close to near by shopping and restaurants. Only few min away from Downtown Solon, and 10 min away from Aurora Commons. Don't miss the opportunity to make it yours!
| 4 weeks ago | Price changed to $425,000 | |
| 4 weeks ago | Listing updated with changes from the MLS® | |
| 3 months ago | Listing first seen on site |

The data relating to real estate for sale on this website comes in part from the Internet Data Exchange program of MLS NOW. Real estate listings held by brokerage firms other than are marked with the Internet Data Exchange logo and detailed information about them includes the name of the listing broker(s). The photos may be altered, edited, enhanced or virtually staged. Information Deemed Reliable But Not Guaranteed. Copyright 2026 - Multiple Listing Service, Inc. – All Rights Reserved.