Save
Ask
Tour
Hide
Share
$699,900
41 Days On Site

2537 Fox Circle
Stow, OH 44224

Single Family Residence|Pending
4
Beds
4
Total Baths
3
Full Baths
1
Partial Bath
5,684
SqFt
$123
/SqFt
1989
Built
Subdivision:
Fox Run Estates
County:
Summit

Due to the health concerns created by Coronavirus we are offering personal 1-1 online video walkthough tours where possible.
2537 Fox Circle2537 Fox Circle2537 Fox Circle2537 Fox Circle
Save
Ask
Tour
Hide
Share

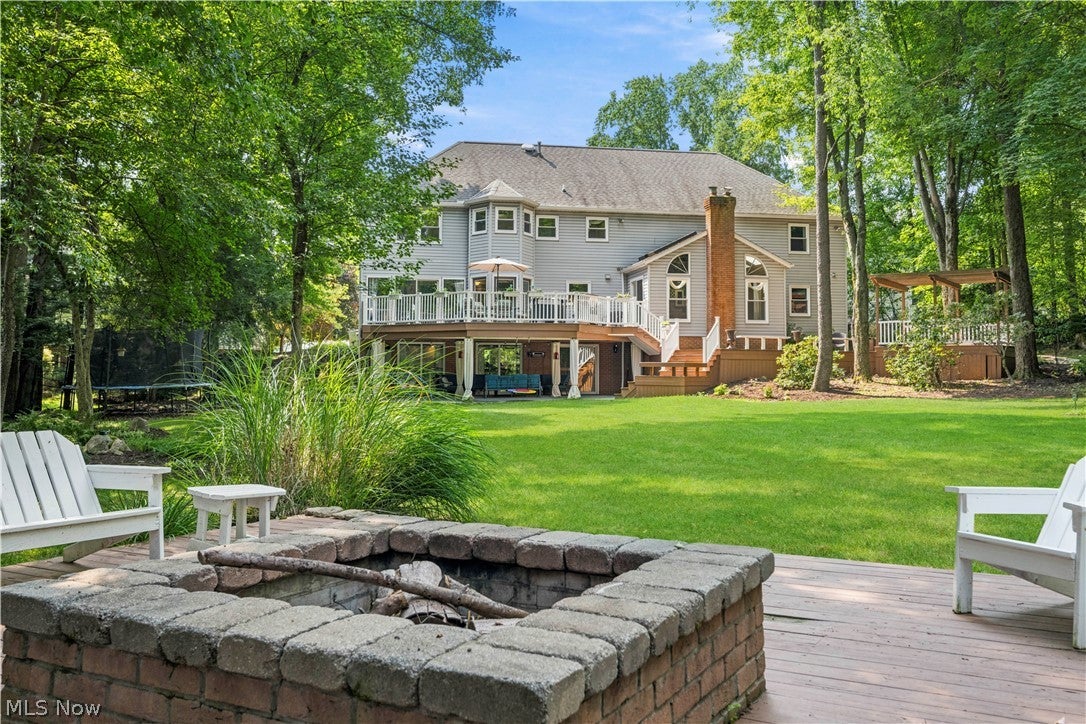
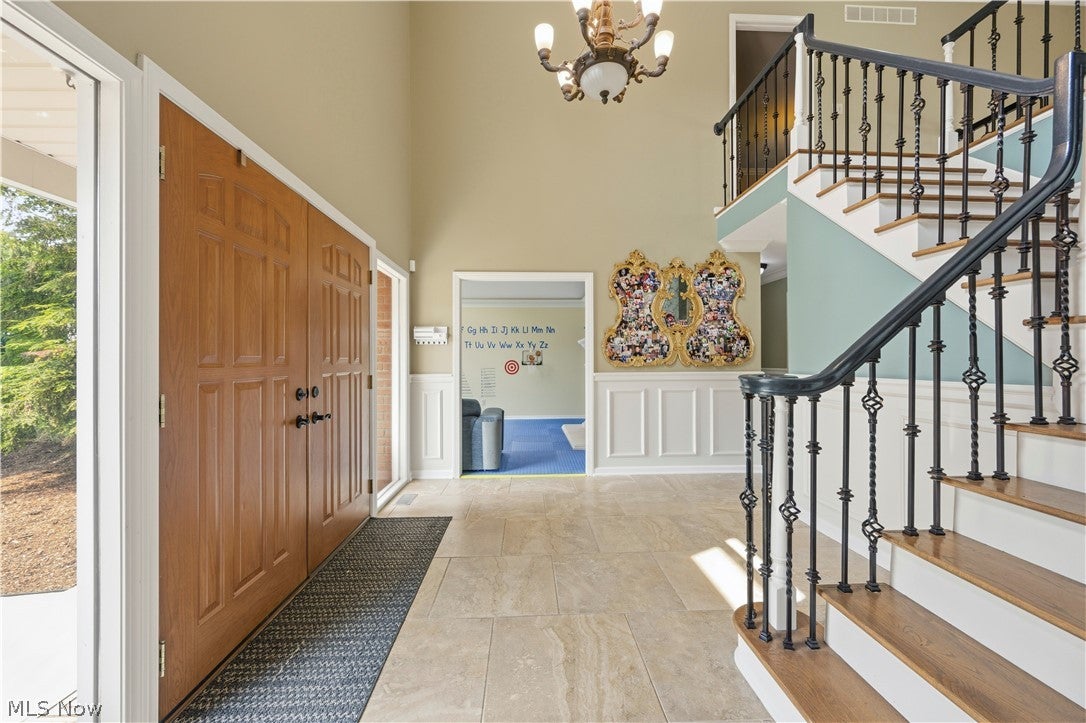
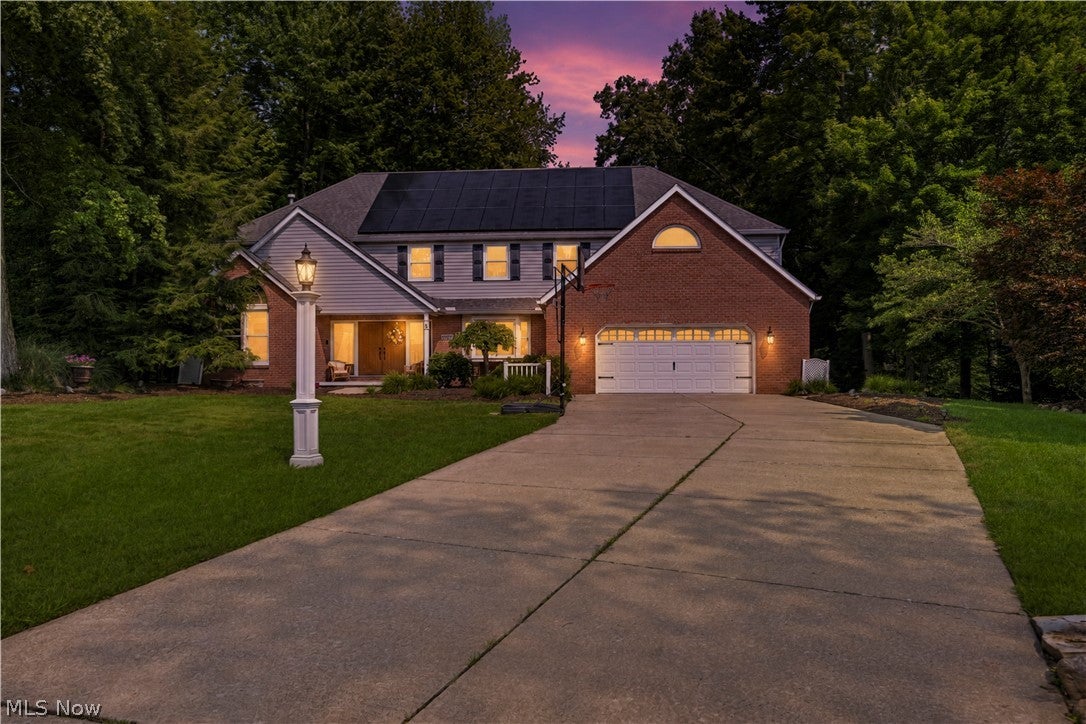
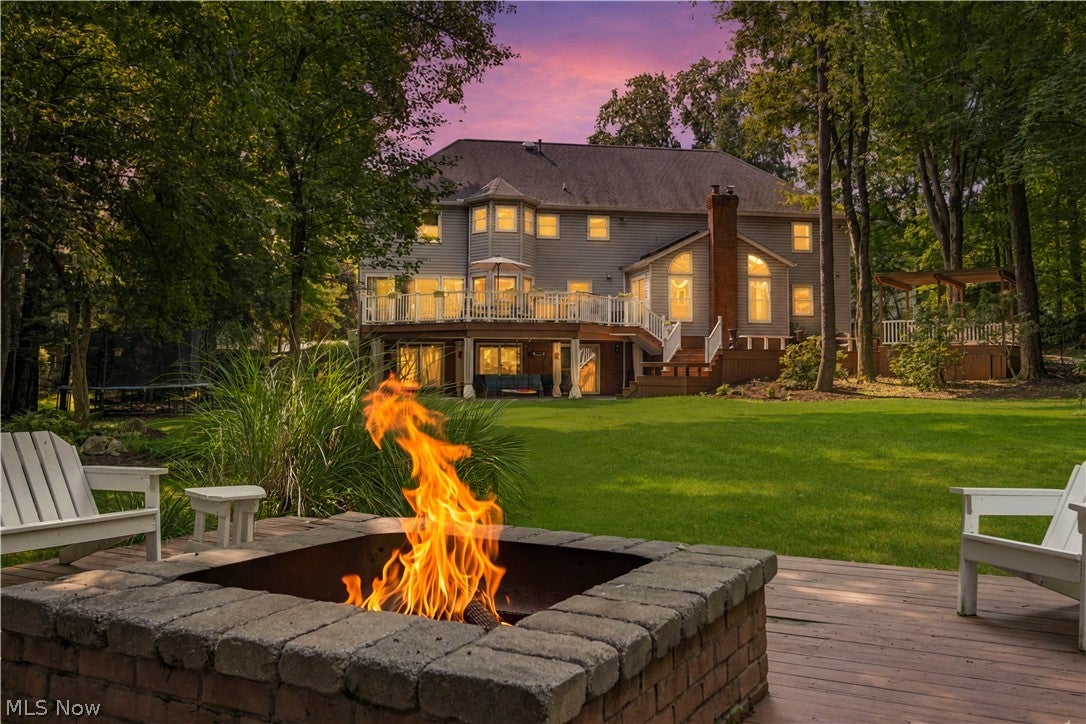
Welcome to this exceptional custom-built 4-bedroom, 3.5-bath home offering over 5,000 square feet of beautifully designed living space. A French door entry opens to a grand two-story foyer with an elegant chandelier and iron baluster staircase. The formal living room features cathedral ceilings, hardwood floors, a Palladian window, built-in cabinetry, and a gas fireplace. The formal dining room showcases custom wainscoting, hardwood flooring, a bay window, and a detailed ceiling. The main level also includes a first-floor bedroom with built-ins, an updated half bath, and a stunning family room with vaulted/beamed ceilings, four skylights, a gas fireplace, wet bar, custom cabinetry, and walls of windows overlooking the private backyard. The chef's kitchen offers granite countertops, stainless steel appliances, soft-close cabinetry, a center island, pantry, coffee bar, breakfast nook, and deck access. French doors lead to a four-season sunroom, currently used as a gym. A well-equipped laundry room completes the first floor. Upstairs are two spacious bedrooms connected by an open catwalk, an updated full bath, and a luxurious primary suite with hardwood floors, French doors, a 20-foot walk-in closet, and a spa-like ensuite featuring marble finishes, double vanity, whirlpool tub, and glass-enclosed shower. The walkout lower level is ideal for entertaining with a large recreation room, gas fireplace, custom 20-foot bar, full bath, guest bedroom, and access to the covered patio. Outdoor living shines with a three-level deck featuring a hot tub, dining area, built-in benches, fire pit, storage shed, and beautifully landscaped yard. Additional highlights include an attached 2-car garage with EV charger, NEW windows and NEW solar panels for improved efficiency. This one of a kind home offers exceptional craftsmanship, outstanding amenities, and unforgettable indoor and outdoor living. You truly have to experience this home in person to appreciate everything it has to offer!

Save
Ask
Tour
Hide
Share
Listing Snapshot
Price 
$699,900
Days On Site 
41 Days
Bedrooms 
4
Inside Area (SqFt) 
5,684 sqft
Total Baths 
4
Full Baths 
3
Partial Baths 
1
Lot Size 
0.4899 Acres
Year Built 
1989
MLS® Number 
5227904
Status 
Pending
Property Tax 
$8,053.7
HOA/Condo/Coop Fees 
$8.33 monthly
Sq Ft Source 
N/A
Friends & Family
Recent Activity
3 weeks agoStatus changed to Pending
3 weeks agoListing updated with changes from the MLS®
a month agoListing first seen on site
General Features
Acres 
0.4899
Attached Garage 
Yes
Disclosures 
Principal Is Real Estate Licensed
Energy Features 
Solar
Foundation 
BlockBrick/Mortar
Garage 
Yes
Garage Spaces 
2
Land Lease 
No
Levels 
TwoThree Or More
Parking 
Additional ParkingAttachedDirect AccessDrivewayElectric Vehicle Charging Station(s)Garage Faces FrontGarageGarage Door OpenerKitchen LevelOversizedPaved
Property Condition 
Updated/Remodeled
Property Sub Type 
Single Family Residence
Security 
Carbon Monoxide Detector(s)
Sewer 
Public Sewer
Special Circumstances 
Standard
SqFt Above 
3913
SqFt Below 
1771
Style 
Colonial, Modern, Traditional
Water Source 
Public
Interior Features
Appliances 
DryerDishwasherDisposalMicrowaveRangeRefrigeratorWasher
Basement 
FullFinishedStorage SpaceWalk-Out Access
Cooling 
Ceiling Fan(s)Attic FanCentral Air
Fireplace 
Yes
Fireplace Features 
BasementBlower FanFamily RoomGlass DoorsGas LogLiving RoomRaised HearthRecreation RoomGas
Fireplaces 
3
Heating 
Natural GasForced AirFireplace(s)
Interior 
Beamed CeilingsWet BarBreakfast BarBookcasesBuilt-in FeaturesCeiling Fan(s)ChandelierCrown MoldingCathedral Ceiling(s)Coffered Ceiling(s)Entrance FoyerEat-in KitchenGranite CountersHigh CeilingsIn-Law FloorplanKitchen IslandOpen FloorplanPantryStone CountersRecessed LightingStorage
Laundry Features 
Washer HookupGas Dryer HookupMain LevelLaundry RoomSink
Main Level Bedrooms 
1
Spa 
Yes
Window Features 
BlindsBay Window(s)Double Pane WindowsDrapesSkylight(s)Window Treatments
Save
Ask
Tour
Hide
Share
Exterior Features
Construction Details 
BrickVinyl Siding
Exterior 
Fire PitGardenLightingStorage
Fencing 
Back YardSplit Rail
Lot Features 
Back YardCul-De-SacFront YardGardenNear Golf CourseLandscapedLevelViewsWooded
Other Structures 
OutbuildingStorage
Patio And Porch 
Rear PorchCoveredDeckFront PorchGlass EnclosedPatioPorch
Roof 
AsphaltFiberglassShingle
Spa 
Yes
View 
NeighborhoodTrees/Woods
Waterview 
NeighborhoodTrees/Woods
Windows/Doors 
BlindsBay Window(s)Double Pane WindowsDrapesSkylight(s)Window Treatments
Community Features
Association Dues 
100
Community Features 
Fitness CenterGolfLakePlaygroundParkRestaurantSidewalksTennis Court(s)
HOA Fee Frequency 
Annually
School District 
Stow-Munroe Falls CS - 7714
Township 
Stow
Schools
School District
Stow-Munroe Falls CS - 7714
Elementary School
Unknown
Middle School
Unknown
High School
Unknown
Listing courtesy of Mike Karl of Keller Williams Living


The data relating to real estate for sale on this website comes in part from the Internet Data Exchange program of MLS NOW. Real estate listings held by brokerage firms other than are marked with the Internet Data Exchange logo and detailed information about them includes the name of the listing broker(s). The photos may be altered, edited, enhanced or virtually staged. Information Deemed Reliable But Not Guaranteed. Copyright 2026 - Multiple Listing Service, Inc. – All Rights Reserved.

Neighborhood & Commute
Source: Walkscore
Save
Ask
Tour
Hide
Share