

12725 Lovers LaneMedina, OH 44275
Due to the health concerns created by Coronavirus we are offering personal 1-1 online video walkthough tours where possible.
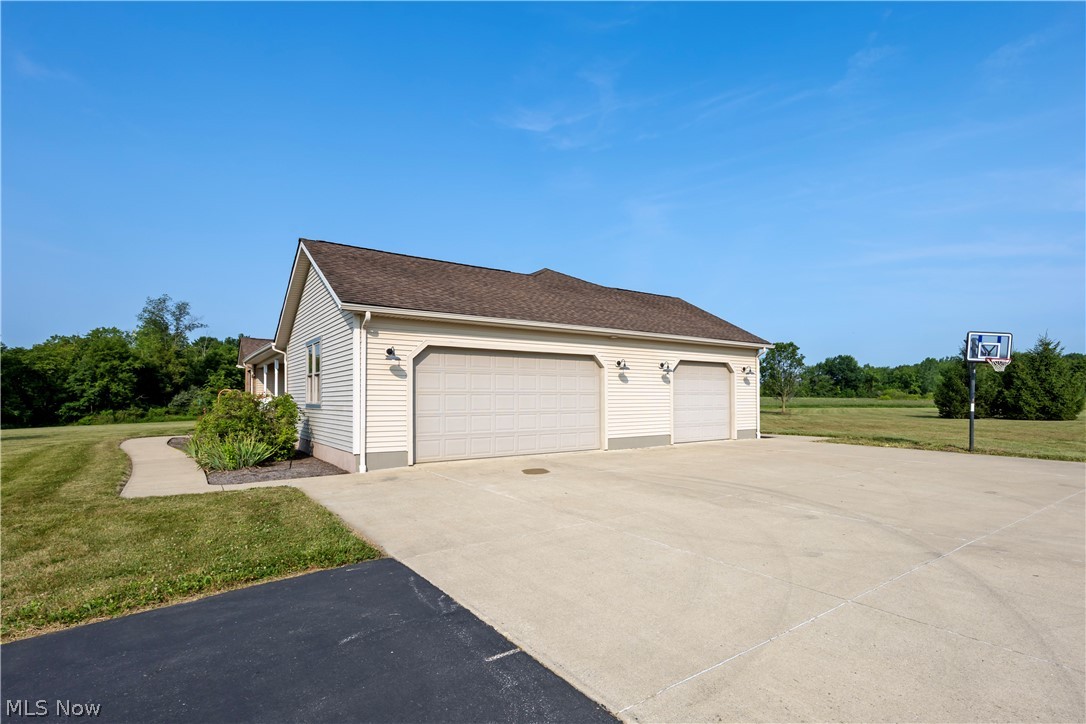
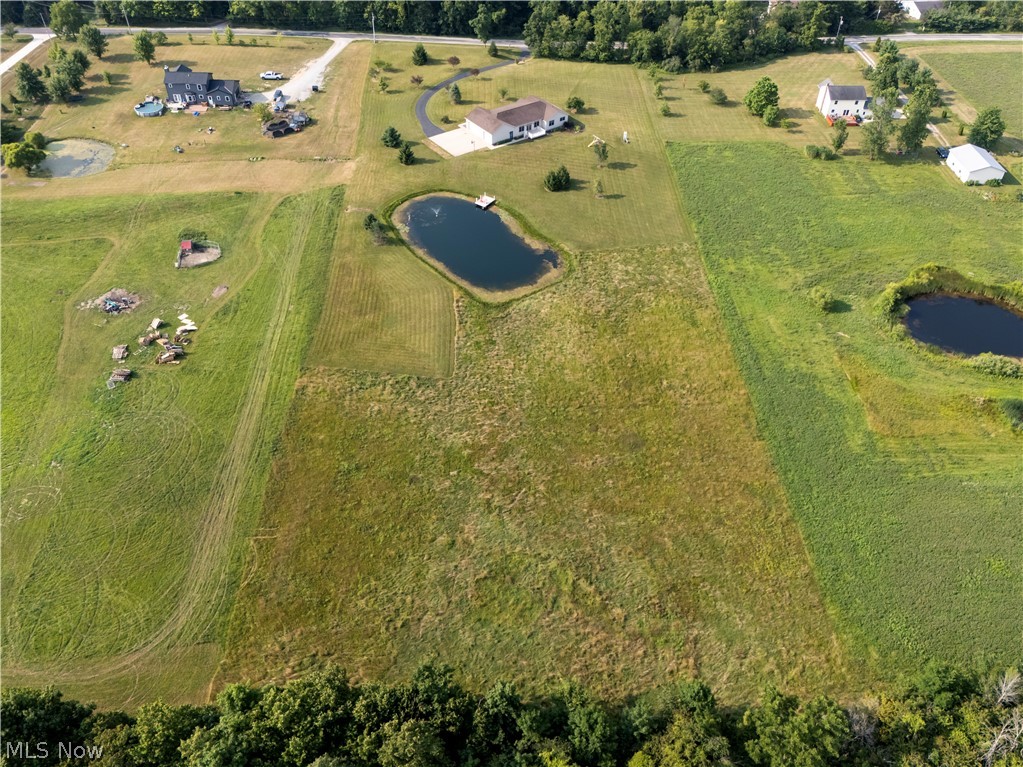
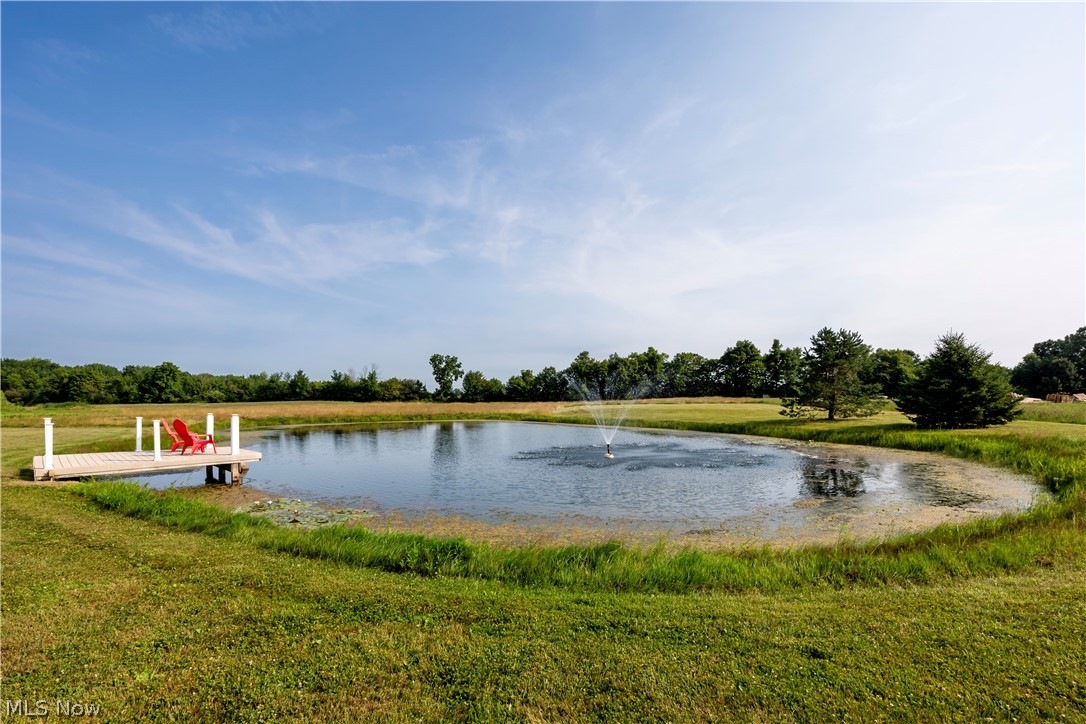
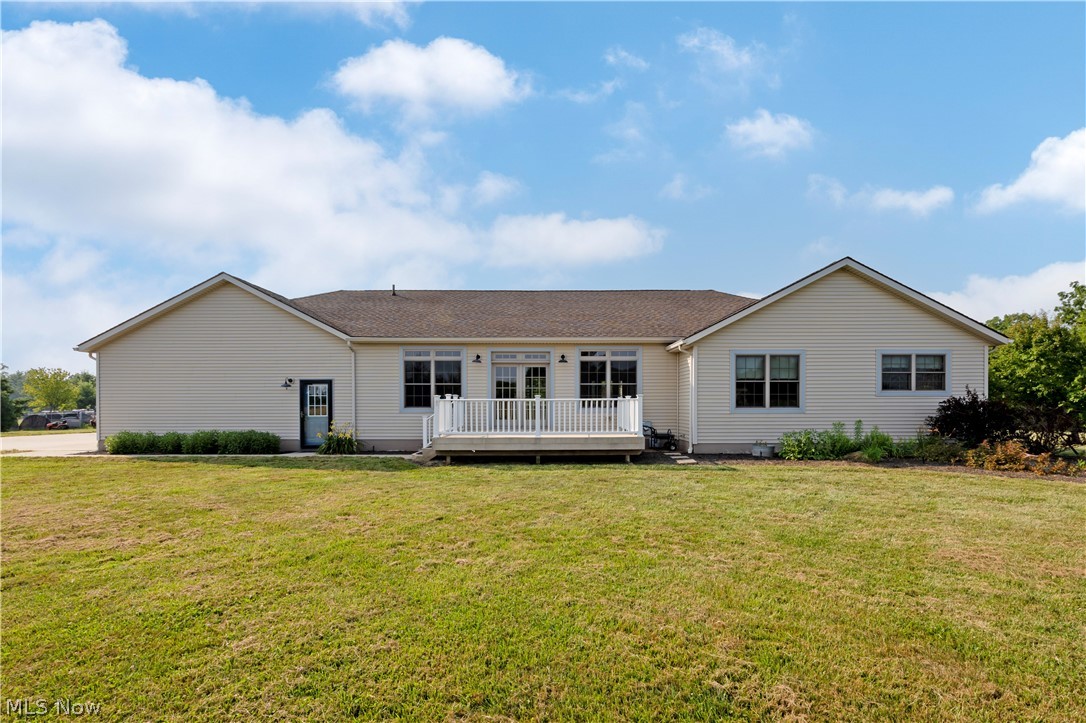
Searching for a home where exceptional craftsmanship and quality construction take center stage? Situated on over 5 picturesque acres, this meticulously maintained home was designed with lasting quality, energy efficiency in mind. You will be welcomed by an inviting front porch. Once you step inside to discover a breathtaking great room featuring soaring wood ceilings. The heart of the home is the custom-designed kitchen, complete with abundant handcrafted cabinetry and the most amazing walk-in pantry. Quality is evident throughout, from the solid six-panel doors and hardwood floors that extend throughout the home to the recently professionally painted interior, creating a fresh, move-in-ready feel. The spacious floor plan offers three comfortable bedrooms, two full baths, a convenient half bath, and first-floor laundry, but wait there's more! The lower level is ready and waiting for the new owner's touch, being recently painted, it offers an area that could be a theater room, work out room, etc. plus an abundant amount of storage. Outside, the amenities are just as impressive. Enjoy your own private retreat with a fully stocked pond filled with bass and bluegill, complete with a composite dock that's perfect for fishing, relaxing, or simply enjoying the peaceful setting. The maintenance-free rear deck provides another wonderful space to unwind while taking in the scenic surroundings. There is also an already leveled area ready and waiting if you need more space and would like to build an additional outbuilding. Built for efficiency as well as beauty, the home features 2x6 construction, R-42 insulation, and an economical geothermal heating/cooling system. The oversized heated three-car garage offers exceptional space for vehicles, hobbies, and storage. Properties that combine this level of quality construction, privacy, and natural beauty are truly rare. This is more than a home—it's a lifestyle that has been carefully built to stand the test of time.
| a week ago | Listing first seen on site | |
| 2 weeks ago | Listing updated with changes from the MLS® |

The data relating to real estate for sale on this website comes in part from the Internet Data Exchange program of MLS NOW. Real estate listings held by brokerage firms other than are marked with the Internet Data Exchange logo and detailed information about them includes the name of the listing broker(s). The photos may be altered, edited, enhanced or virtually staged. Information Deemed Reliable But Not Guaranteed. Copyright 2026 - Multiple Listing Service, Inc. – All Rights Reserved.