Save
Ask
Tour
Hide
Share
$389,900
41 Days On Site

1545 Ritchie Road
Stow, OH 44224

Single Family Residence|Pending
3
Beds
3
Total Baths
2
Full Baths
1
Partial Bath
2,324
SqFt
$168
/SqFt
1893
Built
Subdivision:
Stow
County:
Summit

Due to the health concerns created by Coronavirus we are offering personal 1-1 online video walkthough tours where possible.
1545 Ritchie Road1545 Ritchie Road1545 Ritchie Road1545 Ritchie Road
Save
Ask
Tour
Hide
Share

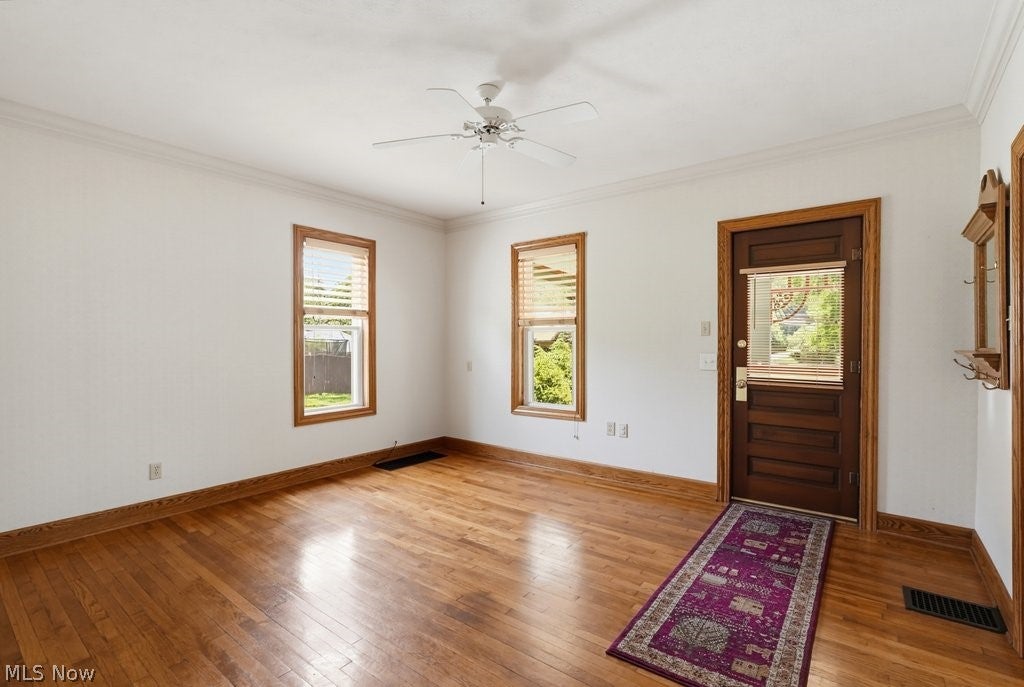
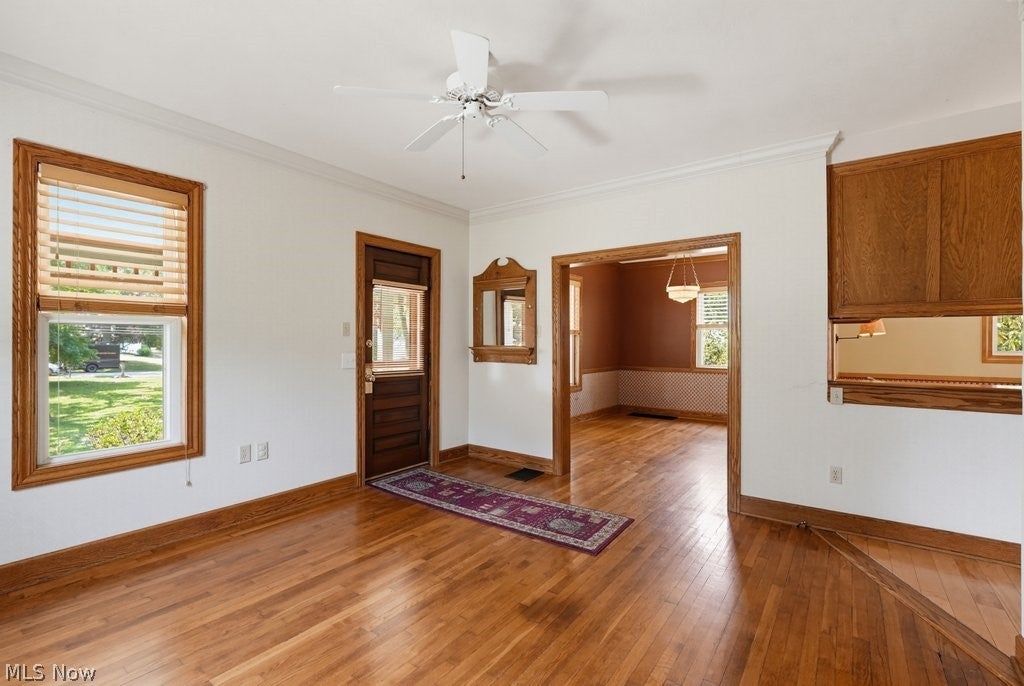
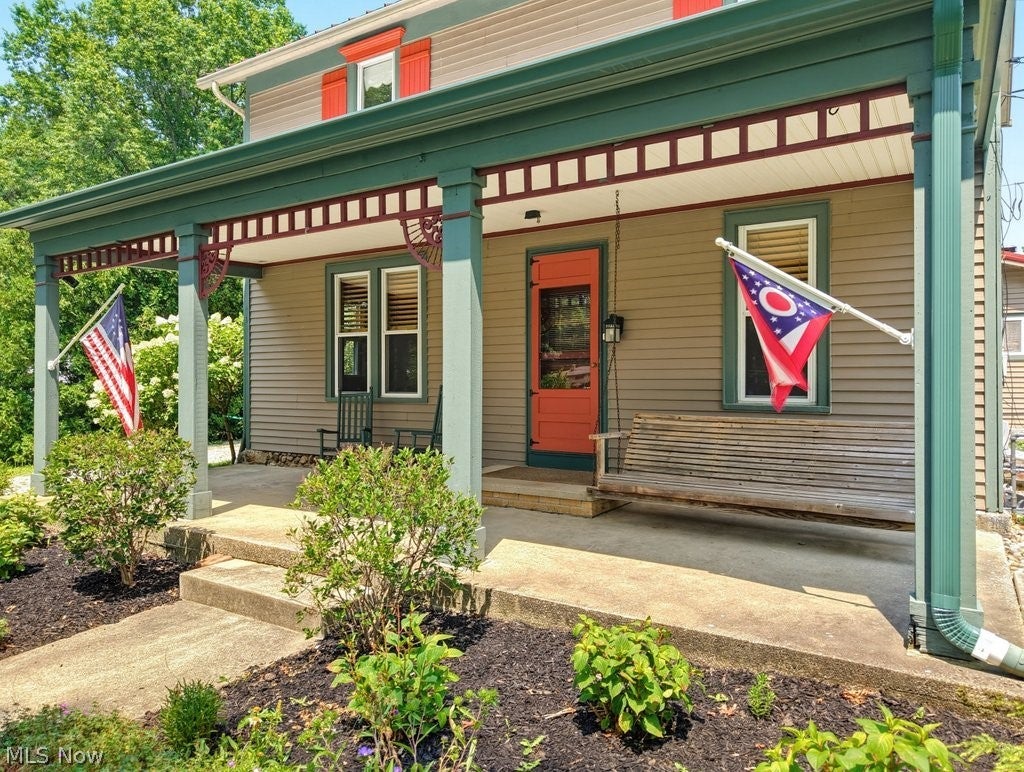
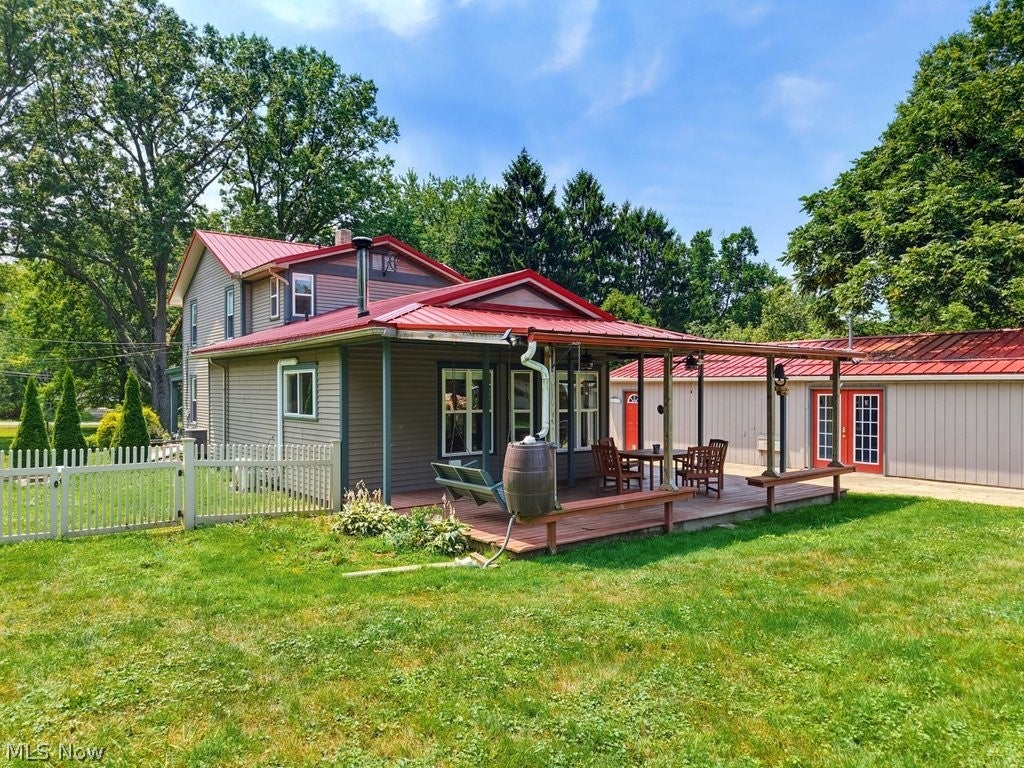
Welcome to an amazing one-of-a-kind farmhouse, situated on a picturesque 2.43-acre lot in the heart of Stow! This incredible home is a mixture of old farmhouse charm paired with tasteful modern convenience. The exterior features TWO delightful porches, including an oversized front porch and a spacious wrap-around framing the side and rear of the home. A detached two car garage leads to an incredible 22x20 workshop with heat and A/C, along with a private entrance. Beyond the garage/workshop is a small barn with four stalls and running water, leading to a partially fenced pasture with room to expand. A functioning chicken house currently houses 6 happy chickens that can convey with the property. The farmhouse has character galore and features: beautiful wood floors, a kitchen with granite counters and updated wood cabinets, 9' ceilings throughout the first floor, a HUGE 24x18 great room with a wood-burning stove and mini split unit, an updated metal roof, a walk-in closet with cedar flooring, 2.5 bathrooms, city water and sewer, and much more!

Save
Ask
Tour
Hide
Share
Listing Snapshot
Price 
$389,900
Days On Site 
41 Days
Bedrooms 
3
Inside Area (SqFt) 
2,324 sqft
Total Baths 
3
Full Baths 
2
Partial Baths 
1
Lot Size 
2.43 Acres
Year Built 
1893
MLS® Number 
5228174
Status 
Pending
Property Tax 
$5,239
HOA/Condo/Coop Fees 
N/A
Sq Ft Source 
N/A
Friends & Family
Recent Activity
4 weeks agoStatus changed to Pending
4 weeks agoListing updated with changes from the MLS®
a month agoListing first seen on site
General Features
Acres 
2.43
Direction Faces 
South
Disclosures 
Principal Is Real Estate Licensed
Foundation 
Stone
Garage 
Yes
Garage Spaces 
2
Land Lease 
No
Levels 
Three Or More
Parking 
DetachedGarage Faces FrontGarageGarage Door OpenerGravel
Property Sub Type 
Single Family Residence
Security 
Smoke Detector(s)
Sewer 
Public Sewer
SqFt Above 
2324
Style 
Colonial
Water Source 
Public
Interior Features
Appliances 
DryerDishwasherFreezerDisposalMicrowaveRangeRefrigeratorWasher
Basement 
Partial
Cooling 
Central Air
Fireplace Features 
Wood BurningWood Burning Stove
Heating 
Natural GasForced Air
Interior 
Cedar Closet(s)Granite CountersHigh CeilingsPantryWalk-In Closet(s)
Laundry Features 
Main Level
Window Features 
Insulated Windows
Bedroom 
Dimensions - 14 x 10Level - Second
Dining Room 
Dimensions - 13 x 10Level - First
EntryFoyer 
Dimensions - 8 x 6Level - FirstDescription - Rear foyer
Great Room 
Dimensions - 24 x 18Level - FirstDescription - Wood-burning stove, split A/C heat unit
Kitchen 
Dimensions - 12 x 12Level - First
Laundry 
Dimensions - 12 x 8Level - FirstDescription - First floor laundry
Living Room 
Dimensions - 15 x 13Level - FirstDescription - Ceiling fan
Other 
Dimensions - 11 x 8Level - SecondDescription - Walk-in closet, cedar floor
Pantry 
Dimensions - 7 x 6Level - FirstDescription - Walk-in with sink
PrimaryBathroom 
Dimensions - 11 x 7Level - SecondDescription - Walk-in closet
PrimaryBedroom 
Dimensions - 17 x 10Level - SecondDescription - Wood flooring
Workshop 
Dimensions - 22 x 19Level - FirstDescription - Heat and A/C. Attached to rear of garage
Save
Ask
Tour
Hide
Share
Exterior Features
Construction Details 
Aluminum SidingStone
Exterior 
Fire PitGarden
Fencing 
Split RailVinylWire
Lot Features 
AgriculturalFarmGardenMeadowPastureFew Trees
Other Structures 
Barn(s)Garage(s)Outbuilding
Patio And Porch 
CoveredFront PorchWrap Around
Roof 
Metal
View 
Rural
Waterview 
Rural
Windows/Doors 
Insulated Windows
Community Features
Financing Terms Available 
CashConventionalFHAVA Loan
School District 
Stow-Munroe Falls CS - 7714
Township 
Stow
Schools
School District
Stow-Munroe Falls CS - 7714
Elementary School
Unknown
Middle School
Unknown
High School
Unknown
Listing courtesy of Frank C Smolinski of Berkshire Hathaway HomeServices Simon & Salhany Realty


The data relating to real estate for sale on this website comes in part from the Internet Data Exchange program of MLS NOW. Real estate listings held by brokerage firms other than are marked with the Internet Data Exchange logo and detailed information about them includes the name of the listing broker(s). The photos may be altered, edited, enhanced or virtually staged. Information Deemed Reliable But Not Guaranteed. Copyright 2026 - Multiple Listing Service, Inc. – All Rights Reserved.

Neighborhood & Commute
Source: Walkscore
Save
Ask
Tour
Hide
Share