Save
Ask
Tour
Hide
Share
$345,000
41 Days On Site

8020 Oak Tree Drive N
Lorain, OH 44053

For Sale|Single Family Residence|Active
3
Beds
3
Total Baths
2
Full Baths
1
Partial Bath
2,385
SqFt
$145
/SqFt
2001
Built
Subdivision:
Oaks Sub #6
County:
Lorain

Due to the health concerns created by Coronavirus we are offering personal 1-1 online video walkthough tours where possible.
8020 Oak Tree Drive N8020 Oak Tree Drive N8020 Oak Tree Drive N8020 Oak Tree Drive N
Save
Ask
Tour
Hide
Share

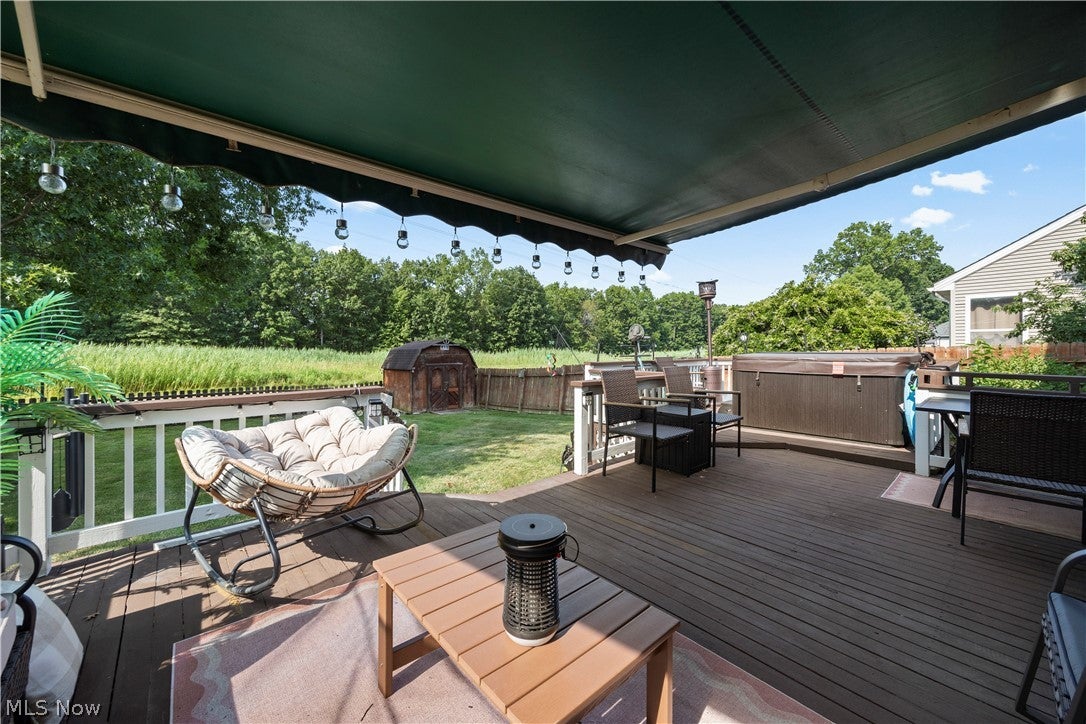
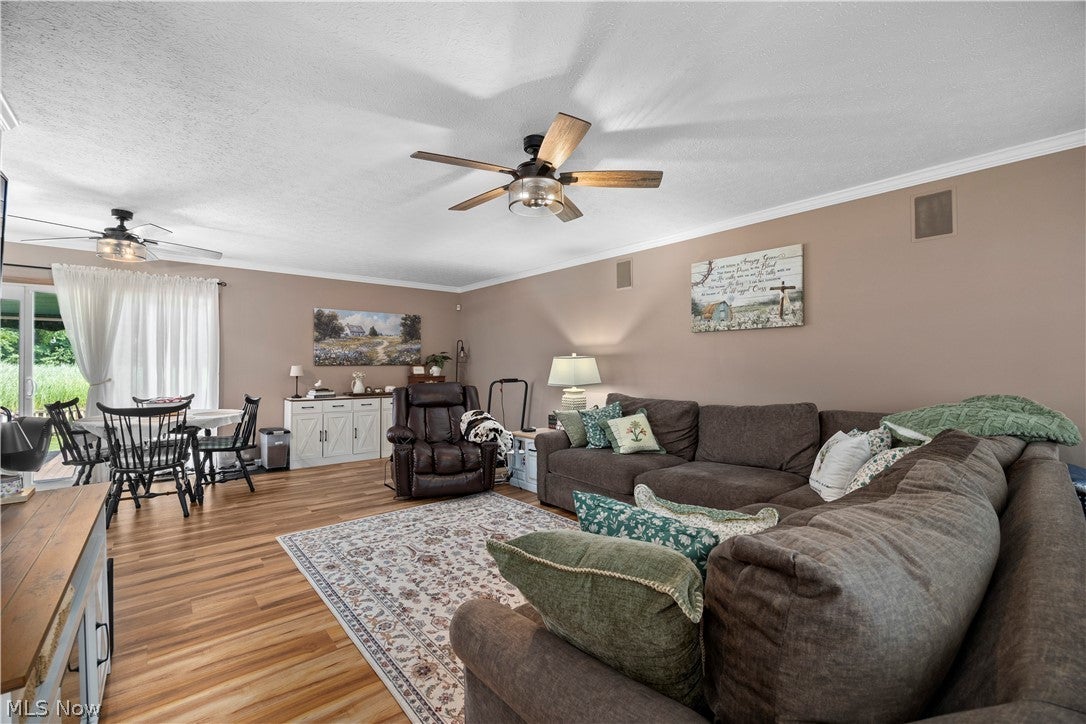
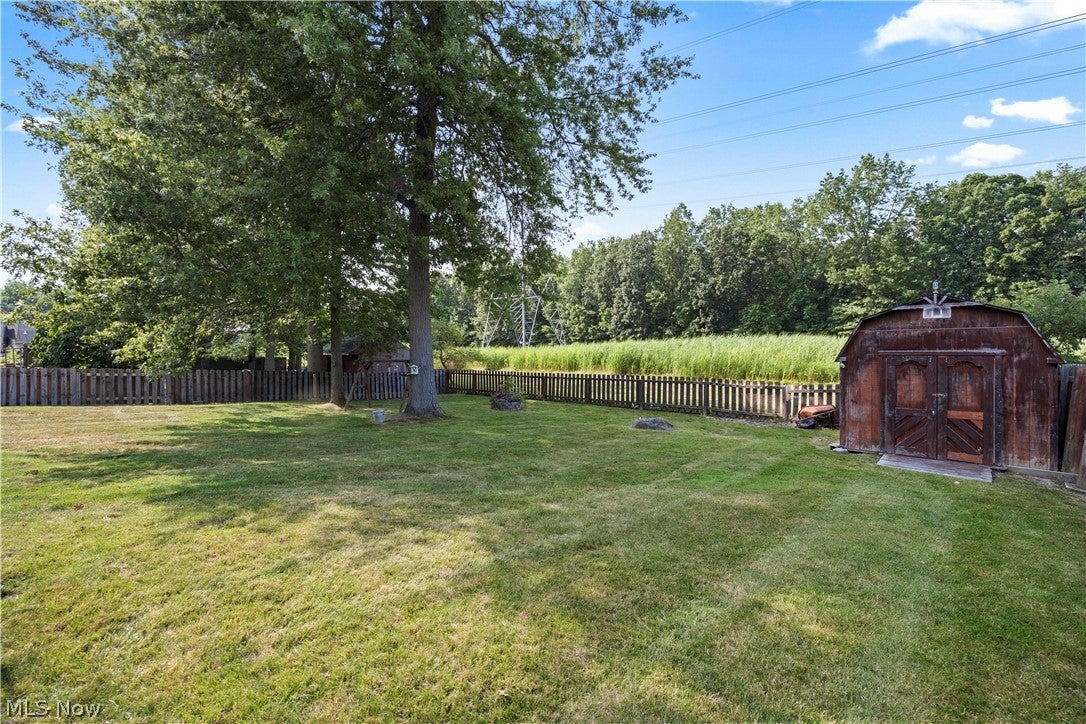

Welcome home to this beautifully updated 3-bedroom, 3-bath colonial in the highly sought-after The Oaks neighborhood, located in the Amherst School District! Perfectly situated just off Oak Point Road, this move-in-ready home has been lovingly maintained and thoughtfully updated from top to bottom. The heart of the home is the beautifully remodeled (2023) eat-in kitchen featuring granite countertops, abundant cabinetry, and a spacious pantry. Fresh neutral paint, all-new flooring, interior doors, light fixtures, blinds, and toilets create a bright, modern feel throughout. You'll also love the convenience of second-floor laundry and the updated primary bath vanity (2025). Outside, enjoy the best of both worlds—a welcoming front porch perfect for relaxing and chatting with neighbors, plus a private backyard retreat complete with a spacious deck, 2024 hot tub, and Sunsetter awning, ideal for morning coffee or unwinding at the end of the day. The full basement offers incredible storage along with a partially finished space featuring new flooring and drywall (2024), giving you even more room to spread out. Major updates provide peace of mind, including new vinyl siding, windows, exterior doors, garage door (2025), furnace, A/C (2018), sump pump (2024), storm door, and more. The roof and sliding glass door are approximately 10 years old. The TV in the primary bedroom will remain with the home. This charming home combines timeless curb appeal, modern updates, and an unbeatable location. Offered at $350,000, this is one you won't want to miss!

Save
Ask
Tour
Hide
Share
Listing Snapshot
Price 
$345,000
Days On Site 
41 Days
Bedrooms 
3
Inside Area (SqFt) 
2,385 sqft
Total Baths 
3
Full Baths 
2
Partial Baths 
1
Lot Size 
0.24 Acres
Year Built 
2001
MLS® Number 
5228202
Status 
Active
Property Tax 
$3,591
HOA/Condo/Coop Fees 
N/A
Sq Ft Source 
N/A
Friends & Family
Recent Activity
24 hours agoStatus changed to Active
24 hours agoListing updated with changes from the MLS®
a month agoPrice changed to $345,000
a month agoListing first seen on site
General Features
Acres 
0.24
Direction Faces 
South
Foundation 
Concrete Perimeter
Garage 
Yes
Garage Spaces 
2
Land Lease 
No
Levels 
Three Or MoreTwo
Number Of Stories 
3
Parking 
DrivewayGarage Faces FrontGarageGarage Door Opener
Property Condition 
Updated/Remodeled
Property Sub Type 
Single Family Residence
Security 
Security SystemSmoke Detector(s)
Sewer 
Public Sewer
SqFt Above 
1590
SqFt Below 
795
Style 
Colonial
Water Source 
Public
Interior Features
Appliances 
DishwasherMicrowaveRangeRefrigerator
Basement 
FullPartially FinishedSump Pump
Cooling 
Ceiling Fan(s)Central Air
Heating 
Natural GasForced Air
Interior 
Ceiling Fan(s)Double VanityEat-in KitchenPantryRecessed LightingSound SystemSmart ThermostatWalk-In Closet(s)Wired for Sound
Laundry Features 
Upper Level
Window Features 
ScreensWindow Treatments
Bedroom 
Dimensions - ND x NDLevel - Second
EatInKitchen 
Dimensions - ND x NDLevel - FirstFeatures - Stone Counters
Family Room 
Dimensions - ND x NDLevel - FirstFeatures - Wired for Sound
Office 
Dimensions - ND x NDLevel - LowerFeatures - Built-in Features
Other 
Dimensions - ND x NDLevel - First
PrimaryBathroom 
Dimensions - ND x NDLevel - ThirdFeatures - Laminate Counters
PrimaryBedroom 
Dimensions - ND x NDLevel - SecondFeatures - Walk-In Closet(s)
Recreation 
Dimensions - ND x NDLevel - Lower
Save
Ask
Tour
Hide
Share
Exterior Features
Construction Details 
Vinyl Siding
Fencing 
FencedFullWood
Other Structures 
Shed(s)
Patio And Porch 
DeckFront PorchSee Remarks
Roof 
AsphaltFiberglass
Windows/Doors 
ScreensWindow Treatments
Community Features
Accessibility Features 
Therapeutic Whirlpool
Financing Terms Available 
CashConventionalFHAVA Loan
School District 
Amherst EVSD - 4701
Township 
Lorain
Schools
School District
Amherst EVSD - 4701
Elementary School
Unknown
Middle School
Unknown
High School
Unknown
Listing courtesy of Nikki Harsa of Russell Real Estate Services


The data relating to real estate for sale on this website comes in part from the Internet Data Exchange program of MLS NOW. Real estate listings held by brokerage firms other than are marked with the Internet Data Exchange logo and detailed information about them includes the name of the listing broker(s). The photos may be altered, edited, enhanced or virtually staged. Information Deemed Reliable But Not Guaranteed. Copyright 2026 - Multiple Listing Service, Inc. – All Rights Reserved.

Neighborhood & Commute
Source: Walkscore
Save
Ask
Tour
Hide
Share