Save
Ask
Tour
Hide
Share
$1,100,000
41 Days On Site

2367 Hearth Hill Lane
Wadsworth, OH 44281

Single Family Residence|Pending
4
Beds
4
Total Baths
3
Full Baths
1
Partial Bath
5,276
SqFt
$208
/SqFt
2018
Built
Subdivision:
Sharon Heights Sub
County:
Medina

Due to the health concerns created by Coronavirus we are offering personal 1-1 online video walkthough tours where possible.
2367 Hearth Hill Lane2367 Hearth Hill Lane2367 Hearth Hill Lane2367 Hearth Hill Lane
Save
Ask
Tour
Hide
Share

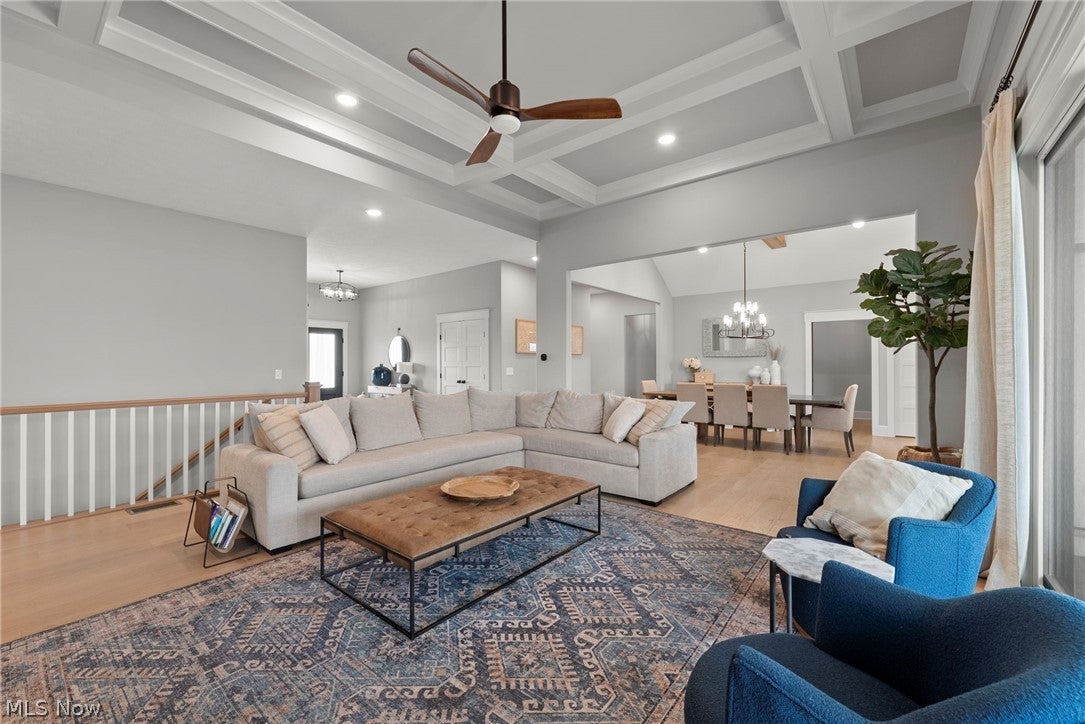
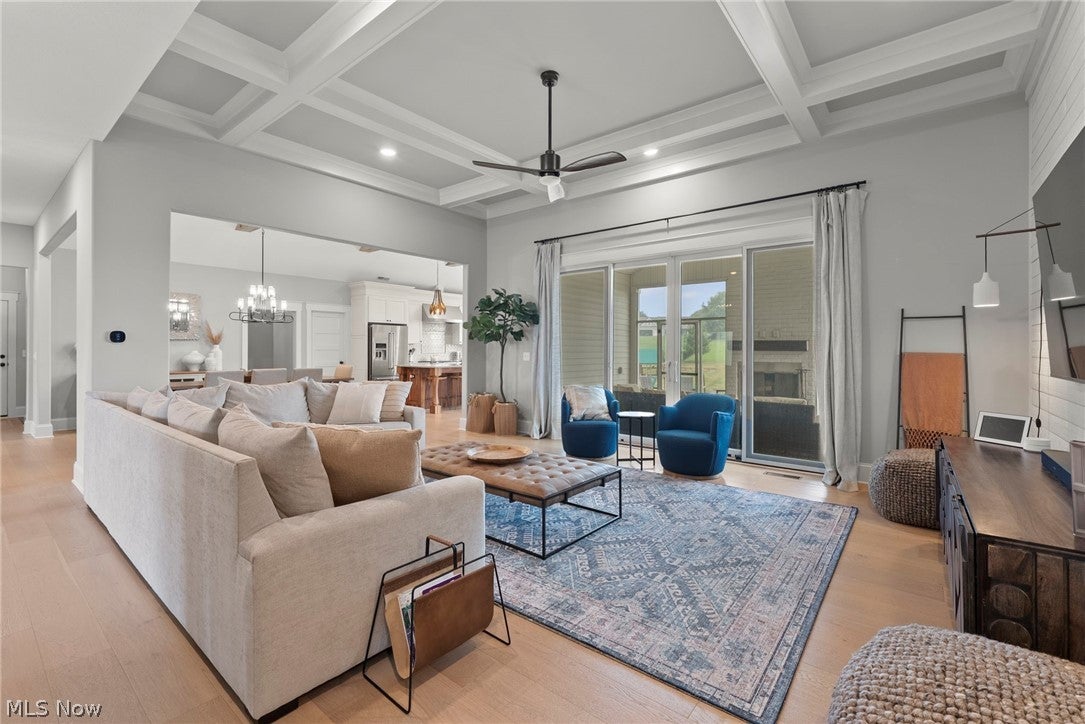
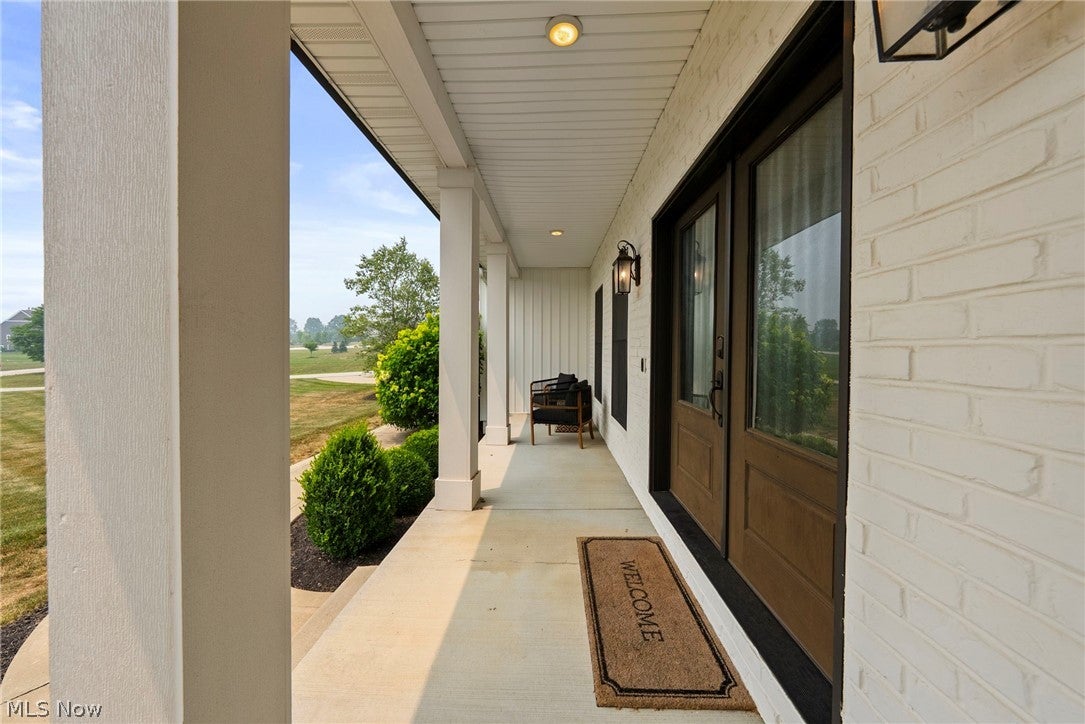
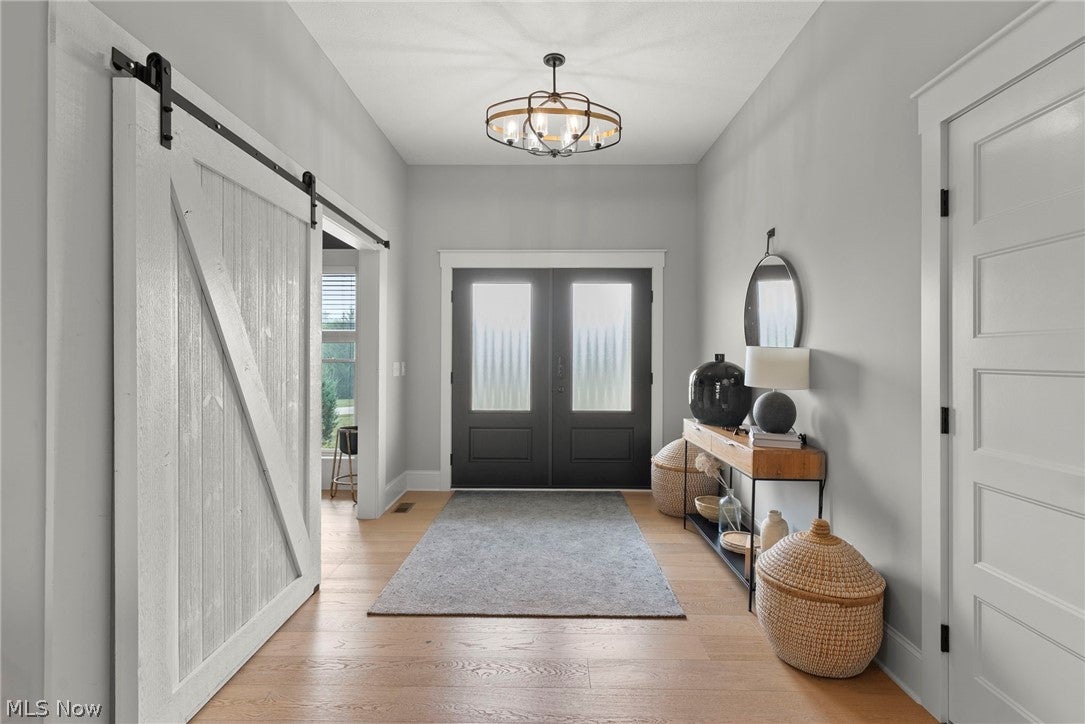
Welcome to this exceptional custom ranch in the prestigious Sharon Heights community, offering over 5,300 square feet of thoughtfully designed living space! Originally featured in the Medina County Parade of Homes, this residence blends timeless craftsmanship with upscale finishes and comfortable elegance. The heart of the home is a stunning chef’s kitchen featuring an oversized island, premium appliances, double ovens, a six-burner gas cooktop, granite countertops, custom cabinetry, and a walk-in pantry. The kitchen opens seamlessly to an expansive great room creating the perfect space for everyday living. Enjoy a luxurious first-floor primary suite complete with a spa-like bath featuring dual vanities, a soaking tub, a spacious walk-in shower, and a generous walk-in closet. Just off the main living area, the laundry room includes a convenient utility sink for added functionality. The finished lower level offers additional living space with a large rec room, wet bar, dedicated theater room with projector, exercise room, additional bedroom, and full bath—perfect for entertaining, hosting guests, or multigenerational living. Beautifully situated on a 2-acre lot in a highly regarded Highland Local School District, this home has it ALL in one of the area’s most desirable neighborhoods. Schedule your private showing today!

Save
Ask
Tour
Hide
Share
Listing Snapshot
Price 
$1,100,000
Days On Site 
41 Days
Bedrooms 
4
Inside Area (SqFt) 
5,276 sqft
Total Baths 
4
Full Baths 
3
Partial Baths 
1
Lot Size 
2.01 Acres
Year Built 
2018
MLS® Number 
5228443
Status 
Pending
Property Tax 
$11,540
HOA/Condo/Coop Fees 
$18.33 monthly
Sq Ft Source 
N/A
Friends & Family
Recent Activity
a month agoStatus changed to Pending
a month agoListing updated with changes from the MLS®
a month agoListing first seen on site
General Features
Acres 
2.01
Attached Garage 
Yes
Disclosures 
Owner Is Listing Agent
Garage 
Yes
Garage Spaces 
3
Land Lease 
No
Levels 
Two
Parking 
AttachedGarage
Property Condition 
Updated/Remodeled
Property Sub Type 
Single Family Residence
Sewer 
Septic Tank
Special Circumstances 
Standard
SqFt Above 
2638
SqFt Below 
2638
Style 
Ranch
Water Source 
Well
Interior Features
Appliances 
CooktopDryerDishwasherMicrowaveRefrigeratorWasherOven
Basement 
FullFinishedWalk-Out AccessSump Pump
Cooling 
Ceiling Fan(s)Central Air
Fireplace 
Yes
Fireplace Features 
GasWood Burning
Fireplaces 
1
Heating 
Natural GasForced AirFireplace(s)
Interior 
Vaulted Ceiling(s)Beamed CeilingsWet BarBuilt-in FeaturesTray Ceiling(s)Ceiling Fan(s)Crown MoldingCoffered Ceiling(s)Double VanityEntrance FoyerGranite CountersHigh CeilingsKitchen IslandOpen FloorplanPantryRecessed LightingStorageBarWalk-In Closet(s)Master Downstairs
Laundry Features 
Main LevelLaundry RoomSink
Main Level Bedrooms 
3
Bathroom 
Dimensions - 7 x 11Level - Basement
Bedroom 
Dimensions - 11 x 14Level - Basement
Dining Room 
Dimensions - 15 x 16Level - First
EntryFoyer 
Dimensions - 9 x 11Level - First
Exercise Room 
Dimensions - 23 x 13Level - Basement
Great Room 
Dimensions - 21 x 23Level - First
Kitchen 
Dimensions - 15 x 14Level - First
Laundry 
Dimensions - 13 x 10Level - First
Media Room 
Dimensions - 19 x 15Level - Basement
Office 
Dimensions - 13 x 11Level - First
Pantry 
Dimensions - 4 x 7Level - First
PrimaryBathroom 
Dimensions - 16 x 11Level - First
PrimaryBedroom 
Dimensions - 15 x 17Level - First
Recreation 
Dimensions - 27 x 23Level - Basement
Sunroom 
Dimensions - 20 x 15Level - First
Save
Ask
Tour
Hide
Share
Exterior Features
Construction Details 
StoneVinyl Siding
Exterior 
Fire PitGas GrillOutdoor Grill
Lot Features 
Back Yard
Roof 
AsphaltFiberglass
Community Features
Association Dues 
220
HOA Fee Frequency 
Annually
School District 
Highland LSD Medina- 5205
Township 
Medina
Schools
School District
Highland LSD Medina- 5205
Elementary School
Unknown
Middle School
Unknown
High School
Unknown
Listing courtesy of Alpna Sheth of Westwood Real Estate Co


The data relating to real estate for sale on this website comes in part from the Internet Data Exchange program of MLS NOW. Real estate listings held by brokerage firms other than are marked with the Internet Data Exchange logo and detailed information about them includes the name of the listing broker(s). The photos may be altered, edited, enhanced or virtually staged. Information Deemed Reliable But Not Guaranteed. Copyright 2026 - Multiple Listing Service, Inc. – All Rights Reserved.

Neighborhood & Commute
Source: Walkscore
Save
Ask
Tour
Hide
Share