Save
Ask
Tour
Hide
Share
$395,000
43 Days On Site

23703 East Baintree Road
Beachwood, OH 44122

For Sale|Single Family Residence|Active
3
Beds
2
Total Baths
1
Full Bath
1
Partial Bath
2,067
SqFt
$191
/SqFt
1951
Built
County:
Cuyahoga

Due to the health concerns created by Coronavirus we are offering personal 1-1 online video walkthough tours where possible.
Upcoming Open Houses
Due to COVID-19, we recommend you verify Open Houses before attending.
Sun, Aug 30, 12:00 PM - 2:00 PM
23703 East Baintree Road23703 East Baintree Road23703 East Baintree Road23703 East Baintree Road
Save
Ask
Tour
Hide
Share

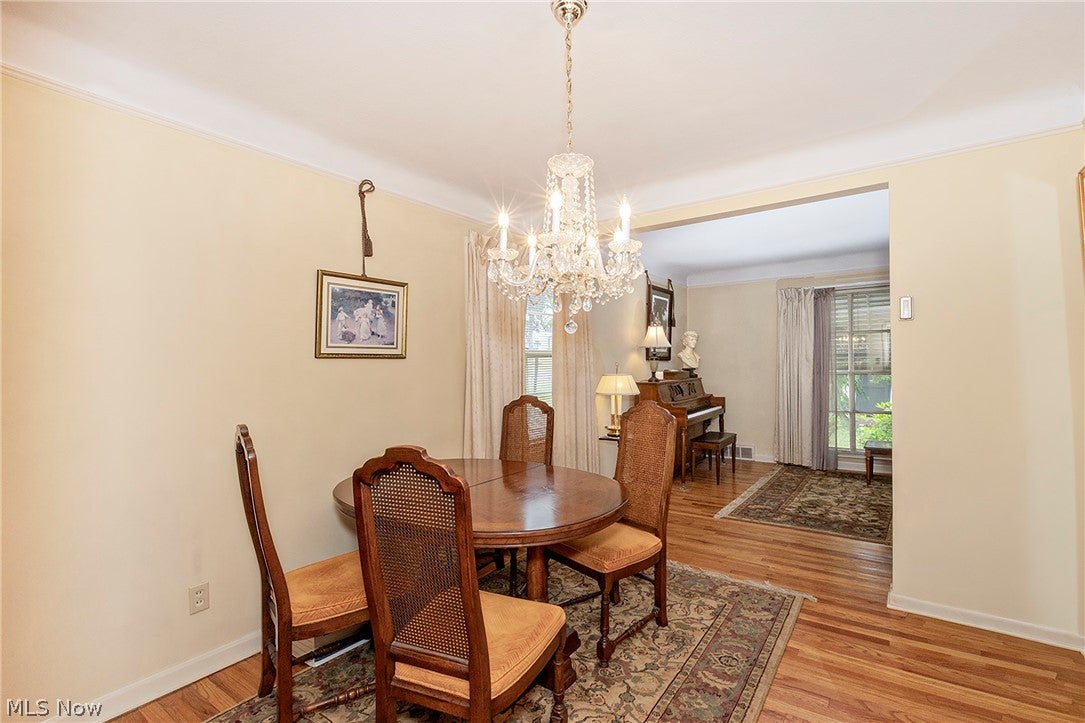
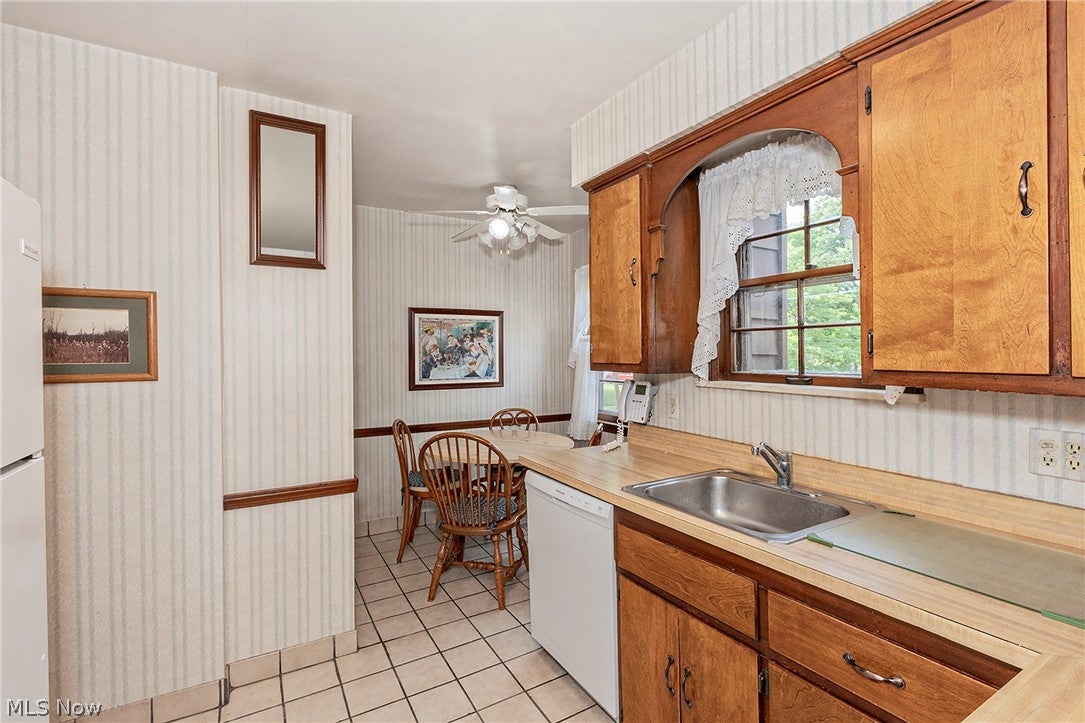
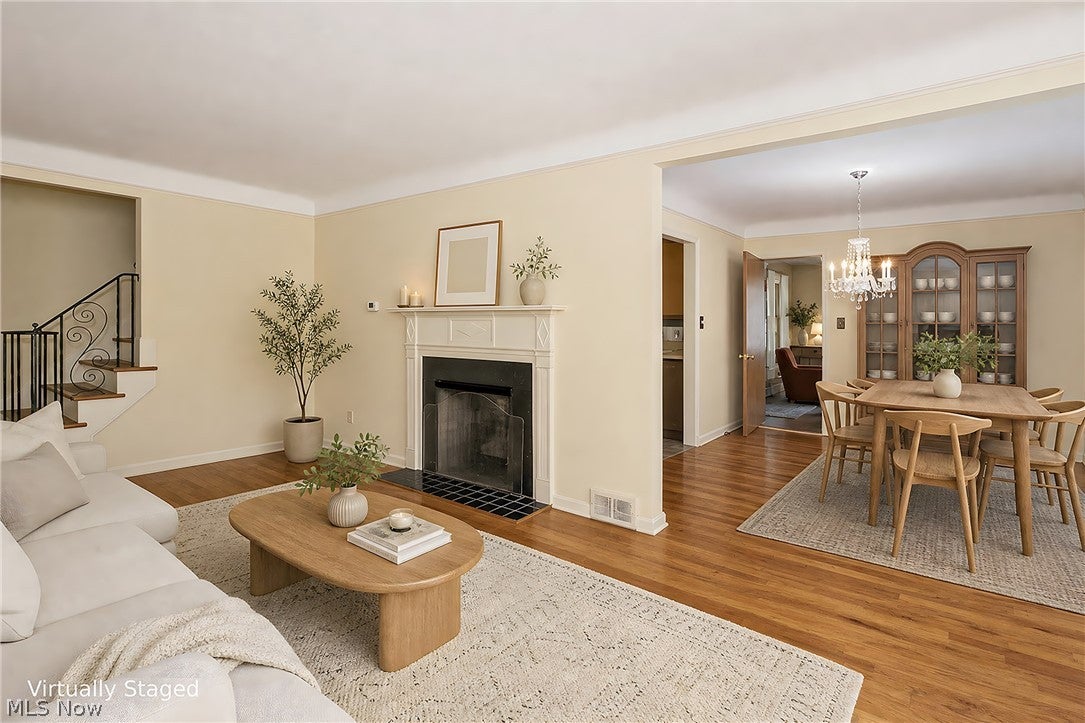
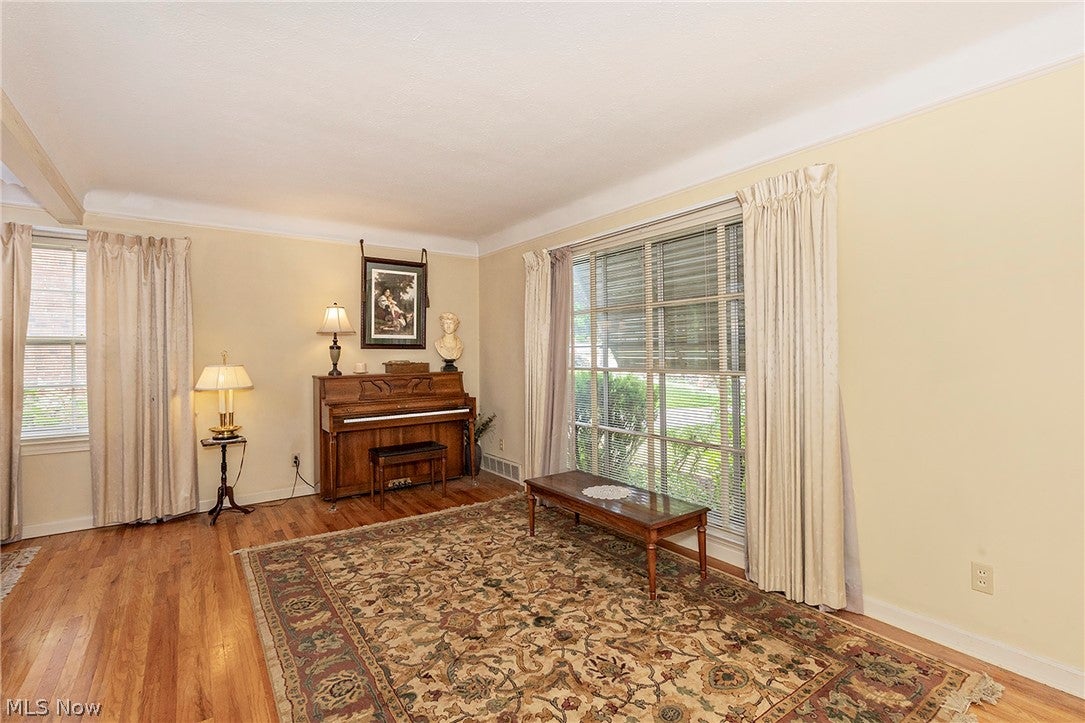
A beautiful Beachwood home you don’t want to miss. A well maintained, brick home and garden with versatile living space, spacious bedrooms and great character. On the main floor: a spacious living room complete with hardwood floors and a wood burning fireplace that opens to the formal dining area, sunny family room at the back with views of the garden, and an eat-in kitchen with pantry and access to garage entry and half bath. Upstairs there are three bedrooms, a full bathroom, two linen and a cedar closet. The primary bedrooms includes two closets one of which is a substantial walk-in and there are two more bedrooms with ample natural light and closet space. In the basement is a finished bonus room and utility/ laundry room with space for additional storage. Enjoy the backyard, accessible from the family room, setup with a fully fenced patio space ideal for grilling and pet friendly. Within the desirable Beachwood school system, near synagogues, churches, golf courses, parks, restaurants and retail. Short downtown commutes and convenient vicinity to Case Western, John Caroll, UH and Cleveland Clinic.

Save
Ask
Tour
Hide
Share
Listing Snapshot
Price 
$395,000
Days On Site 
43 Days
Bedrooms 
3
Inside Area (SqFt) 
2,067 sqft
Total Baths 
2
Full Baths 
1
Partial Baths 
1
Lot Size 
0.17 Acres
Year Built 
1951
MLS® Number 
5228530
Status 
Active
Property Tax 
$4,800
HOA/Condo/Coop Fees 
N/A
Sq Ft Source 
N/A
Friends & Family
Recent Activity
a month agoListing first seen on site
a month agoListing updated with changes from the MLS®
General Features
Acres 
0.17
Attached Garage 
Yes
Foundation 
Block
Garage 
Yes
Garage Spaces 
1
Land Lease 
No
Levels 
Two
Parking 
AttachedGarageGarage Door Opener
Property Sub Type 
Single Family Residence
Sewer 
Public Sewer
SqFt Above 
1781
SqFt Below 
286
Style 
Colonial
Water Source 
Public
Interior Features
Appliances 
DishwasherDisposalRangeRefrigeratorWasher
Basement 
Dimensions - 21 x 11Level - Basement
Cooling 
Ceiling Fan(s)Central Air
Fireplace 
Yes
Fireplace Features 
Living RoomWood Burning
Fireplaces 
1
Heating 
Natural GasForced Air
Interior 
BookcasesBuilt-in FeaturesCedar Closet(s)Ceiling Fan(s)ChandelierEntrance FoyerEat-in KitchenHis and Hers ClosetsPantryWalk-In Closet(s)
Laundry Features 
In Basement
Bathroom 
Dimensions - ND x NDLevel - FirstDescription - half bath
Bedroom 
Dimensions - 15 x 12Level - Second
Dining Room 
Dimensions - 11 x 10Level - First
EatInKitchen 
Dimensions - 14 x 10Level - First
Family Room 
Dimensions - 13 x 13Level - FirstFeatures - Bookcases, Built-in Features
Living Room 
Dimensions - 21 x 11Level - First
PrimaryBedroom 
Dimensions - 19 x 12Level - SecondFeatures - Walk-In Closet(s)
Save
Ask
Tour
Hide
Share
Exterior Features
Construction Details 
Brick
Exterior 
Awning(s)GardenGas Grill
Fencing 
Chain LinkWood
Lot Features 
Back YardCorner LotFront Yard
Patio And Porch 
Patio
Roof 
AsphaltFiberglass
Community Features
School District 
Beachwood CSD - 1802
Township 
Beachwood
Schools
School District
Beachwood CSD - 1802
Elementary School
Unknown
Middle School
Unknown
High School
Unknown
Listing courtesy of Andrea Dorfmeyer of Coldwell Banker Schmidt Realty


The data relating to real estate for sale on this website comes in part from the Internet Data Exchange program of MLS NOW. Real estate listings held by brokerage firms other than are marked with the Internet Data Exchange logo and detailed information about them includes the name of the listing broker(s). The photos may be altered, edited, enhanced or virtually staged. Information Deemed Reliable But Not Guaranteed. Copyright 2026 - Multiple Listing Service, Inc. – All Rights Reserved.

Neighborhood & Commute
Source: Walkscore
Save
Ask
Tour
Hide
Share