

4474 Ridge RoadWadsworth, OH 44281
Due to the health concerns created by Coronavirus we are offering personal 1-1 online video walkthough tours where possible.
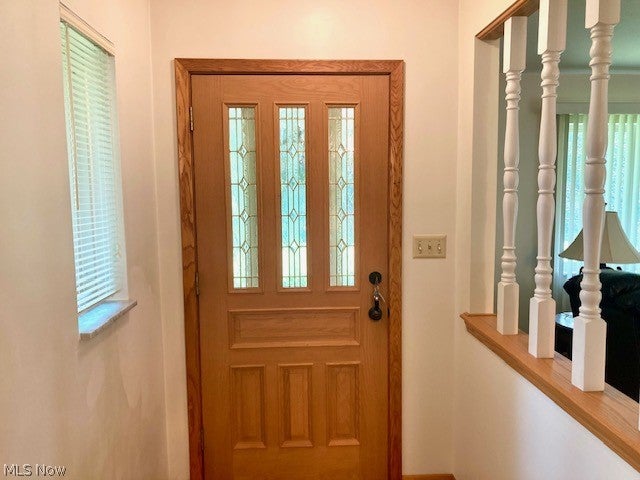
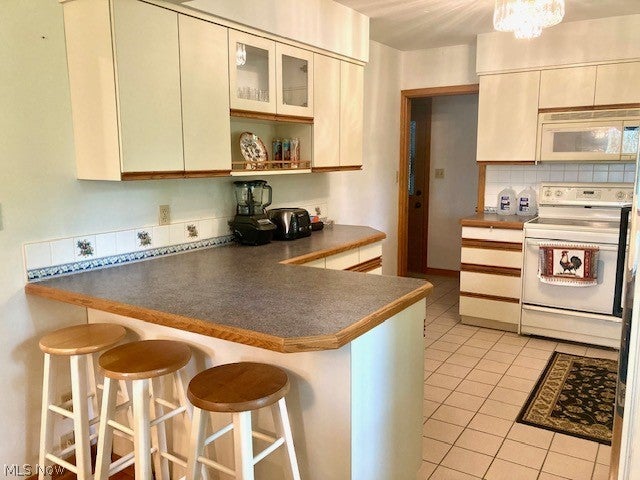
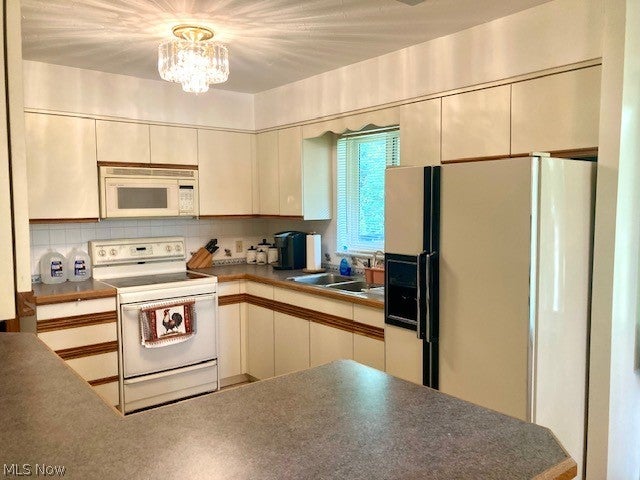
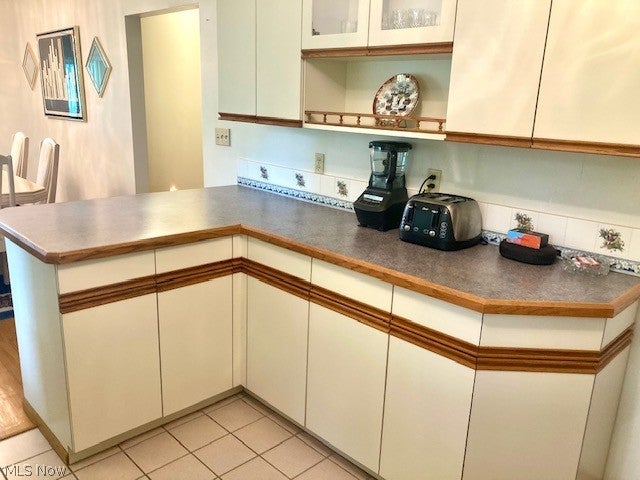
Welcome to your own private retreat! Nestled on two beautifully maintained acres, this all-brick ranch offers the perfect blend of peaceful country living and everyday convenience. Towering evergreens create a secluded front yard, while a wooded backdrop provides exceptional privacy and a tranquil setting you'll enjoy year-round. Perched atop a gentle hill, the home offers timeless curb appeal with an attached two-car garage and convenient concrete turnaround. Step inside to discover a spacious living room featuring gleaming hardwood floors, sliding doors to a cozy balcony, and a striking wood-burning fireplace with stove insert—the perfect place to gather on cool Ohio evenings. The adjoining dining room is accented by an elegant chandelier and flows effortlessly into the fully applianced kitchen, where abundant cabinetry, generous counter space, and a breakfast bar make both everyday living and entertaining a pleasure. Three comfortable bedrooms and one and a half baths complete the main level. The finished walk-out lower level dramatically expands your living space with an enormous recreation room featuring a second wood-burning fireplace, an impressive oak wet bar, and multiple seating and entertaining areas. This amazing room opens directly to the patio, creating an exceptional indoor-outdoor lifestyle that's perfect for family gatherings, game days, or relaxing summer evenings. Outside, the beautifully landscaped two-acre property offers endless opportunities to enjoy nature, entertain guests, or simply unwind in complete privacy. A large detached outbuilding provides space for two additional vehicles, a workshop, hobby space, or extra storage. If you've been searching for a home that offers privacy, character, and room to make lasting memories, this one-of-a-kind property is ready to welcome you home.
| 3 months ago | Status changed to Pending | |
| 3 months ago | Listing updated with changes from the MLS® | |
| 3 months ago | Listing first seen on site |

The data relating to real estate for sale on this website comes in part from the Internet Data Exchange program of MLS NOW. Real estate listings held by brokerage firms other than are marked with the Internet Data Exchange logo and detailed information about them includes the name of the listing broker(s). The photos may be altered, edited, enhanced or virtually staged. Information Deemed Reliable But Not Guaranteed. Copyright 2026 - Multiple Listing Service, Inc. – All Rights Reserved.