

997 Croghan WayCopley, OH 44321
Due to the health concerns created by Coronavirus we are offering personal 1-1 online video walkthough tours where possible.
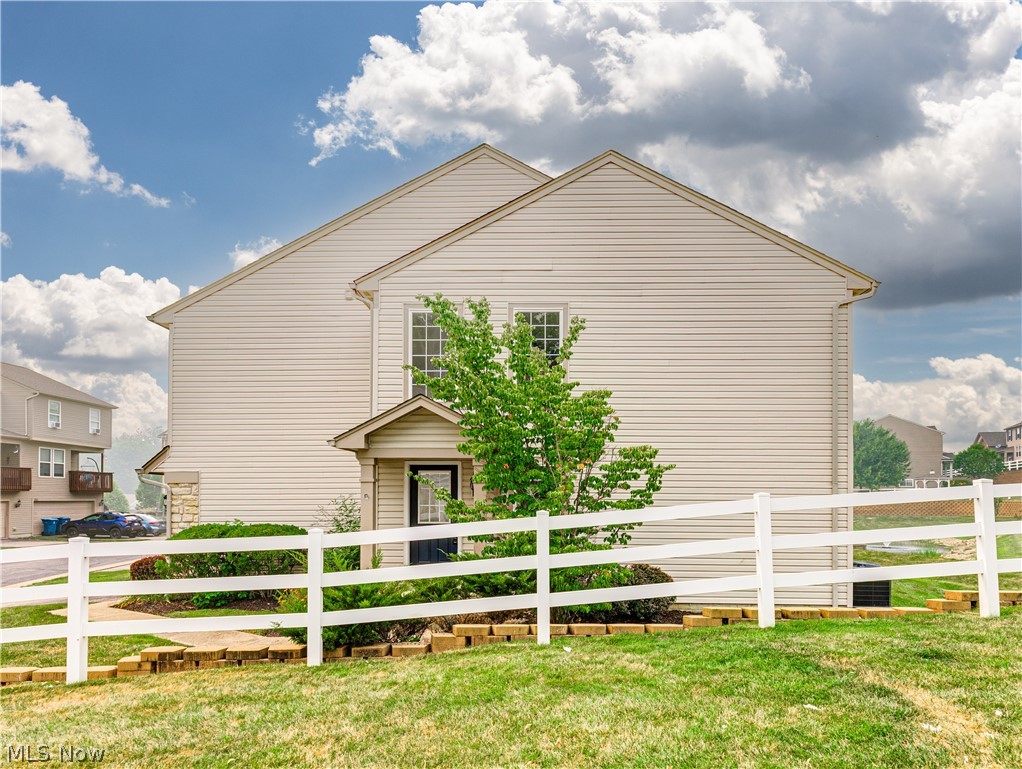
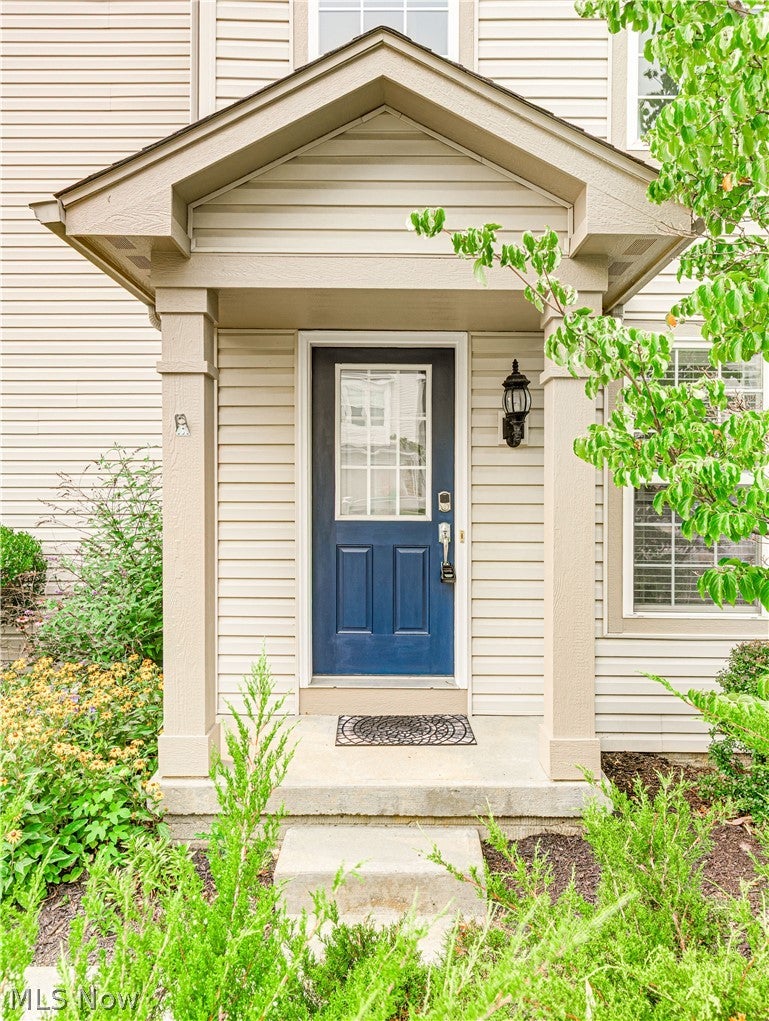
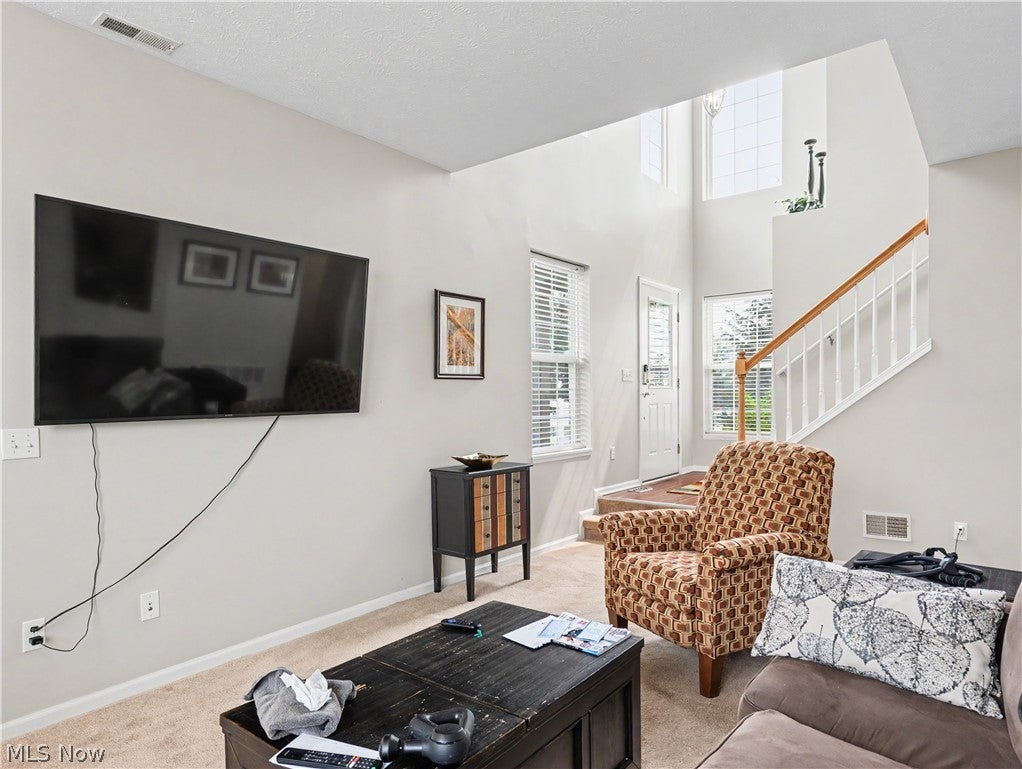
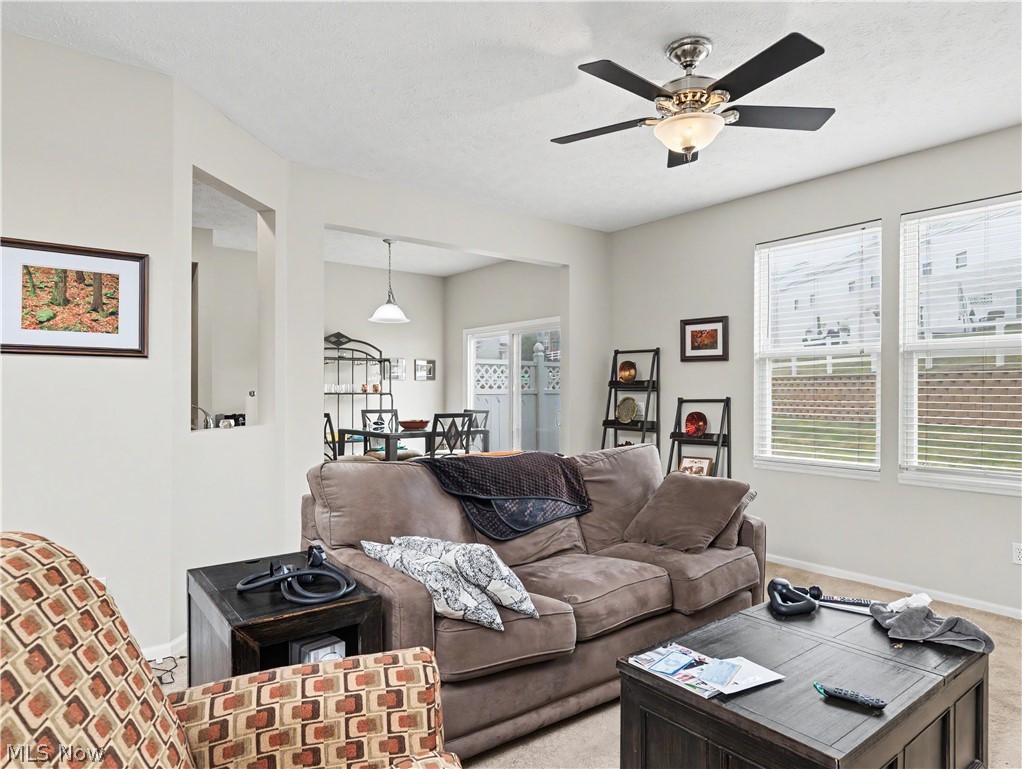
Welcome to this beautiful townhouse-style condo in desirable Copley, OH! Featuring 3 bedrooms, 2.5 bathrooms, and 1,592 square feet of above-grade living space, this home offers a spacious and functional layout. As you step inside, you're welcomed by high vaulted ceilings that create a bright, open feel and lead into the inviting main living area. The spacious living room is filled with natural light and centered around a cozy gas log fireplace, making it the perfect place to relax or entertain. The living room seamlessly flows into the eat-in kitchen, featuring stainless steel appliances, oak cabinetry, and a spacious dining area. Sliding glass doors off the dining area lead to the back patio and yard, providing the perfect space for outdoor enjoyment. A convenient half bath and access to the attached 2-car garage complete the main level. Upstairs, you'll find a cozy loft overlooking the main living area, along with the spacious primary suite. The primary suite features a large walk-in closet and a well-appointed en-suite bathroom. Two additional generously sized bedrooms, a full bathroom, and a conveniently located second-floor laundry/utility room, situated between the primary suite and the secondary bedrooms, complete the upper level. Recent updates include a new furnace (2025) and new central A/C (2024). Ideally located near I-77, Route 21, the Montrose shopping district, restaurants, and everyday conveniences. Don't miss your opportunity to own this move-in-ready condo. Schedule your private showing today!
| a month ago | Status changed to Active Under Contract | |
| a month ago | Listing updated with changes from the MLS® | |
| a month ago | Listing first seen on site |

The data relating to real estate for sale on this website comes in part from the Internet Data Exchange program of MLS NOW. Real estate listings held by brokerage firms other than are marked with the Internet Data Exchange logo and detailed information about them includes the name of the listing broker(s). The photos may be altered, edited, enhanced or virtually staged. Information Deemed Reliable But Not Guaranteed. Copyright 2026 - Multiple Listing Service, Inc. – All Rights Reserved.