Save
Ask
Tour
Hide
Share
$425,000
39 Days On Site

4764 Young Road
Stow, OH 44224

Single Family Residence|Pending
4
Beds
3
Total Baths
2
Full Baths
1
Partial Bath
2,162
SqFt
$197
/SqFt
1991
Built
Subdivision:
Eastwicke Farms
County:
Summit

Due to the health concerns created by Coronavirus we are offering personal 1-1 online video walkthough tours where possible.
4764 Young Road4764 Young Road4764 Young Road4764 Young Road
Save
Ask
Tour
Hide
Share

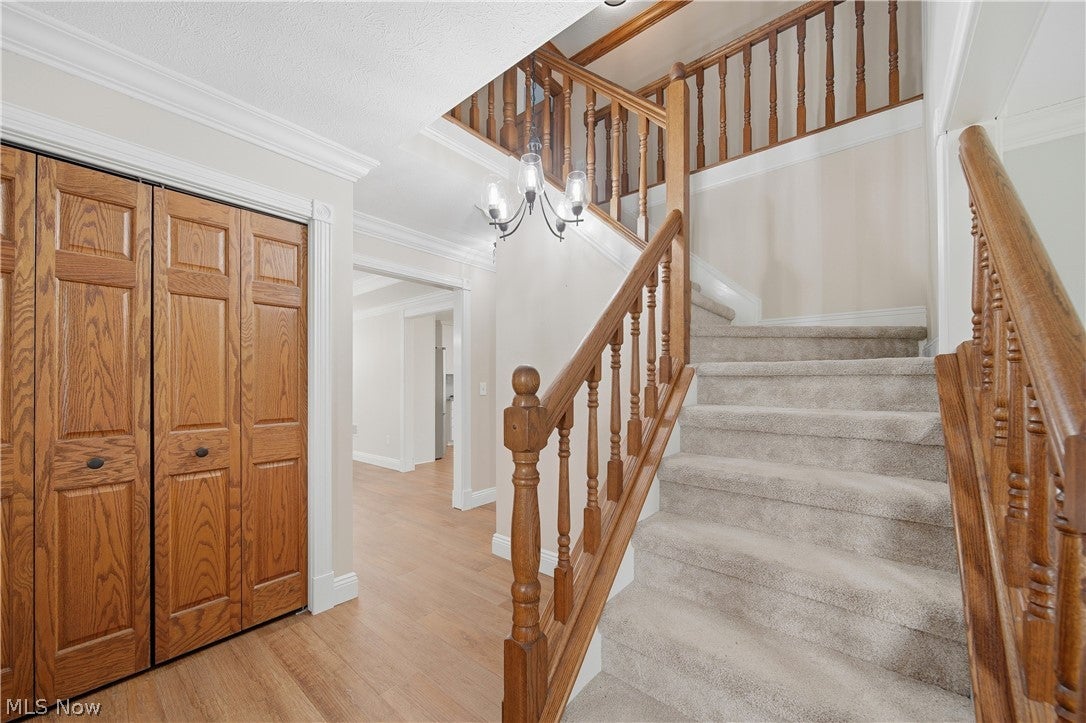
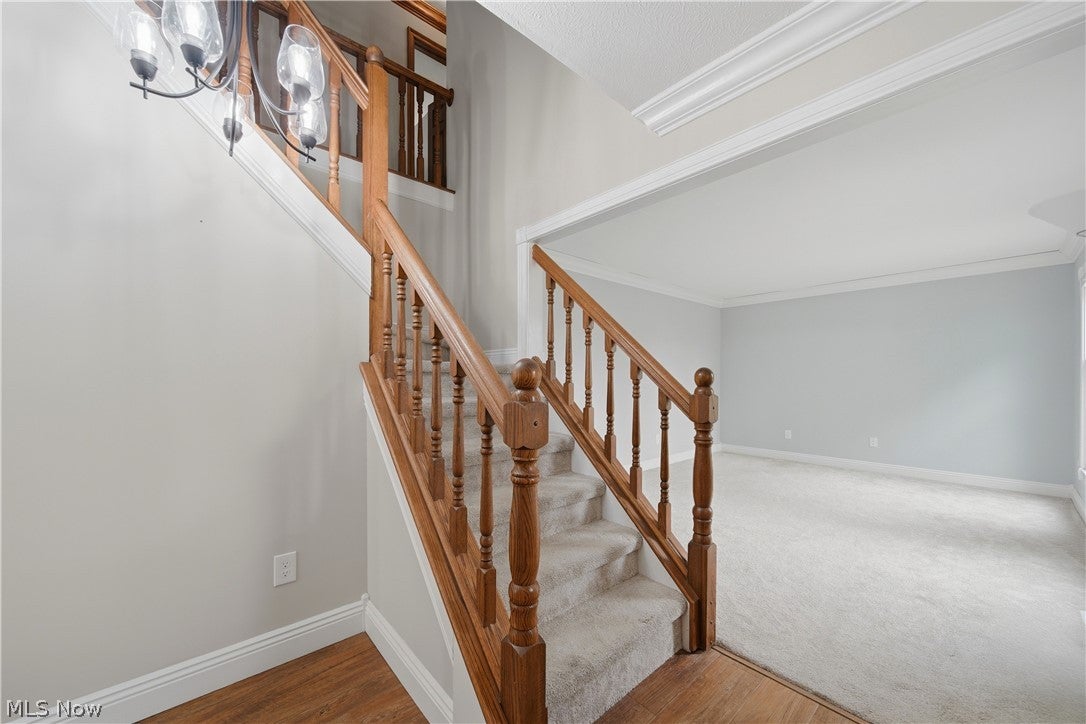
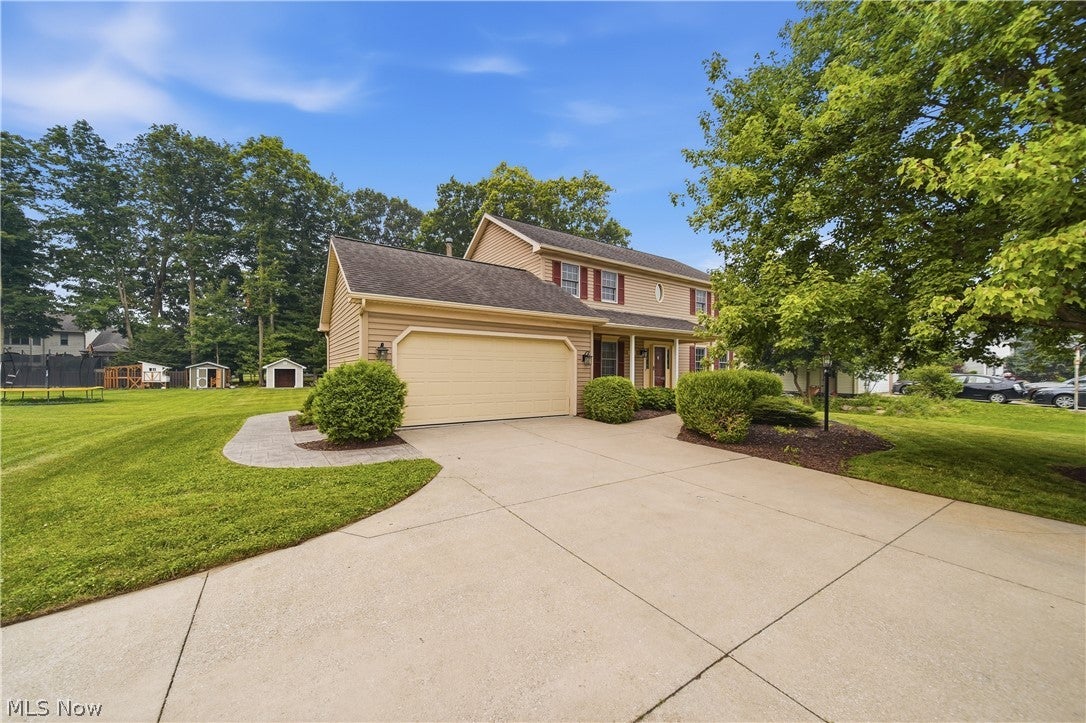
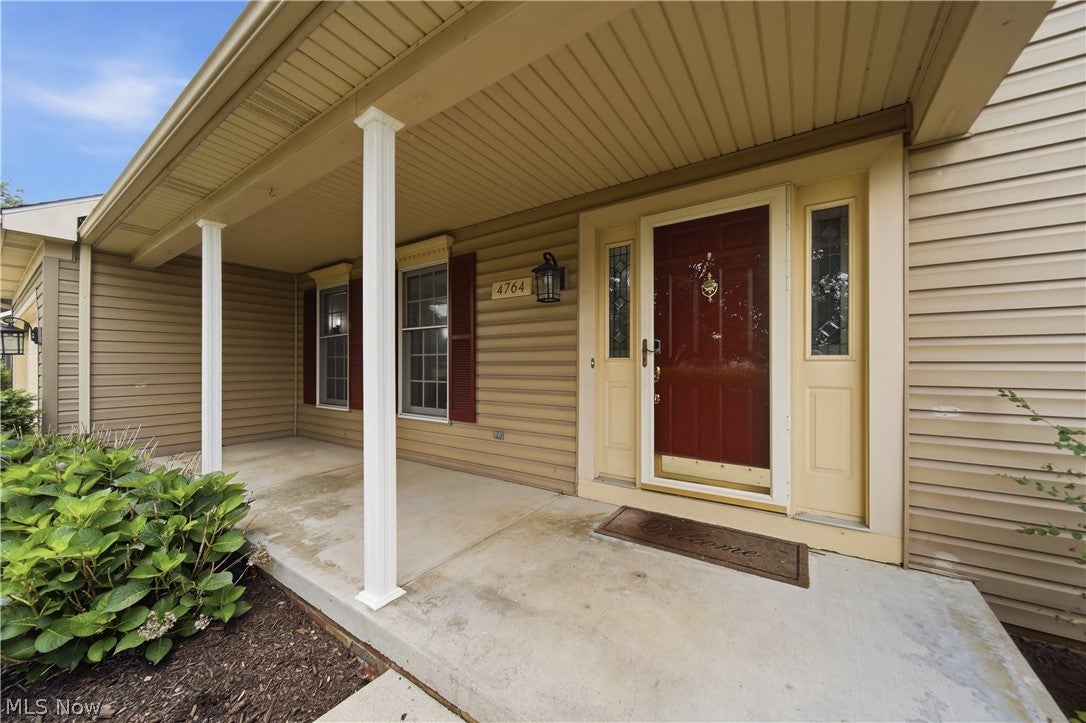
Charm and comfort abound in this gorgeous 4-bedroom colonial located in the Eastwicke neighborhood of Stow! A welcoming front porch leads you into a spacious foyer, setting the tone for the warm and inviting interior. To the right, the private living room features crown molding and overlooks the front yard, providing the perfect space for entertaining or relaxing with family. The formal dining room is filled with natural light and showcases tray ceilings and updated light fixtures. New luxury vinyl plank flooring flows seamlessly throughout the first floor, creating a cohesive and modern feel. The fully updated kitchen is sure to be the heart of the home, featuring new cabinetry, granite countertops, recessed lighting, ample storage, and abundant workspace. The kitchen opens effortlessly into the oversized family room, highlighted by a bay window and a stunning stone fireplace that serves as the focal point of the space. A sliding glass door leads to a large deck and patio overlooking the private backyard, ideal for outdoor entertaining. An updated half bath and a convenient first-floor laundry room complete the main level. Upstairs, you’ll find all four bedrooms, including a spacious owner’s suite featuring a soaking tub, walk-in shower, and double vanity. Three additional generously sized bedrooms and a full bath provide plenty of space for family and guests. The lower level has already been framed and is ready for your finishing touches, offering endless possibilities for additional living space. A dedicated storage room provides ample space for seasonal and holiday items. Situated on just under 1/2 acre, the outdoor possibilities are endless. Large shed with cement flooring situated on the edge of the property makes maintaining this piece of oasis a breeze. Move-in ready and beautifully updated throughout, this exceptional home is waiting for its next owners. Schedule your private showing today before it’s gone!

Save
Ask
Tour
Hide
Share
Listing Snapshot
Price 
$425,000
Days On Site 
39 Days
Bedrooms 
4
Inside Area (SqFt) 
2,162 sqft
Total Baths 
3
Full Baths 
2
Partial Baths 
1
Lot Size 
0.41 Acres
Year Built 
1991
MLS® Number 
5228682
Status 
Pending
Property Tax 
$6,161
HOA/Condo/Coop Fees 
$14.75 monthly
Sq Ft Source 
N/A
Friends & Family
Recent Activity
3 weeks agoStatus changed to Pending
3 weeks agoListing updated with changes from the MLS®
4 weeks agoPrice changed to $425,000
a month agoListing first seen on site
General Features
Acres 
0.41
Attached Garage 
Yes
Disclosures 
Hoa Disclosure
Foundation 
Block
Garage 
Yes
Garage Spaces 
2
Land Lease 
No
Levels 
Two
Number Of Stories 
2
Parking 
AttachedConcreteDirect AccessDrivewayGarage Faces FrontGarageGarage Door OpenerPaved
Pets 
Yes
Property Sub Type 
Single Family Residence
Sewer 
Public Sewer
Special Circumstances 
Standard
SqFt Above 
2162
Style 
Colonial
Water Source 
Public
Interior Features
Appliances 
DryerMicrowaveRangeRefrigeratorWasher
Basement 
FullUnfinished
Cooling 
Ceiling Fan(s)Central Air
Fireplace 
Yes
Fireplace Features 
Family RoomGlass DoorsGas LogGas
Fireplaces 
1
Heating 
Natural GasForced AirFireplace(s)
Interior 
Breakfast BarBuilt-in FeaturesTray Ceiling(s)Ceiling Fan(s)ChandelierCrown MoldingDouble VanityEntrance FoyerGranite CountersKitchen IslandOpen FloorplanPantryRecessed LightingStorageSoaking TubSmart ThermostatWalk-In Closet(s)
Laundry Features 
InsideMain LevelLaundry RoomSink
Window Features 
Bay Window(s)Double Pane Windows
Bathroom 
Dimensions - 10.8 x 4.8Level - Second
Bedroom 
Dimensions - 9.11 x 13.5Level - SecondDescription - ceiling fan
Dining Room 
Dimensions - 12.8 x 11.6Level - FirstFeatures - Tray Ceiling(s), Chandelier
EntryFoyer 
Dimensions - 8.2 x 8Level - FirstFeatures - ChandelierDescription - 2 story foyer entrance with coat closet / storage
Family Room 
Dimensions - 19.6 x 15.7Level - FirstDescription - Bay window, gas fireplace with glass doors, ceiling fan
Kitchen 
Dimensions - 17.5 x 26.2Level - FirstFeatures - Breakfast Bar, Granite CountersDescription - recessed lighting, gray subway tile backsplash, granite countertops, bay window, soft close drawers, pantry, stainless steel appliances
Laundry 
Dimensions - 6.2 x 9.7Level - FirstDescription - Closet, sink, cabinets, storage, w/d
Living Room 
Dimensions - 15.5 x 11.5Level - FirstDescription - crown molding
Other 
Dimensions - 5.4 x 9.1Level - SecondFeatures - Walk-In Closet(s)Description - Master walk-in closet
PrimaryBathroom 
Dimensions - 11.8 x 9.1Level - SecondFeatures - Chandelier, Soaking Tub, Walk-In Closet(s)Description - double vanity, walk-in shower, soaking tub, attached walk-in closet
PrimaryBedroom 
Dimensions - 12.7 x 16Level - SecondFeatures - Walk-In Closet(s)Description - ceiling fan & private ensuite full bath
Recreation 
Dimensions - 51.1 x 24.9Level - LowerDescription - Storage Shelves, unfinished full basement
Save
Ask
Tour
Hide
Share
Exterior Features
Construction Details 
Vinyl Siding
Exterior 
Storage
Lot Features 
Back YardClearedFront YardLandscapedLevelWooded
Other Structures 
Shed(s)
Patio And Porch 
DeckFront PorchPatio
Roof 
AsphaltFiberglass
View 
NeighborhoodTrees/Woods
Waterview 
NeighborhoodTrees/Woods
Windows/Doors 
Bay Window(s)Double Pane Windows
Community Features
Association Dues 
177
Financing Terms Available 
CashConventionalFHAVA Loan
HOA Fee Frequency 
Annually
School District 
Stow-Munroe Falls CS - 7714
Township 
Stow
Schools
School District
Stow-Munroe Falls CS - 7714
Elementary School
Unknown
Middle School
Unknown
High School
Unknown
Listing courtesy of Scott M Tinlin of Platinum Real Estate


The data relating to real estate for sale on this website comes in part from the Internet Data Exchange program of MLS NOW. Real estate listings held by brokerage firms other than are marked with the Internet Data Exchange logo and detailed information about them includes the name of the listing broker(s). The photos may be altered, edited, enhanced or virtually staged. Information Deemed Reliable But Not Guaranteed. Copyright 2026 - Multiple Listing Service, Inc. – All Rights Reserved.

Neighborhood & Commute
Source: Walkscore
Save
Ask
Tour
Hide
Share