Save
Ask
Tour
Hide
Share
$865,000
37 Days On Site

1597 Pilgrims Knob SE
Canton, OH 44709

For Sale|Single Family Residence|Active
5
Beds
6
Total Baths
5
Full Baths
1
Partial Bath
5,448
SqFt
$159
/SqFt
2000
Built
Subdivision:
Nort Canton
County:
Stark

Due to the health concerns created by Coronavirus we are offering personal 1-1 online video walkthough tours where possible.
1597 Pilgrims Knob SE1597 Pilgrims Knob SE1597 Pilgrims Knob SE1597 Pilgrims Knob SE
Save
Ask
Tour
Hide
Share

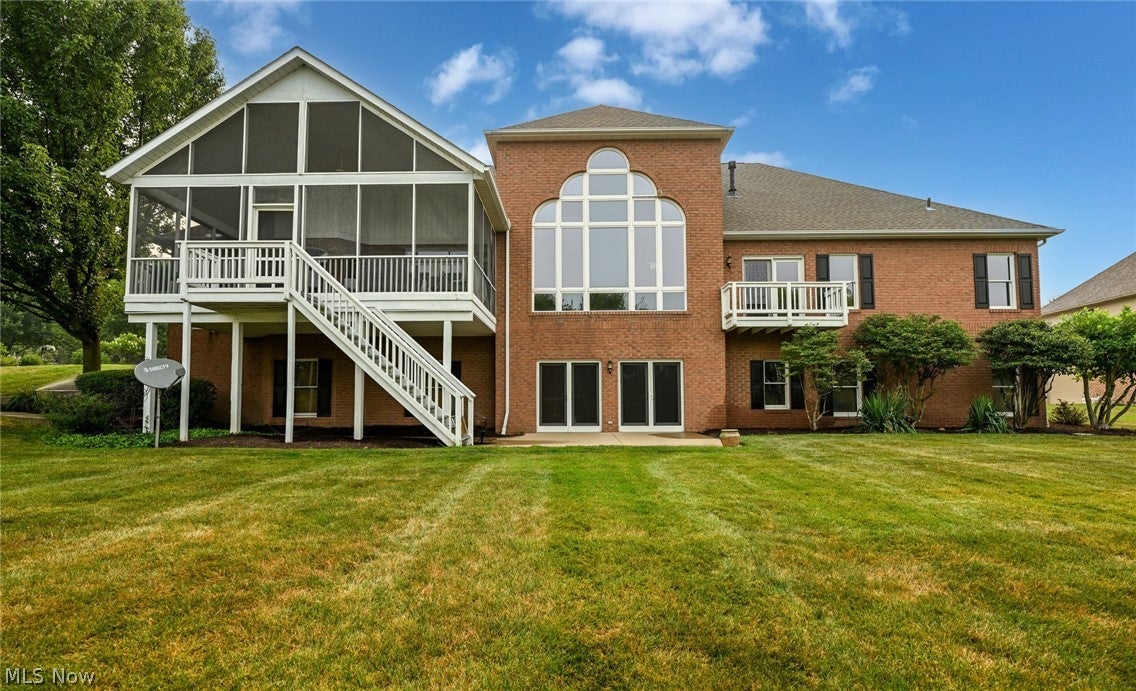
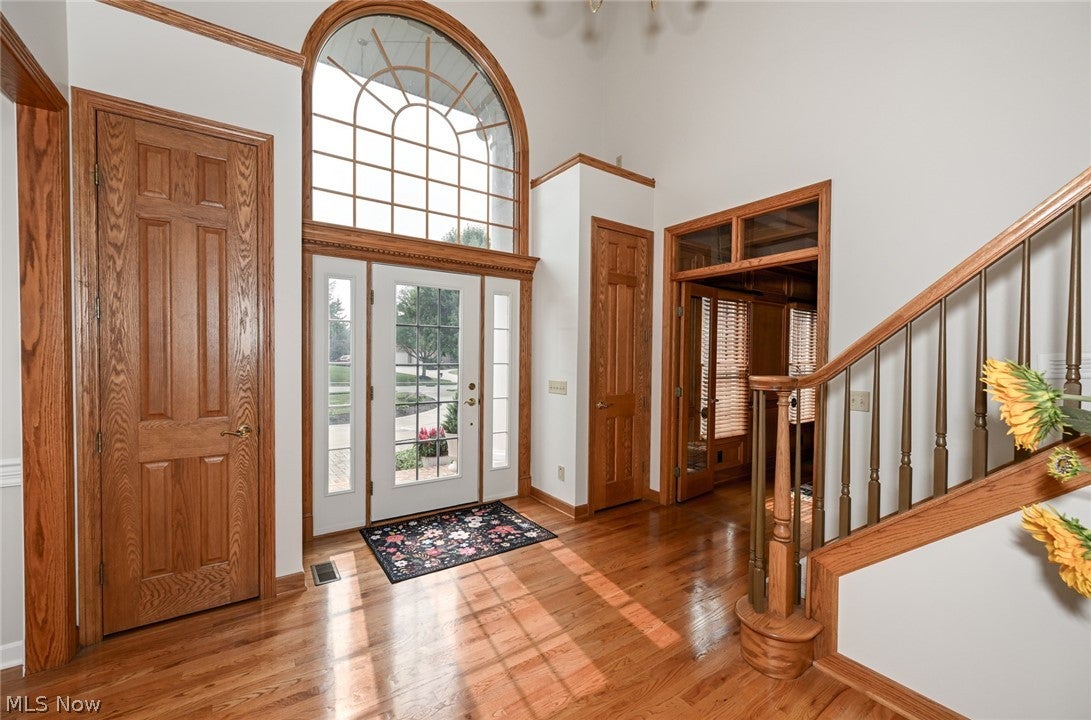
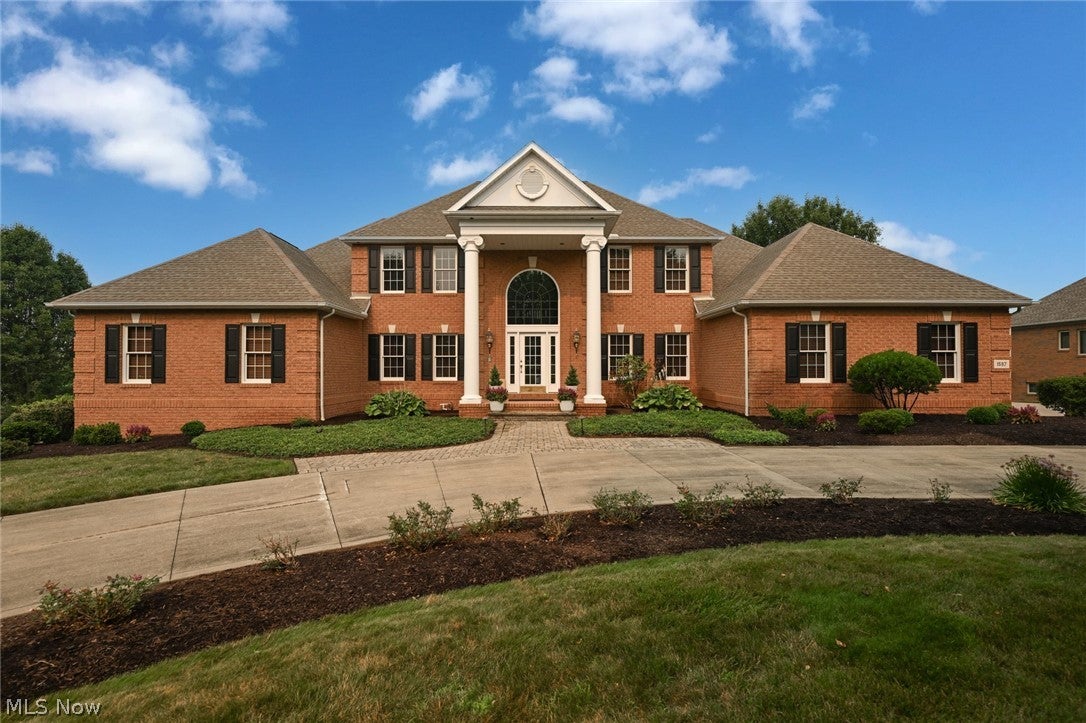
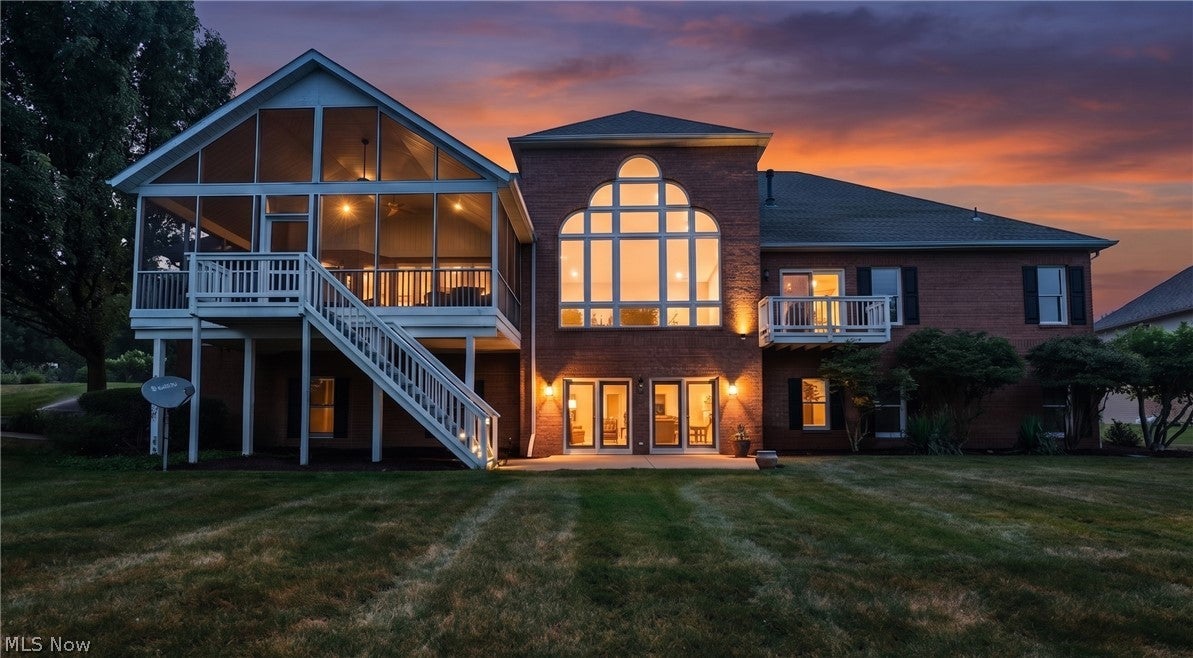
This beautiful, all brick, custom built home, located in the prestigious and desirable Monticello community located on a quiet dead-end street?, welcomes you with a circular drive, 3 car garage and near 5500 sg ft of high quality, comfort and a very spacious floor plan! The open foyer lead you to the 2 story great room with large, custom windows, built-ins, hardwood floors, open?s to the gourmet kitchen w?ith a center island and the access to the large and private screened deck and backyard?, the formal dining-room ?and a beautiful office/study with builtins and woodwork?.? The 1st floor owner's suite ?includes? a sitting area with its own balcony, ?two walk-in closets ?and a wonderful en-suite bath with walk-in shower & jetted?, jacuzzi tub. In addition, the home features a 1st floor guest suite with ensuite bath, a 1st floor laundry room? and a guest bathroom. The 2nd floor features 2 bedrooms, each with ensuite baths and walk-in closets. Last but not least, the fabulous finished walk-out lower level offers a huge rec room with? builtins, a full bar and double doors leading out to the ?large and private patio?. In addition to a private office and a full bathroom, there are 2 additional rooms, presently used as exercise room and pool/game room! The large utility room has additional storage. The 3 car garage can conveniently be entered from both the first floor and the lower level All this plus so much more - call for your private showing today!

Save
Ask
Tour
Hide
Share
Listing Snapshot
Price 
$865,000
Days On Site 
37 Days
Bedrooms 
5
Inside Area (SqFt) 
5,448 sqft
Total Baths 
6
Full Baths 
5
Partial Baths 
1
Lot Size 
0.5432 Acres
Year Built 
2000
MLS® Number 
5228779
Status 
Active
Property Tax 
$6,658
HOA/Condo/Coop Fees 
$66.67 monthly
Sq Ft Source 
N/A
Friends & Family
Recent Activity
a month agoListing first seen on site
a month agoListing updated with changes from the MLS®
General Features
Acres 
0.5432
Attached Garage 
Yes
Disclosures 
Owner Is Listing Agent
Garage 
Yes
Garage Spaces 
3
Land Lease 
No
Levels 
Two
Number Of Stories 
2
Parking 
Additional ParkingAsphaltAttachedCircular DrivewayDrivewayGarageGarage Door OpenerGarage Faces Side
Property Sub Type 
Single Family Residence
Security 
Carbon Monoxide Detector(s)Smoke Detector(s)
Sewer 
Public Sewer
SqFt Above 
3818
SqFt Below 
1630
Style 
Colonial, Other
Water Source 
Public
Interior Features
Appliances 
DryerDishwasherDisposalMicrowaveRangeRefrigeratorWasher
Basement 
Exterior EntryFullFinishedInterior EntryWalk-Out AccessSump Pump
Cooling 
Ceiling Fan(s)Central Air
Fireplace 
Yes
Fireplace Features 
GasGlass DoorsGreat Room
Fireplaces 
1
Heating 
Forced Air
Interior 
Breakfast BarBuilt-in FeaturesCeiling Fan(s)ChandelierCrown MoldingCathedral Ceiling(s)Coffered Ceiling(s)Double VanityEntrance FoyerEat-in KitchenHigh CeilingsHis and Hers ClosetsKitchen IslandOpen FloorplanOtherSee RemarksStorageTile CountersBarMaster Downstairs
Laundry Features 
Washer HookupMain LevelLaundry RoomSink
Main Level Bedrooms 
2
Window Features 
BlindsScreensWood Frames
Bathroom 
Dimensions - ND x NDLevel - LowerDescription - w/Walk-in closet
Bedroom 
Dimensions - 13 x 12Level - First
Dining Room 
Dimensions - 15 x 13Level - FirstFeatures - Chandelier
EatInKitchen 
Dimensions - 24 x 20Level - FirstFeatures - Breakfast Bar, Central Vacuum, High Ceilings
EntryFoyer 
Dimensions - 13 x 13Level - FirstFeatures - Cathedral Ceiling(s)
Exercise Room 
Dimensions - 15 x 12Level - Lower
Game Room 
Dimensions - 20 x 15Level - LowerFeatures - Built-in Features
Great Room 
Dimensions - 22 x 20Level - FirstFeatures - Central Vacuum, High CeilingsDescription - Private balcony/ his & hers walk in closet
Laundry 
Dimensions - 8 x 7Level - First
Library 
Dimensions - 13 x 15Level - FirstFeatures - Built-in Features, Central Vacuum, Coffered Ceiling(s)
Office 
Dimensions - 15 x 12Level - LowerFeatures - Built-in Features, High Ceilings
PrimaryBathroom 
Dimensions - 12 x 11Level - FirstDescription - w/walk-in closet
PrimaryBedroom 
Dimensions - 28 x 15Level - FirstFeatures - High Ceilings, Walk-In Closet(s)Description - Large jacuzzi tub/separate toilet
Recreation 
Dimensions - 38 x 32Level - LowerFeatures - Built-in Features, High Ceilings, Tile Counters, Bar, Natural WoodworkDescription - 5th bedroom
Utility Room 
Dimensions - ND x NDLevel - Second
Save
Ask
Tour
Hide
Share
Exterior Features
Construction Details 
Brick
Exterior 
Balcony
Fencing 
None
Lot Features 
Back YardLandscaped
Patio And Porch 
EnclosedPatioPorchScreenedTerrace
Pool Features 
AssociationOutdoor PoolCommunity
Roof 
AsphaltFiberglass
View 
GardenNeighborhood
Waterview 
GardenNeighborhood
Windows/Doors 
BlindsScreensWood Frames
Community Features
Association Dues 
800
Community Features 
PoolClubhouseStreet LightsSidewalks
Financing Terms Available 
CashConventionalFHAVA Loan
HOA Fee Frequency 
Annually
School District 
Plain LSD - 7615
Township 
Canton
Schools
School District
Plain LSD - 7615
Elementary School
Unknown
Middle School
Unknown
High School
Unknown
Listing courtesy of Jorunn S Stimbra of Russell Real Estate Services


The data relating to real estate for sale on this website comes in part from the Internet Data Exchange program of MLS NOW. Real estate listings held by brokerage firms other than are marked with the Internet Data Exchange logo and detailed information about them includes the name of the listing broker(s). The photos may be altered, edited, enhanced or virtually staged. Information Deemed Reliable But Not Guaranteed. Copyright 2026 - Multiple Listing Service, Inc. – All Rights Reserved.

Neighborhood & Commute
Source: Walkscore
Save
Ask
Tour
Hide
Share