Save
Ask
Tour
Hide
Share
$635,000
34 Days On Site

38691 Amberwood Drive
Avon, OH 44011

Single Family Residence|Pending
4
Beds
4
Total Baths
3
Full Baths
1
Partial Bath
3,895
SqFt
$163
/SqFt
2008
Built
Subdivision:
Amberwood Sub
County:
Lorain

Due to the health concerns created by Coronavirus we are offering personal 1-1 online video walkthough tours where possible.
38691 Amberwood Drive38691 Amberwood Drive38691 Amberwood Drive38691 Amberwood Drive
Save
Ask
Tour
Hide
Share

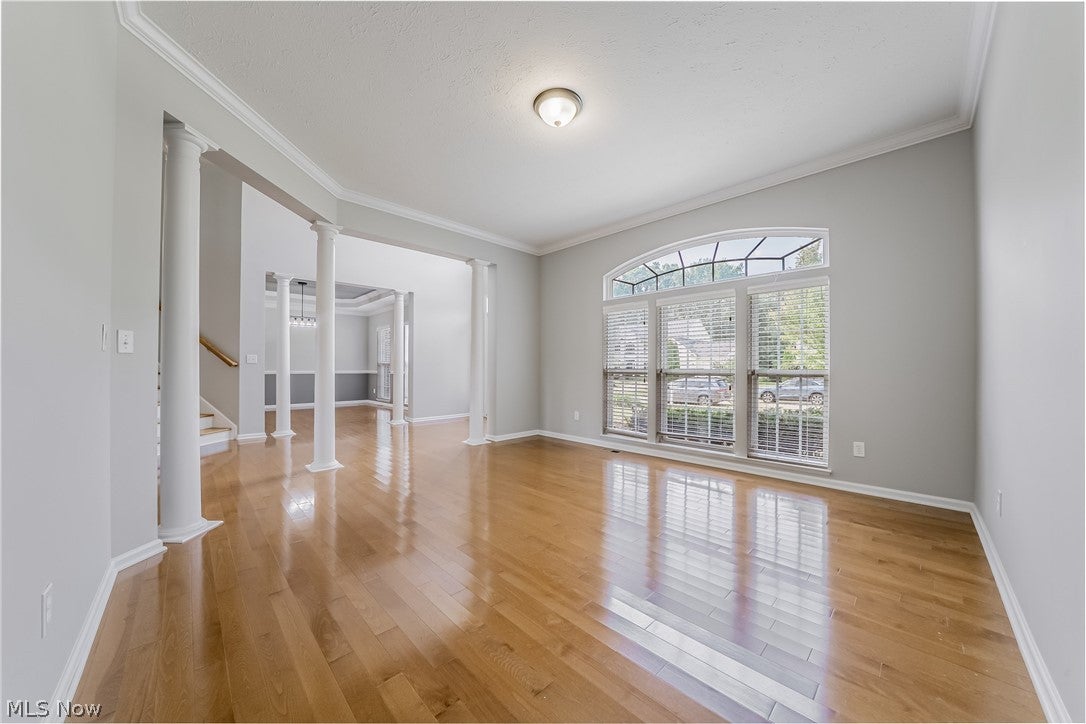
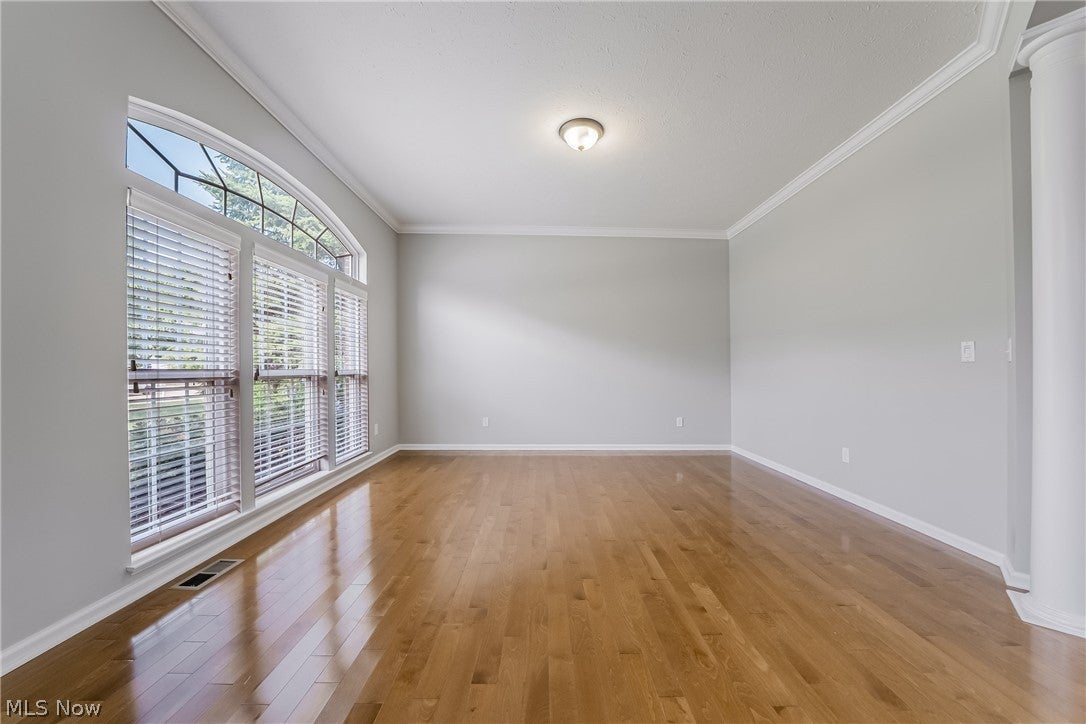
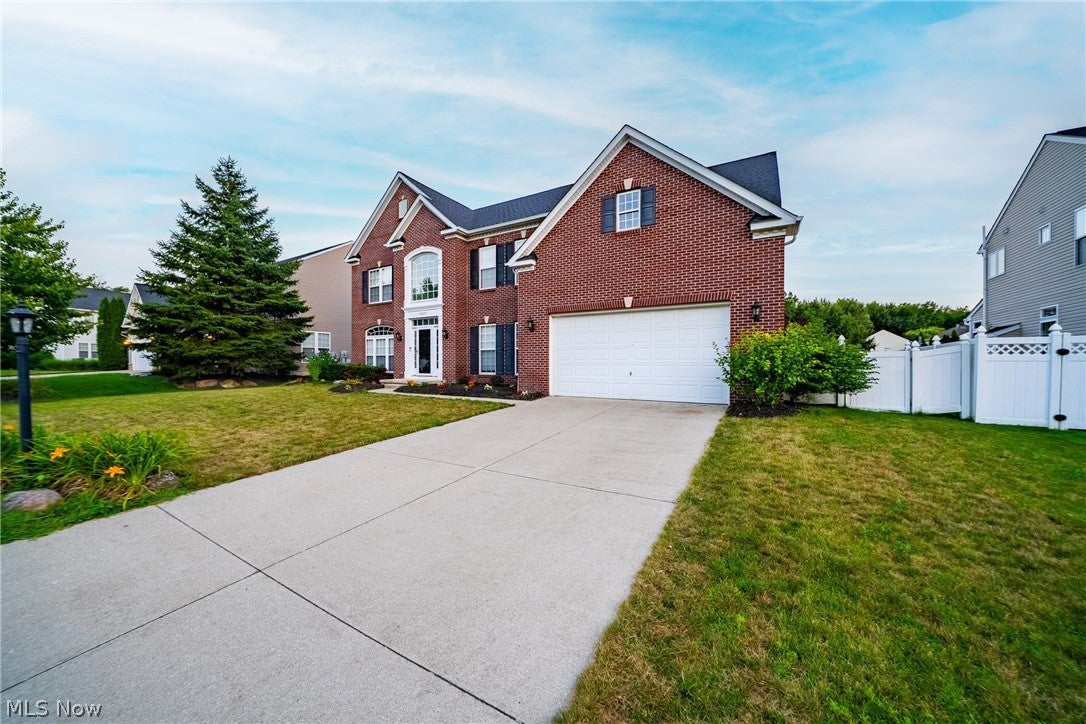
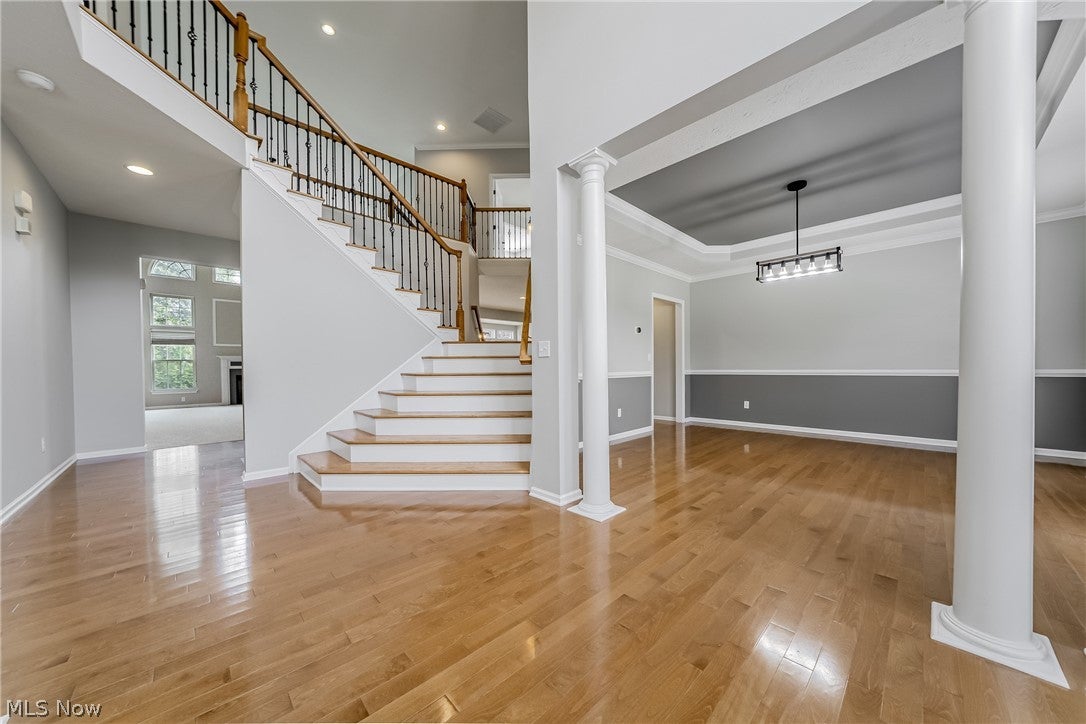
Welcome to 38691 Amberwood Drive in Avon, where timeless elegance meets modern comfort in this beautifully updated 3,895-square-foot home. Offering 4 spacious bedrooms, 3.5 bathrooms, and thoughtfully designed living spaces, this home is perfect for both everyday living and effortless entertaining. The heart of the home is the stunning 2024 remodeled kitchen, featuring stylish finishes, abundant cabinetry, and a butler’s pantry that provides exceptional storage and prep space. Whether you’re hosting gatherings or enjoying a quiet evening at home, this space is sure to impress. Retreat to the expansive primary suite, complete with a relaxing sitting area, two walk-in closets, and plenty of room to unwind. Every bathroom has been tastefully updated with modern flooring and fixtures, while brand-new carpeting (2026) throughout the upstairs and family room adds a fresh, inviting feel. Designed with spaciousness in mind, both the second floor and basement feature 9-foot ceilings, creating an open and airy atmosphere throughout. Additional updates include a new roof (2022) and new air conditioning system (2019), offering peace of mind for years to come. Step outside to enjoy the private backyard, where a beautiful patio provides the perfect setting for summer barbecues, morning coffee, or relaxing evenings. Situated in one of Avon’s desirable neighborhoods, this exceptional home offers the ideal combination of luxury, comfort, and convenience. Don’t miss your opportunity to make this beautifully updated home your own!

Save
Ask
Tour
Hide
Share
Listing Snapshot
Price 
$635,000
Days On Site 
34 Days
Bedrooms 
4
Inside Area (SqFt) 
3,895 sqft
Total Baths 
4
Full Baths 
3
Partial Baths 
1
Lot Size 
0.2468 Acres
Year Built 
2008
MLS® Number 
5228889
Status 
Pending
Property Tax 
$9,168
HOA/Condo/Coop Fees 
$45.83 monthly
Sq Ft Source 
N/A
Friends & Family
Recent Activity
a month agoStatus changed to Pending
a month agoListing updated with changes from the MLS®
a month agoListing first seen on site
General Features
Acres 
0.2468
Attached Garage 
Yes
Garage 
Yes
Garage Spaces 
2
Land Lease 
No
Levels 
Three Or MoreTwo
Number Of Stories 
2
Parking 
AttachedDrivewayGarage
Property Sub Type 
Single Family Residence
Sewer 
Public Sewer
SqFt Above 
3895
Style 
Colonial
Water Source 
Public
Interior Features
Appliances 
CooktopDryerDishwasherMicrowaveRefrigeratorWasherOven
Basement 
Bath/StubbedSump PumpUnfinished
Cooling 
Ceiling Fan(s)Central Air
Fireplace 
Yes
Fireplace Features 
Family RoomGas
Fireplaces 
1
Heating 
Natural GasForced AirFireplace(s)
Interior 
Tray Ceiling(s)Ceiling Fan(s)Entrance FoyerHigh CeilingsKitchen IslandPantrySoaking TubWalk-In Closet(s)
Laundry Features 
Main LevelLaundry RoomSink
Bathroom 
Dimensions - ND x NDLevel - Second
Bedroom 
Dimensions - ND x NDLevel - Second
Dining Room 
Dimensions - ND x NDLevel - FirstFeatures - Tray Ceiling(s)
Family Room 
Dimensions - ND x NDLevel - First
Kitchen 
Dimensions - ND x NDLevel - First
Laundry 
Dimensions - ND x NDLevel - First
Living Room 
Dimensions - ND x NDLevel - First
PrimaryBathroom 
Dimensions - ND x NDLevel - SecondFeatures - Soaking Tub
PrimaryBedroom 
Dimensions - ND x NDLevel - SecondFeatures - Tray Ceiling(s)
SittingRoom 
Dimensions - ND x NDLevel - First
Save
Ask
Tour
Hide
Share
Exterior Features
Construction Details 
BrickVinyl Siding
Patio And Porch 
Patio
Roof 
AsphaltFiberglass
Community Features
Association Dues 
550
Financing Terms Available 
CashConventionalFHAVA Loan
HOA Fee Frequency 
Annually
School District 
Avon LSD - 4703
Township 
Avon
Schools
School District
Avon LSD - 4703
Elementary School
Unknown
Middle School
Unknown
High School
Unknown
Listing courtesy of Jaclyn Drager of The Agency Cleveland Northcoast


The data relating to real estate for sale on this website comes in part from the Internet Data Exchange program of MLS NOW. Real estate listings held by brokerage firms other than are marked with the Internet Data Exchange logo and detailed information about them includes the name of the listing broker(s). The photos may be altered, edited, enhanced or virtually staged. Information Deemed Reliable But Not Guaranteed. Copyright 2026 - Multiple Listing Service, Inc. – All Rights Reserved.

Neighborhood & Commute
Source: Walkscore
Save
Ask
Tour
Hide
Share