

3439 Adaline DriveStow, OH 44224
Due to the health concerns created by Coronavirus we are offering personal 1-1 online video walkthough tours where possible.
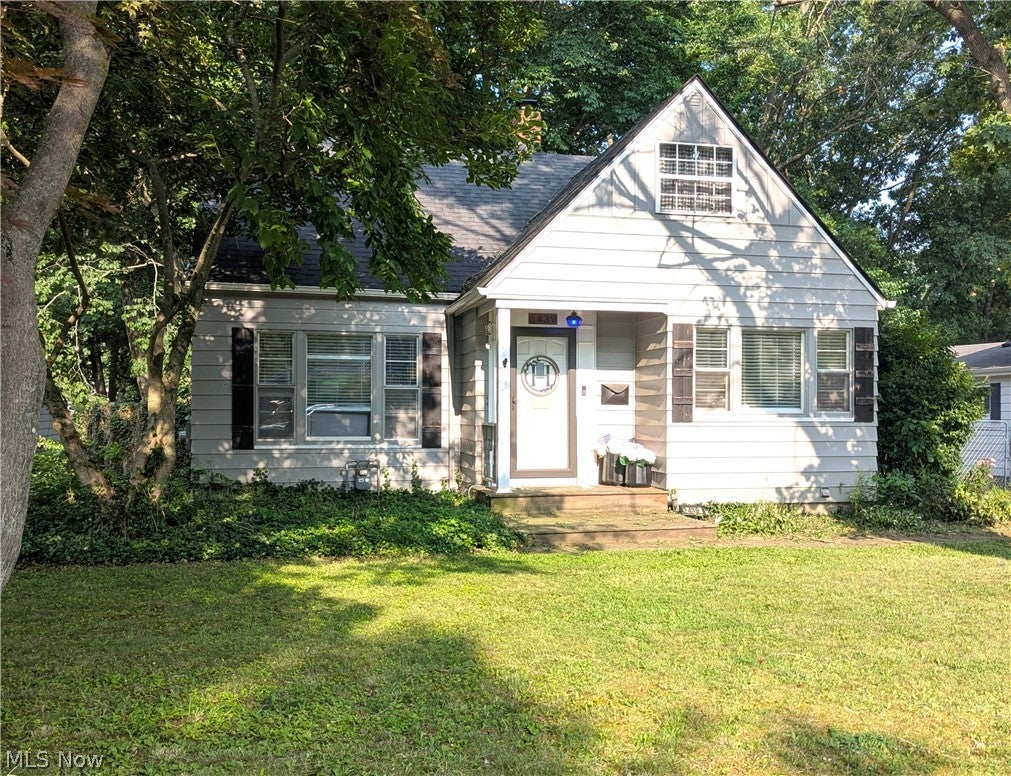
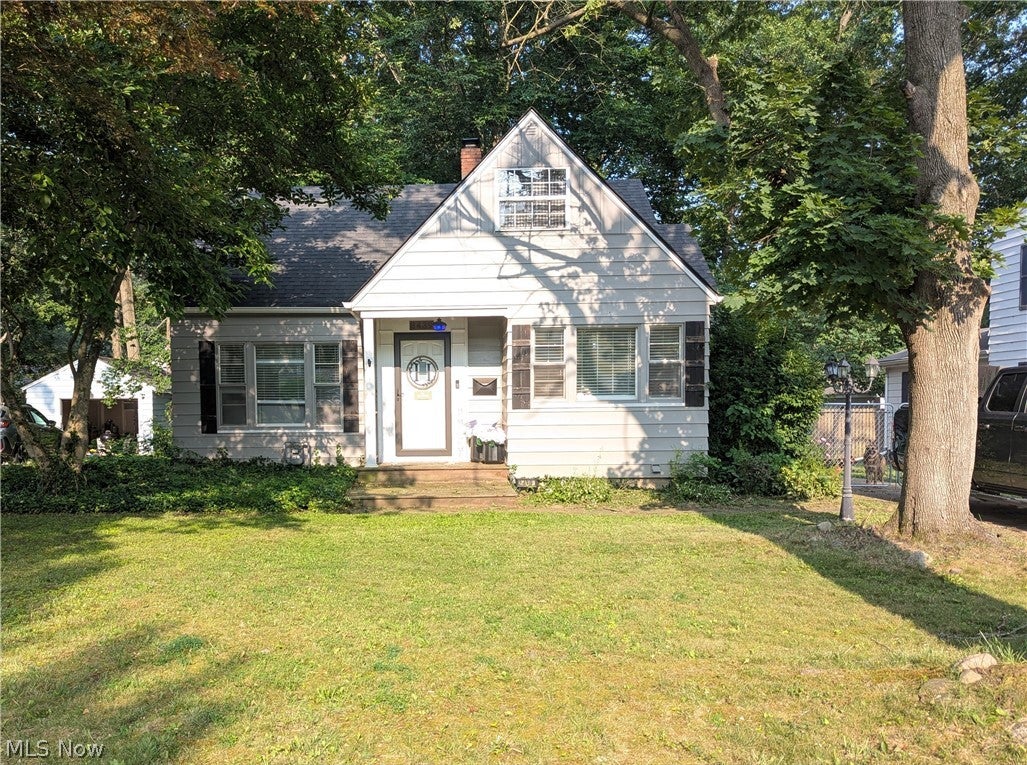
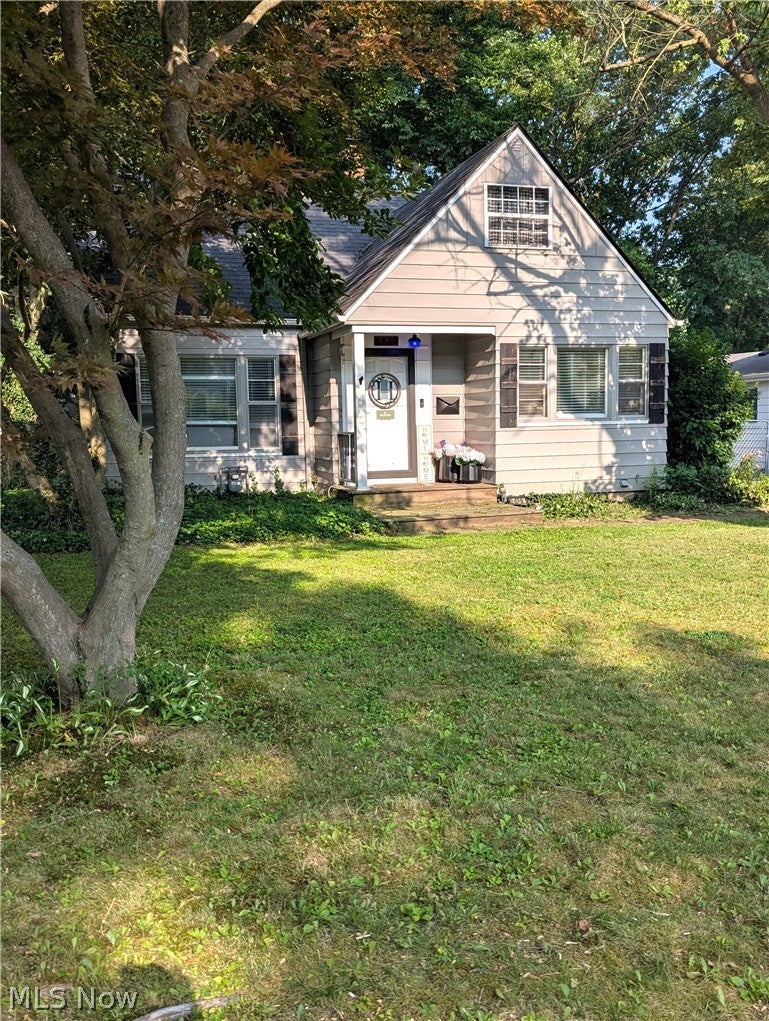
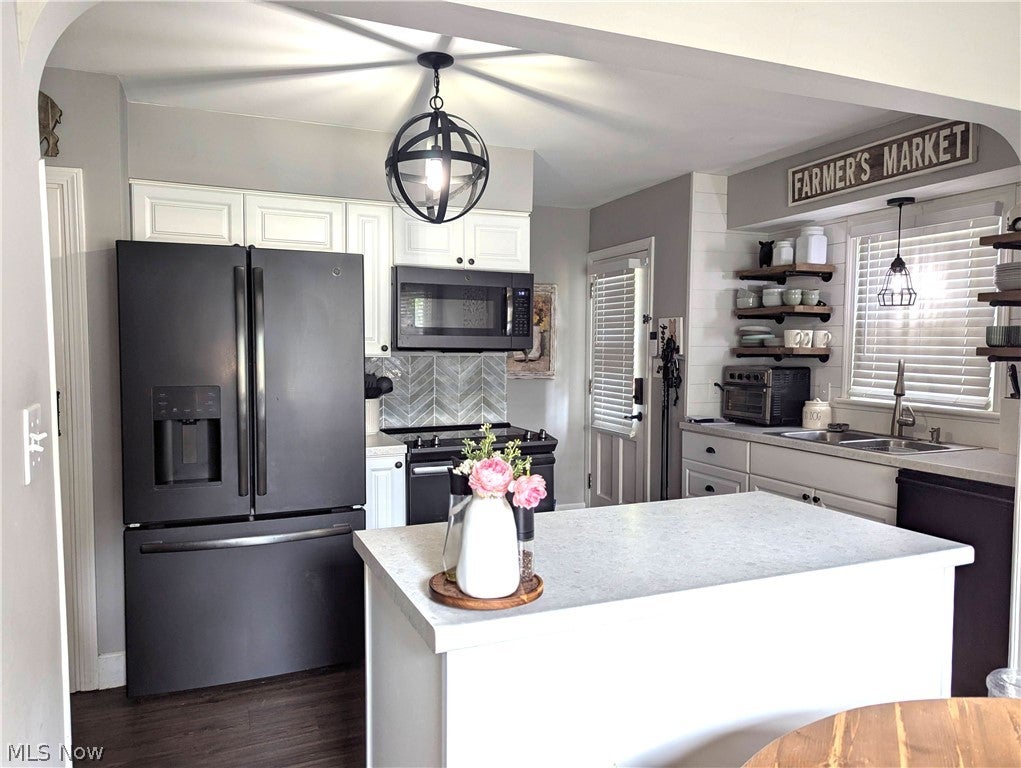
Imagine waking up every morning in your new home at 3439 Adaline Dr in Stow! ?? This stunning 3-bedroom, 2 full bath haven boasts nearly 1500 square feet of living space, perfect for creating unforgettable memories. As you step inside, you'll be greeted by the bright and airy living room, complete with a large picture window and refinished hardwood floors. The beautifully remodeled kitchen and dining room (2018) is a chef's paradise, featuring sleek cabinets, ample countertop space, and new LVP flooring that's both stylish and practical. Plus, all new appliances from 2018 are included in the sale! The main floor also features two spacious bedrooms and a stunning full bathroom that's a serene oasis. Upstairs, the expansive bedroom is a tranquil retreat, complete with carpet, built-in dressers, and ample closet space. And, a bonus room awaits, perfect for a home office or storage. The half-finished basement is a blank canvas, ready for your personal touch, with two separate rooms and new LVP flooring. With newer mechanicals, including a furnace and AC unit from 2021 and a new sump pump from 2025, you can have peace of mind. Outside, the beautifully landscaped front yard, single car detached garage with a new door from 2025, and peaceful backyard oasis with patio, coy pond, and shade galore. Don't miss out on this incredible opportunity - schedule your private showing today and make your dreams a reality!
| a month ago | Status changed to Active Under Contract | |
| a month ago | Listing updated with changes from the MLS® | |
| a month ago | Listing first seen on site |

The data relating to real estate for sale on this website comes in part from the Internet Data Exchange program of MLS NOW. Real estate listings held by brokerage firms other than are marked with the Internet Data Exchange logo and detailed information about them includes the name of the listing broker(s). The photos may be altered, edited, enhanced or virtually staged. Information Deemed Reliable But Not Guaranteed. Copyright 2026 - Multiple Listing Service, Inc. – All Rights Reserved.