

2652 Blake RoadWadsworth, OH 44281
Due to the health concerns created by Coronavirus we are offering personal 1-1 online video walkthough tours where possible.
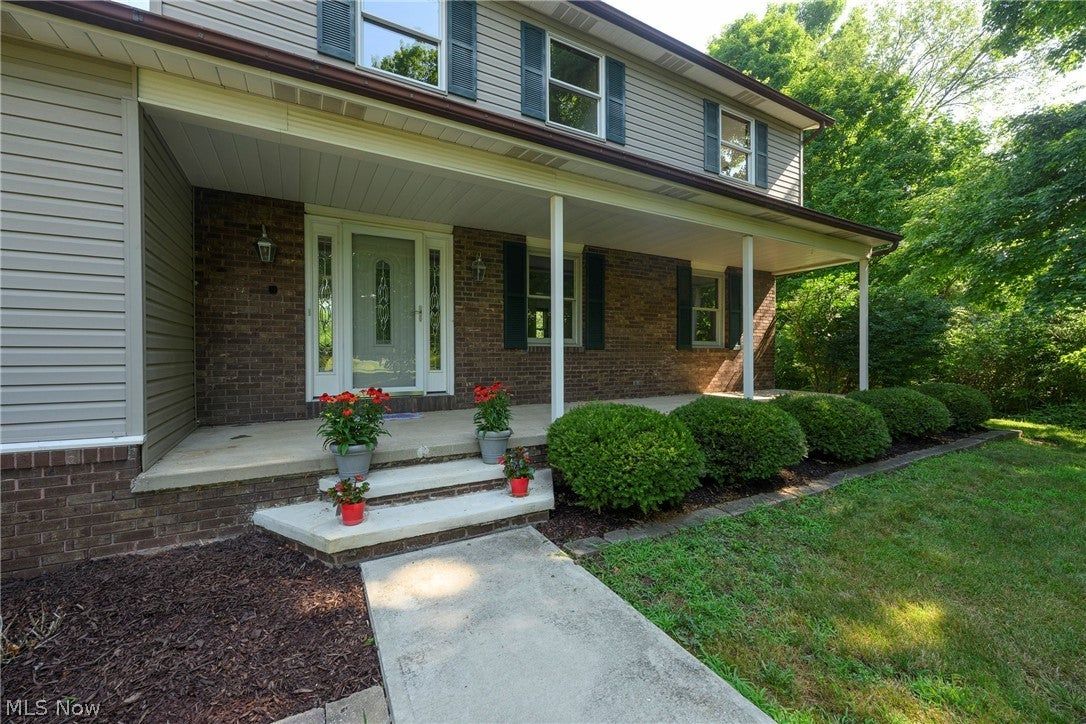
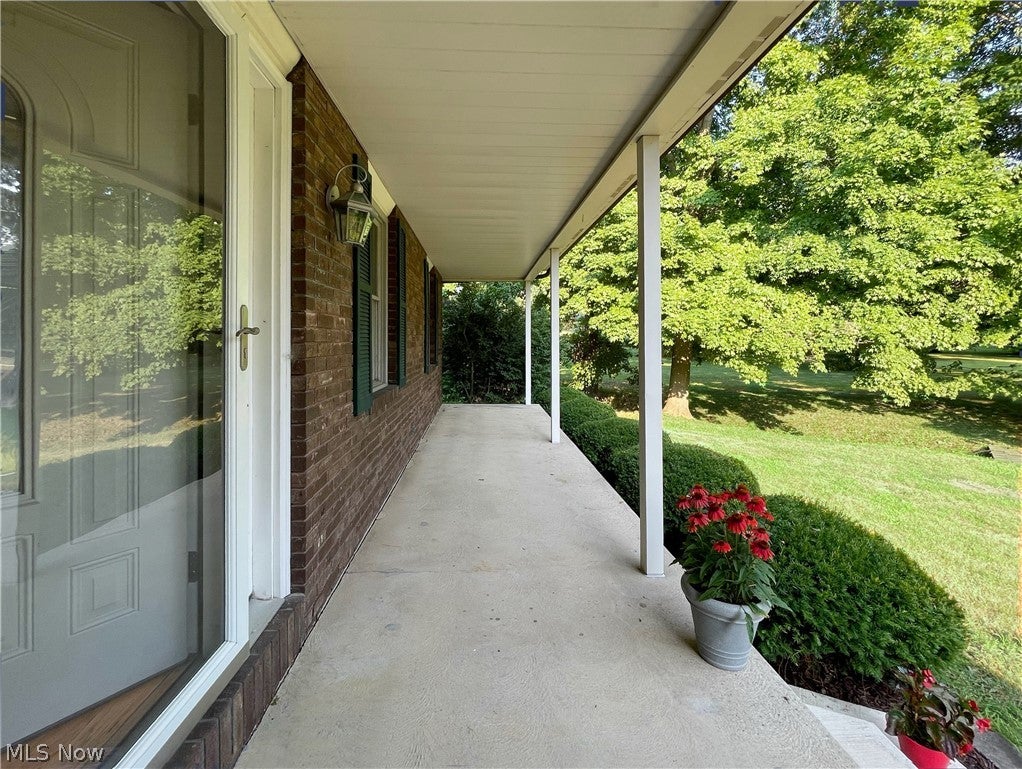
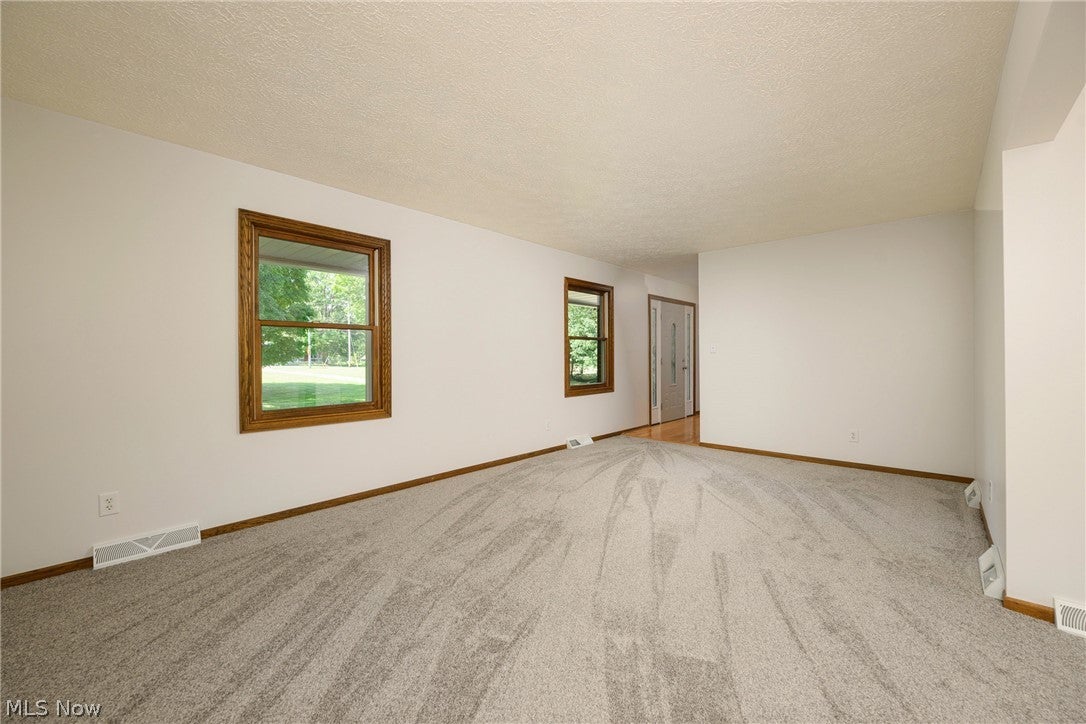
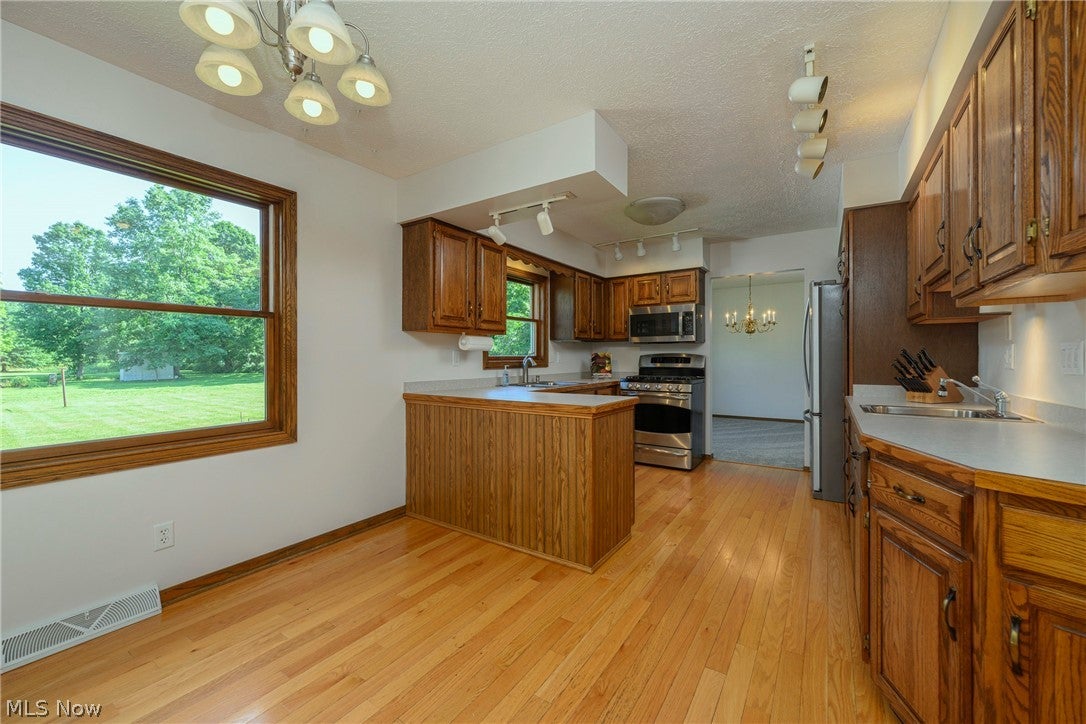
If you’ve been looking for the right Wadsworth property to create your family’s homestead, this will be the one. Loaded with cherished memories, this lovely 4 bedroom, 2.5 bath colonial has been in the same family for nearly 50 years. With a perfect blend of modern updates and country charm, the property features expansive front and back parcels totaling 3.89 acres, with plenty of space to relax and enjoy the outdoors ... all on a street with just the right amount of homes. With a perfect combination of lovely hardwood flooring, new carpet and paint throughout, you can move in with comfort. The kitchen is large enough for the cook and a couple of helpers, too. The appliances were carefully chosen, including a dual-fuel range for the discriminating cook, featuring a gas top and electric oven. All of the bathrooms have been expertly remodeled, with beautiful fixtures and finishes and there’s even a jacuzzi tub in the mix! The lovely family room opens to a lower screened in porch with skylights. If you’ve always envisioned your property as being one where generations can pick fruit right off the branches, this property has 2 peach trees, a pear tree and an apricot tree, and there are even grapes and asparagus growing in the back of the property. If you work on cars or have a seasonal vehicle or an RV you store, there is a huge 24x40 barn/outbuilding with concrete floor, electric and natural gas. There are walking trails and a bridge with two 7” wide beams on either side that you can actually drive across if you want. Improvements over time include the roof, HVAC system, Pella windows, appliances and more. Add in the highly sought-after Wadsworth Schools with strong curriculums and sports programs, plus 20 community parks including Blue Tip Park, with everything from play structures, tennis courts, a spacious pavilion and stand-out special needs features designed to include everyone, and being conveniently located to Route 57 and I-76, and this one is a sure winner!
| a month ago | Listing first seen on site | |
| a month ago | Listing updated with changes from the MLS® |

The data relating to real estate for sale on this website comes in part from the Internet Data Exchange program of MLS NOW. Real estate listings held by brokerage firms other than are marked with the Internet Data Exchange logo and detailed information about them includes the name of the listing broker(s). The photos may be altered, edited, enhanced or virtually staged. Information Deemed Reliable But Not Guaranteed. Copyright 2026 - Multiple Listing Service, Inc. – All Rights Reserved.