

1262 W 70th StreetCleveland, OH 44102
Due to the health concerns created by Coronavirus we are offering personal 1-1 online video walkthough tours where possible.
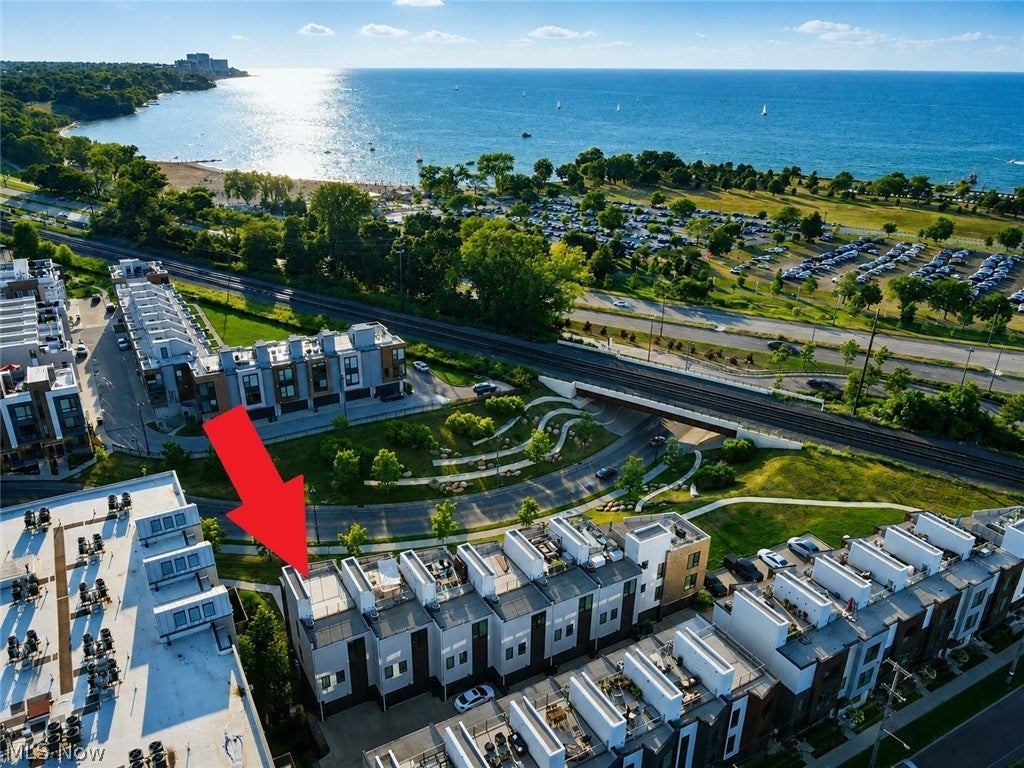
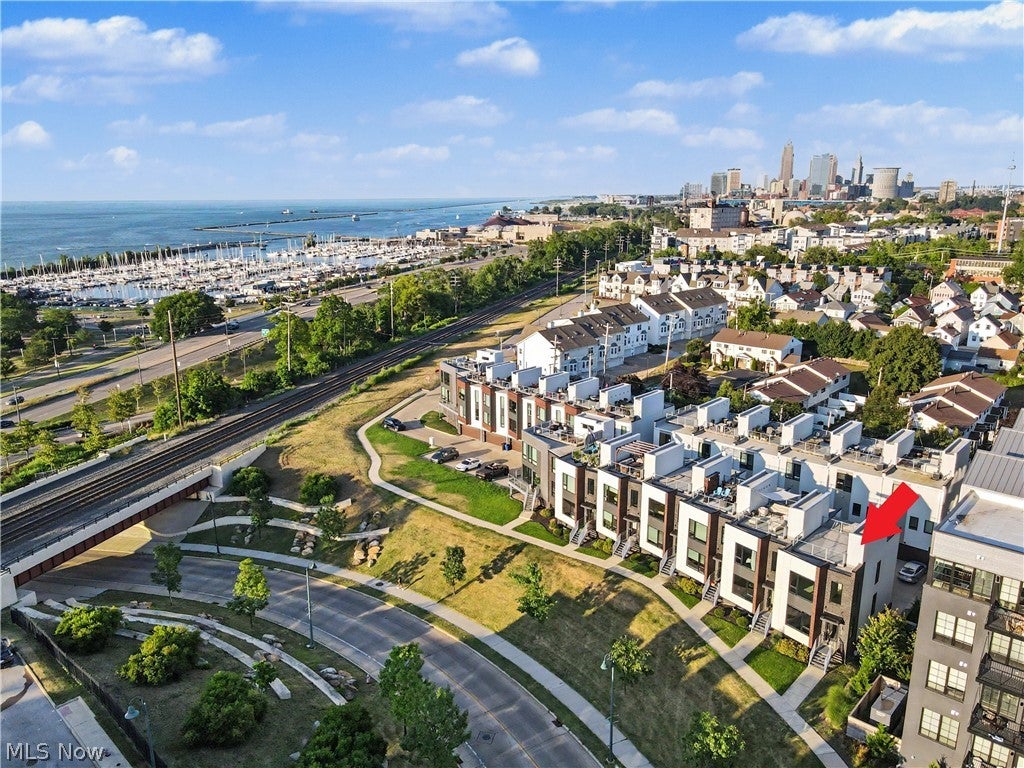
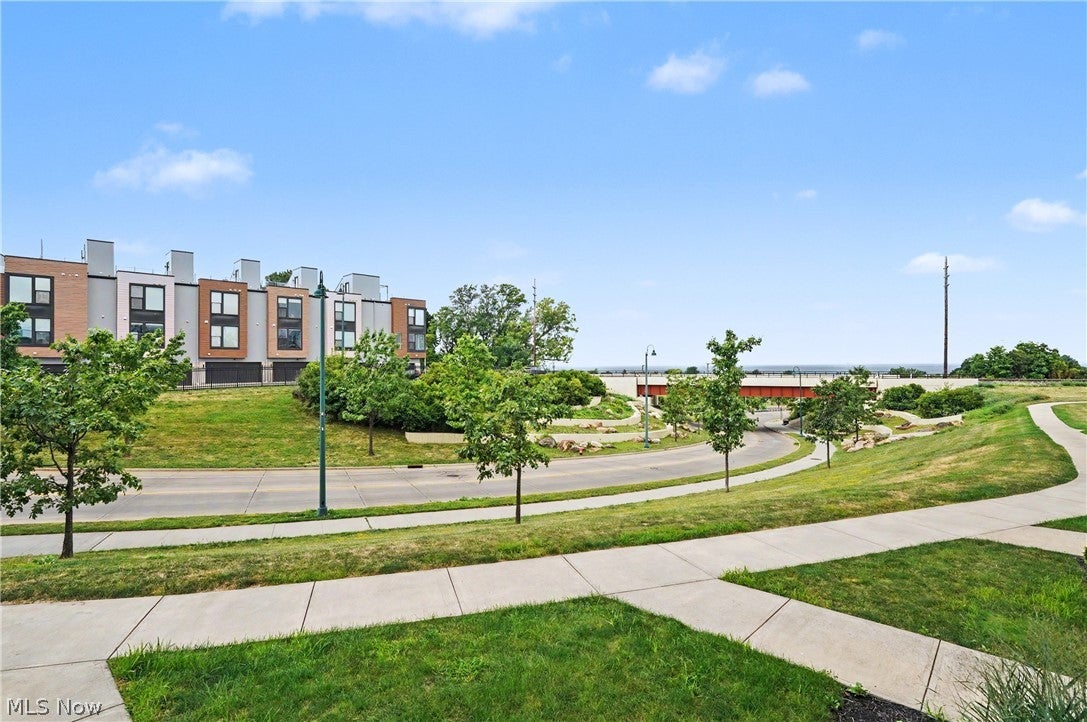
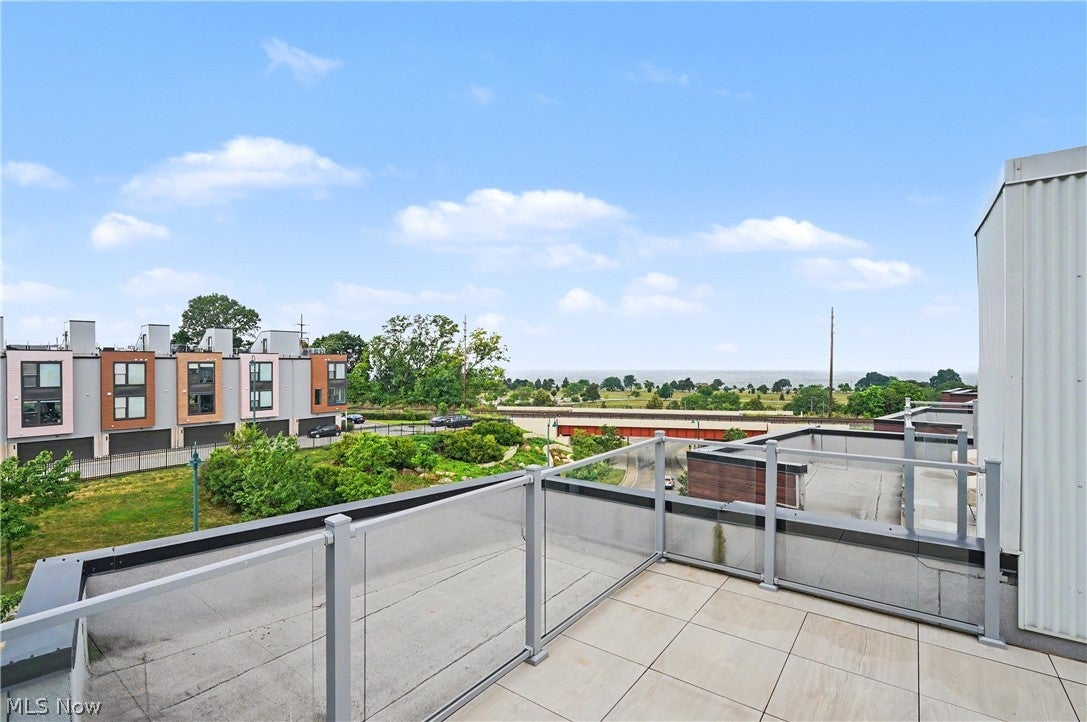
Motivated seller! Experience modern lakeside living in this stunning 2 bedroom, 2.5 bath, end-unit condo just minutes from Lake Erie. With a contemporary design, warm wood accents, and an open-concept layout, this meticulous clean and cared for, move-in-ready home is filled with natural light from expansive floor-to-ceiling windows showcasing beautiful lake views. This coveted end unit was selected by the seller for the unparalled views of Lake Erie that many of the units do not experience. Views are available from not only the rooftop patio, but also the primary bedroom and the living room. The spacious living with it's modern fireplace, dining, and kitchen areas are perfect for everyday living and entertaining, while the primary bedroom offers peaceful views of Lake Erie. Enjoy your private rooftop patio for morning coffee, sunset views, or evenings with friends. Additional highlights include an attached 2 car garage, a flex room off the garage that could either be an office or a work-out room, low-maintenance living, new carpet in both bedrooms (July 2026), fresh paint (June 2026), and approximately seven years remaining on a tax abatement. Ideally located near Edgewater Park, Gordon Square, and downtown Cleveland, this home offers the perfect blend of lakeside tranquility and urban convenience. Don't miss this rare opportunity to own in one of Cleveland's most desirable lakefront neighborhoods. This home feels like it is still new construction! Take your own 3D tour in the link (agent has ownership interest)
| 6 days ago | Status changed to Pending | |
| 6 days ago | Listing updated with changes from the MLS® | |
| 2 months ago | Price changed to $615,000 | |
| 2 months ago | Listing first seen on site |

The data relating to real estate for sale on this website comes in part from the Internet Data Exchange program of MLS NOW. Real estate listings held by brokerage firms other than are marked with the Internet Data Exchange logo and detailed information about them includes the name of the listing broker(s). The photos may be altered, edited, enhanced or virtually staged. Information Deemed Reliable But Not Guaranteed. Copyright 2026 - Multiple Listing Service, Inc. – All Rights Reserved.