

191 Elm StreetHudson, OH 44236
Due to the health concerns created by Coronavirus we are offering personal 1-1 online video walkthough tours where possible.
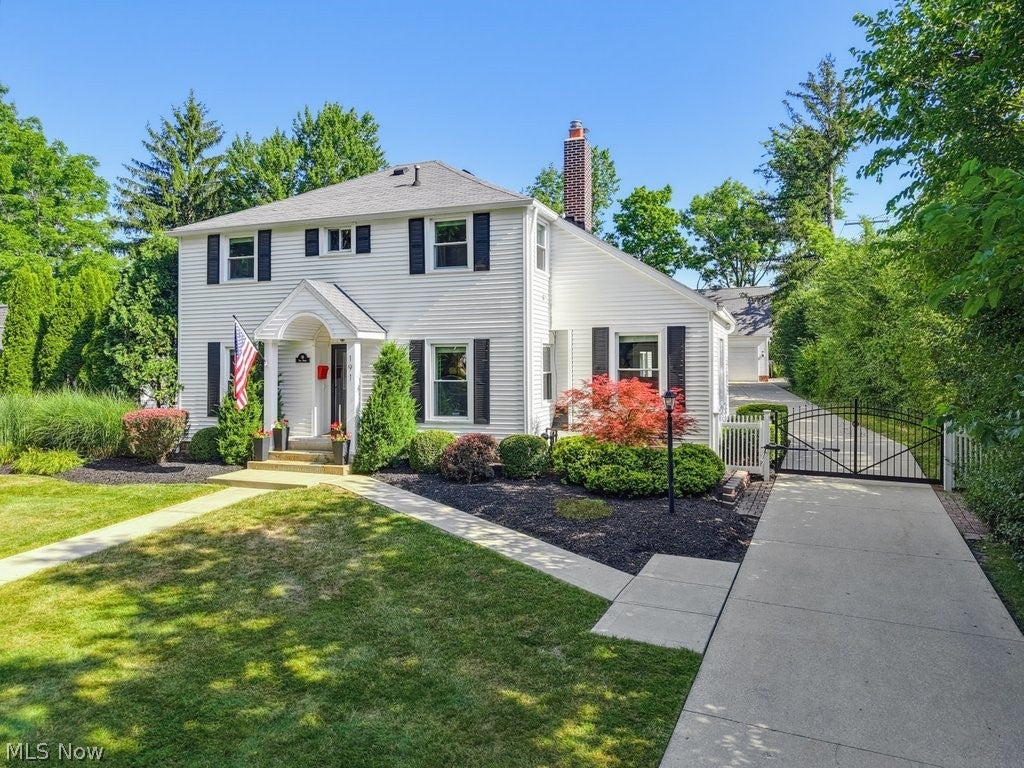
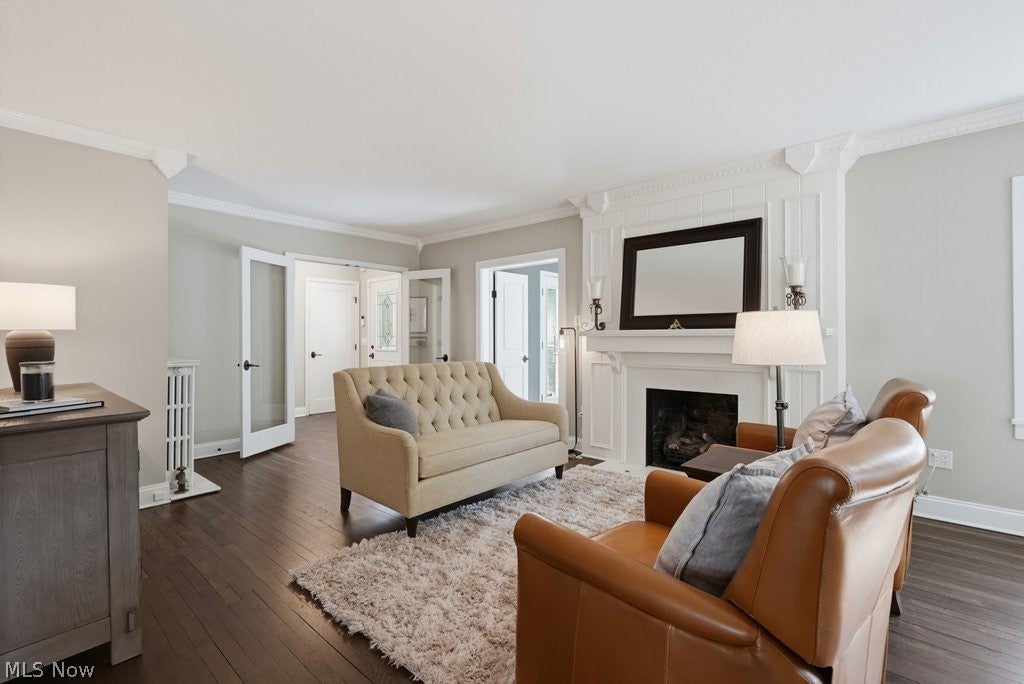
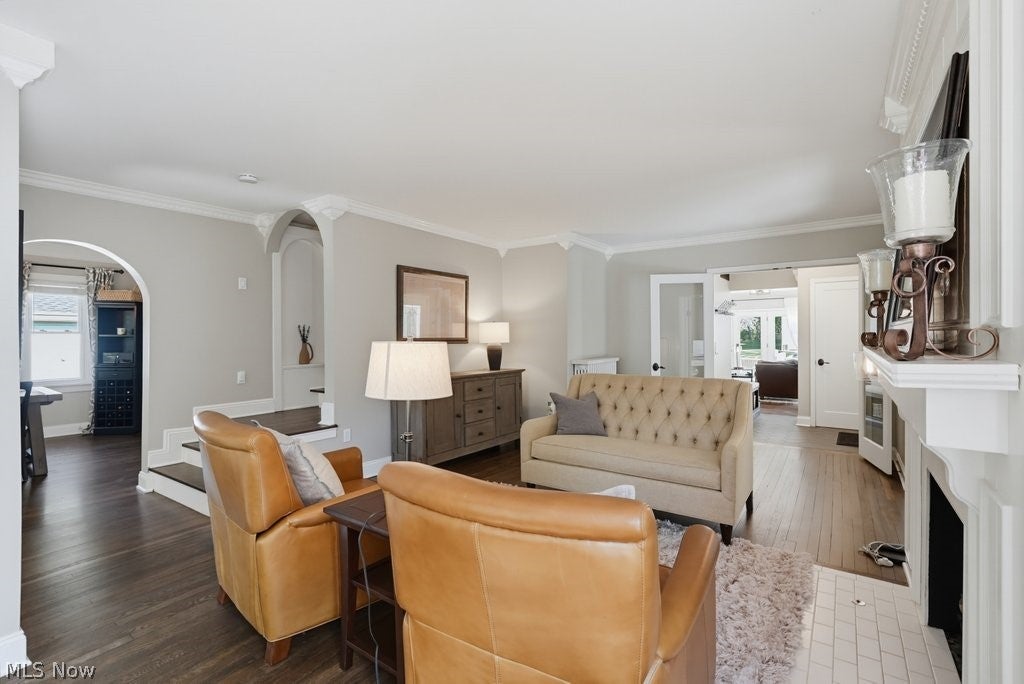
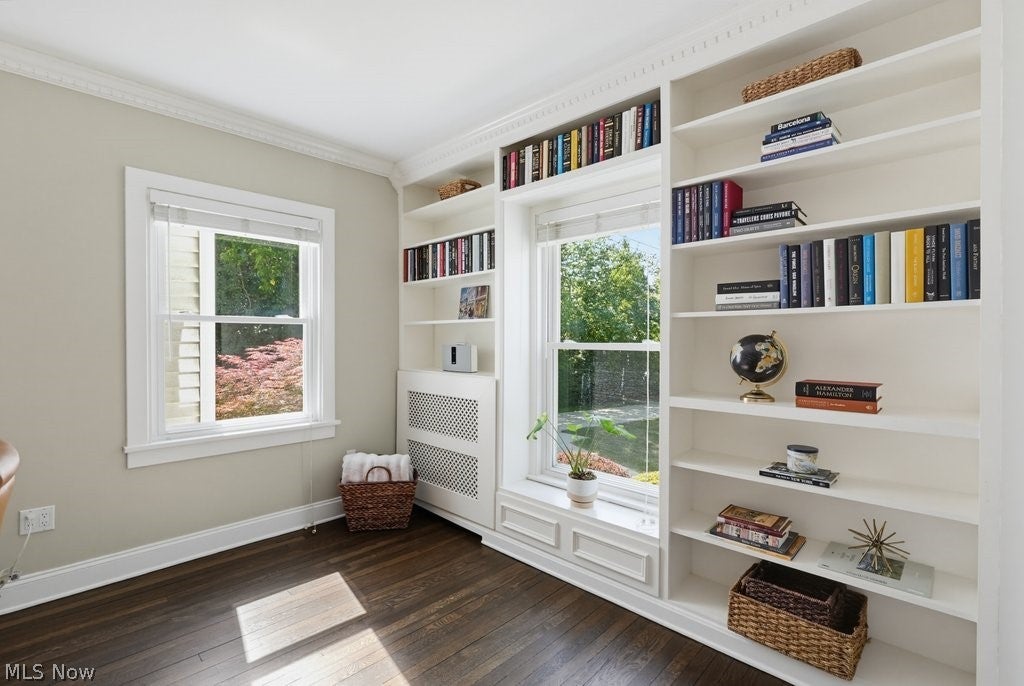
Welcome to 191 Elm Street, a beautifully designed home in the desirable village of Hudson. Nestled on a quiet street only a few blocks from shops, restaurants and the schools, you'll quickly discover that the village isn’t just a neighborhood - it’s a way of life. In a neighborhood celebrated for its charming historic homes, this home stands out for its spacious and thoughtfully designed living areas. The first floor offers an exceptional amount of room to gather, work, and unwind, with two separate living rooms, a private home office, a formal dining room, an updated eat-in kitchen with a walk-in pantry, and a full bathroom. Upstairs, the primary suite feels like a private retreat, complete with a spa-like ensuite bathroom and walk in closet. Separated from the home’s three additional bedrooms and second full bathroom, the layout provides privacy and convenience with distinct spaces for relaxation, family and guests without sacrificing the warmth and character that make village living so special. The outdoor living is just as impressive as the interior. The fully fenced, beautiful backyard is a private retreat, complete with an electric driveway gate for convenience. Whether you're entertaining guests or enjoying a quiet evening at home, the spacious deck with an awning provides the perfect setting with plenty of green space as well. The oversized detached garage features second-story space with endless potential. Situated at the end Elm Street, the property enjoys a level of peace and privacy that's hard to find. Just beyond the backyard, the schools and their athletic fields feel like a natural extension of the property. It's a setting that perfectly captures the charm of Village living, where open space, community, and convenience come together right outside your door.
| a month ago | Status changed to Pending | |
| a month ago | Listing updated with changes from the MLS® | |
| a month ago | Listing first seen on site |

The data relating to real estate for sale on this website comes in part from the Internet Data Exchange program of MLS NOW. Real estate listings held by brokerage firms other than are marked with the Internet Data Exchange logo and detailed information about them includes the name of the listing broker(s). The photos may be altered, edited, enhanced or virtually staged. Information Deemed Reliable But Not Guaranteed. Copyright 2026 - Multiple Listing Service, Inc. – All Rights Reserved.