Save
Ask
Tour
Hide
Share
$165,000
35 Days On Site

1908 Case Street
Twinsburg, OH 44087

For Sale|Single Family Residence|Active Under Contract
3
Beds
1
Total Bath
1
Full Bath
1,120
SqFt
$147
/SqFt
1947
Built
Subdivision:
Twin Heights
County:
Summit

Due to the health concerns created by Coronavirus we are offering personal 1-1 online video walkthough tours where possible.
1908 Case Street1908 Case Street1908 Case Street1908 Case Street
Save
Ask
Tour
Hide
Share

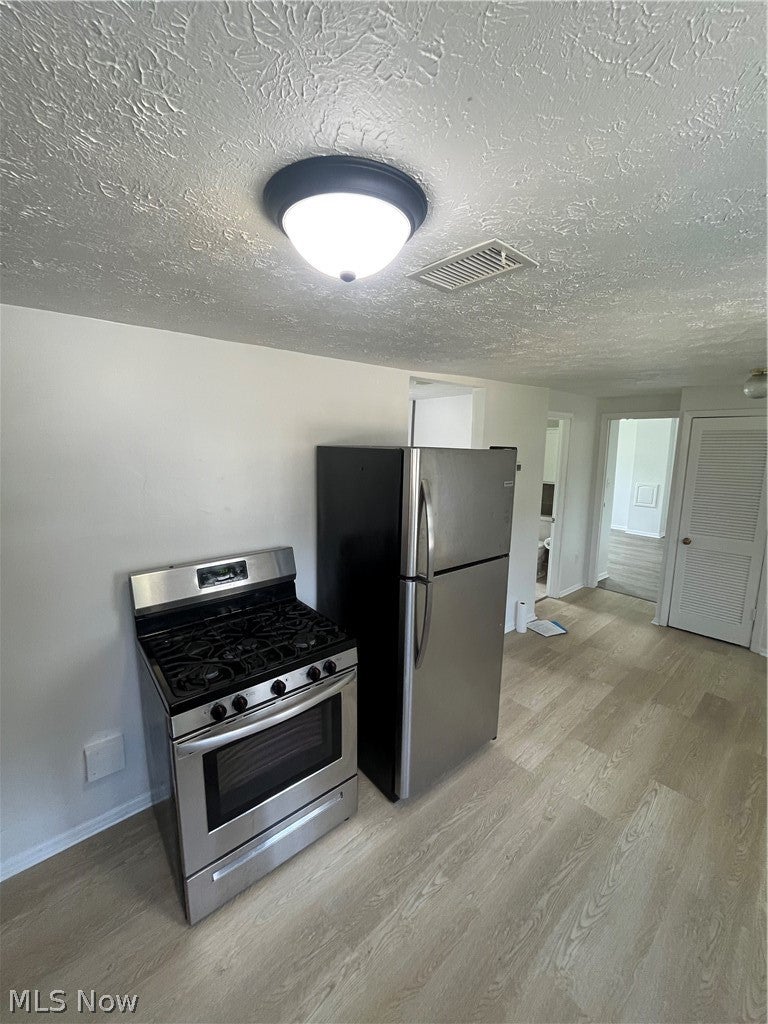
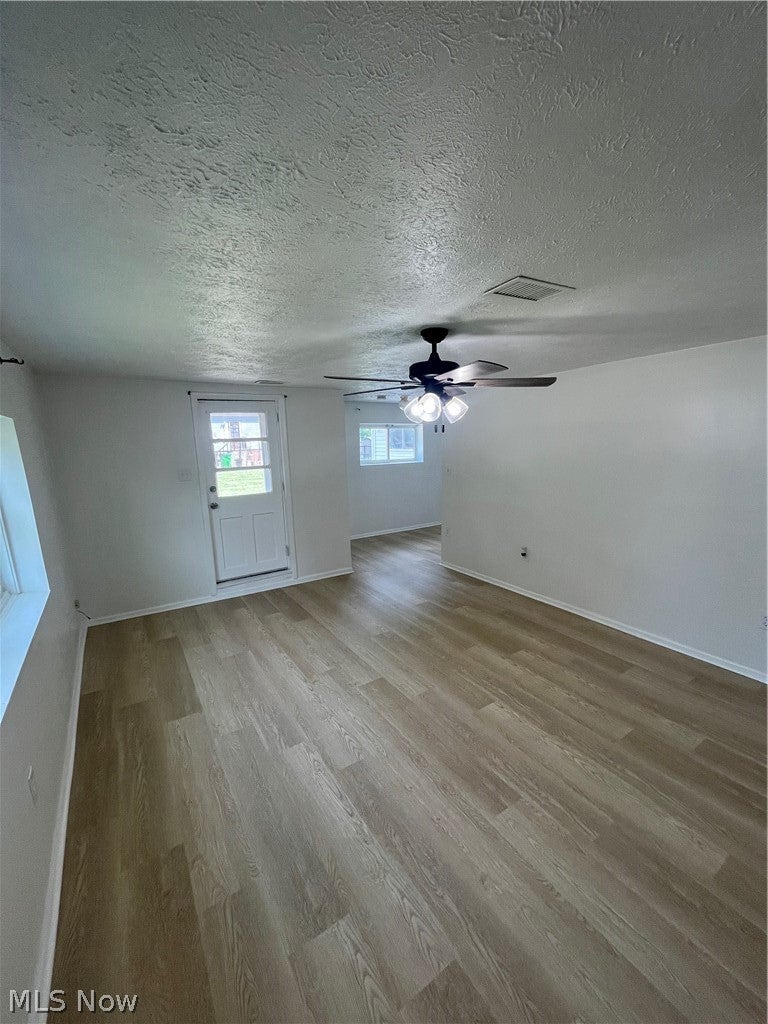
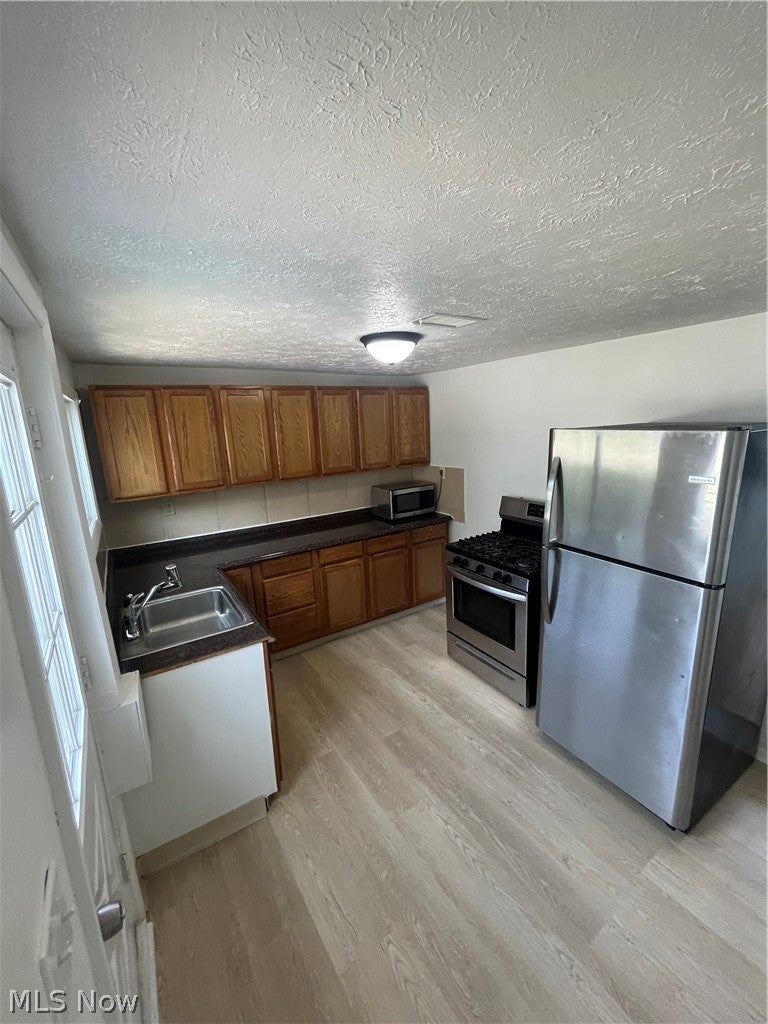
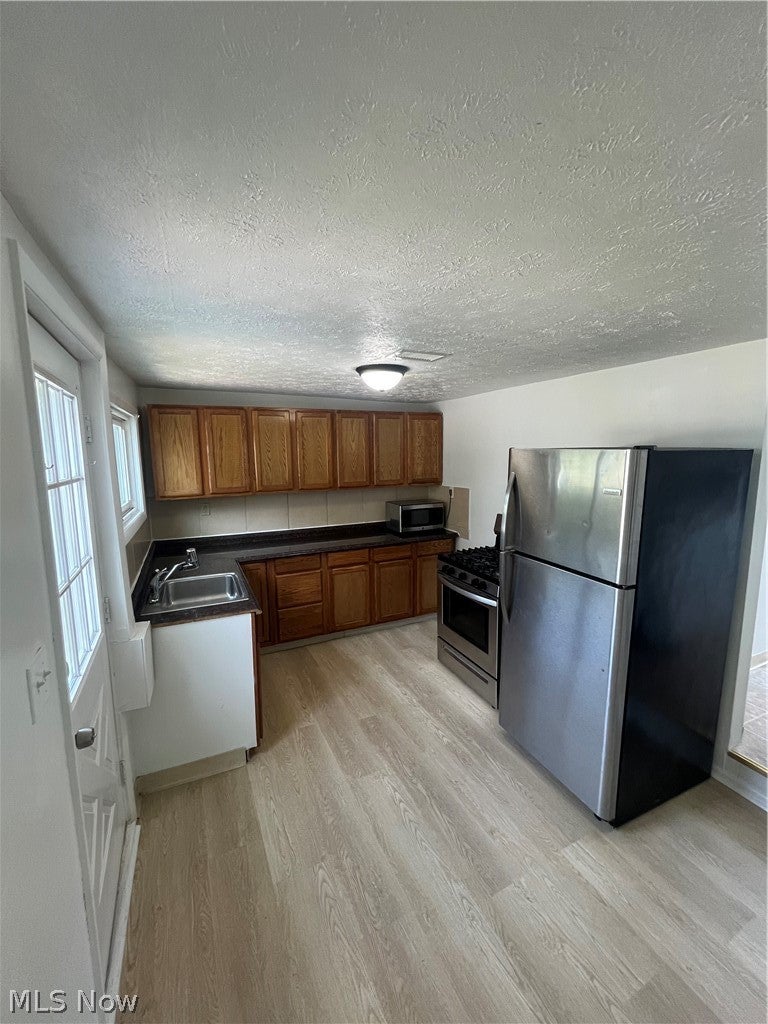
Cozy Ranch on a Spacious Double Lot! This charming ranch offers affordable living with major updates already completed, including a newer roof, furnace, air conditioning, and hot water tank. Inside, you’ll find fresh paint throughout and newer luxury vinyl flooring, creating a modern and inviting atmosphere and a gorgeous remodeled bathroom. The spacious family room provides plenty of space to relax or entertain. All appliances are included, featuring a washer, dryer, stove, refrigerator, and microwave, making this home truly move-in ready. Outside, enjoy the benefits of a generous double lot with additional storage provided by the shed located at the rear of the property. Why rent when you can own? This home is perfect for first-time buyers looking to build equity or investors seeking to expand their portfolio. Don’t miss this fantastic opportunity!

Save
Ask
Tour
Hide
Share
Listing Snapshot
Price 
$165,000
Days On Site 
35 Days
Bedrooms 
3
Inside Area (SqFt) 
1,120 sqft
Total Baths 
1
Full Baths 
1
Partial Baths 
N/A
Lot Size 
0.2112 Acres
Year Built 
1947
MLS® Number 
5229220
Status 
Active Under Contract
Property Tax 
$2,474
HOA/Condo/Coop Fees 
N/A
Sq Ft Source 
N/A
Friends & Family
Recent Activity
a week agoStatus changed to Active Under Contract
a week agoListing updated with changes from the MLS®
a month agoListing first seen on site
General Features
Acres 
0.2112
Foundation 
Slab
Land Lease 
No
Levels 
One
Number Of Stories 
1
Parking 
No Garage
Property Condition 
Updated/Remodeled
Property Sub Type 
Single Family Residence
Sewer 
Public Sewer
SqFt Above 
1120
Style 
Ranch
Water Source 
Public
Interior Features
Appliances 
DryerMicrowaveRangeRefrigeratorWasher
Basement 
None
Cooling 
Ceiling Fan(s)Central Air
Fireplace Features 
None
Heating 
Natural GasForced Air
Interior 
Ceiling Fan(s)
Laundry Features 
Main Level
Main Level Bedrooms 
3
Bedroom 
Dimensions - 12 x 10Level - First
Family Room 
Dimensions - 13 x 16Level - First
Kitchen 
Dimensions - 14 x 9Level - First
Laundry 
Dimensions - ND x NDLevel - First
PrimaryBedroom 
Dimensions - 12 x 14Level - First
Save
Ask
Tour
Hide
Share
Exterior Features
Construction Details 
Vinyl Siding
Other Structures 
Shed(s)
Patio And Porch 
Front Porch
Roof 
AsphaltFiberglass
Community Features
Financing Terms Available 
CashConventionalFHAVA Loan
School District 
Twinsburg CSD - 7716
Township 
Twinsburg
Schools
School District
Twinsburg CSD - 7716
Elementary School
Unknown
Middle School
Unknown
High School
Unknown
Listing courtesy of Brian M Polomsky of RE/MAX Haven Realty


The data relating to real estate for sale on this website comes in part from the Internet Data Exchange program of MLS NOW. Real estate listings held by brokerage firms other than are marked with the Internet Data Exchange logo and detailed information about them includes the name of the listing broker(s). The photos may be altered, edited, enhanced or virtually staged. Information Deemed Reliable But Not Guaranteed. Copyright 2026 - Multiple Listing Service, Inc. – All Rights Reserved.

Neighborhood & Commute
Source: Walkscore
Save
Ask
Tour
Hide
Share