Save
Ask
Tour
Hide
Share
$310,000
29 Days On Site

5801 Glad Boulevard
Kent, OH 44240

Single Family Residence|Pending
4
Beds
3
Total Baths
2
Full Baths
1
Partial Bath
2,649
SqFt
$117
/SqFt
1960
Built
Subdivision:
Horning Knolls
County:
Portage

Due to the health concerns created by Coronavirus we are offering personal 1-1 online video walkthough tours where possible.
5801 Glad Boulevard5801 Glad Boulevard5801 Glad Boulevard5801 Glad Boulevard
Save
Ask
Tour
Hide
Share

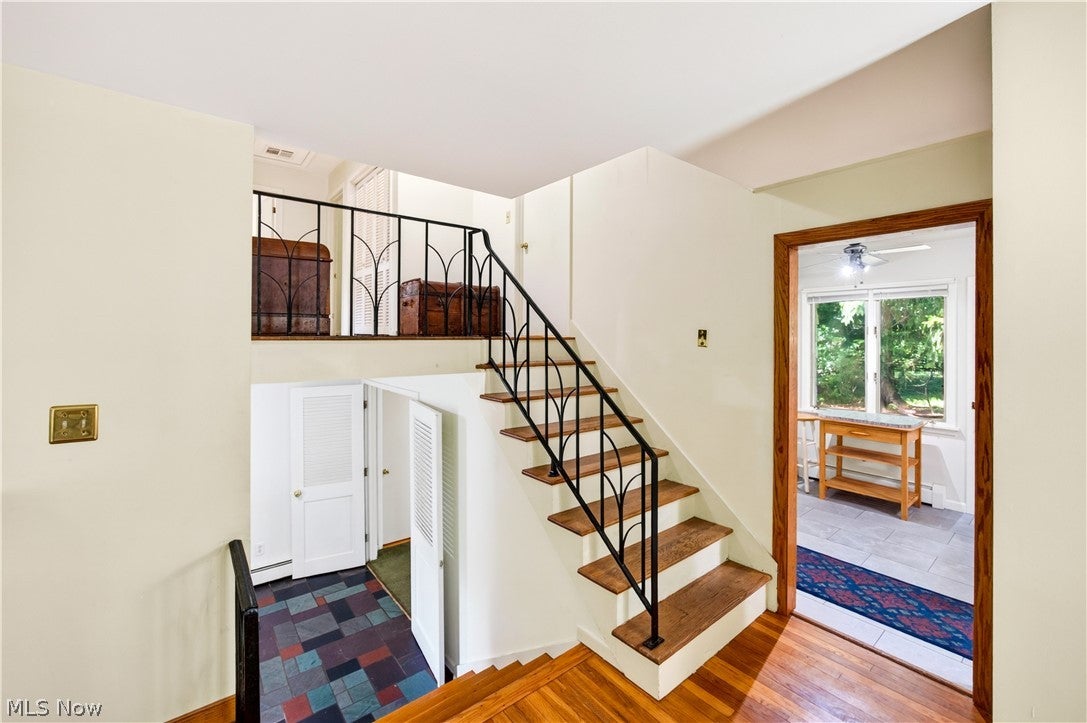
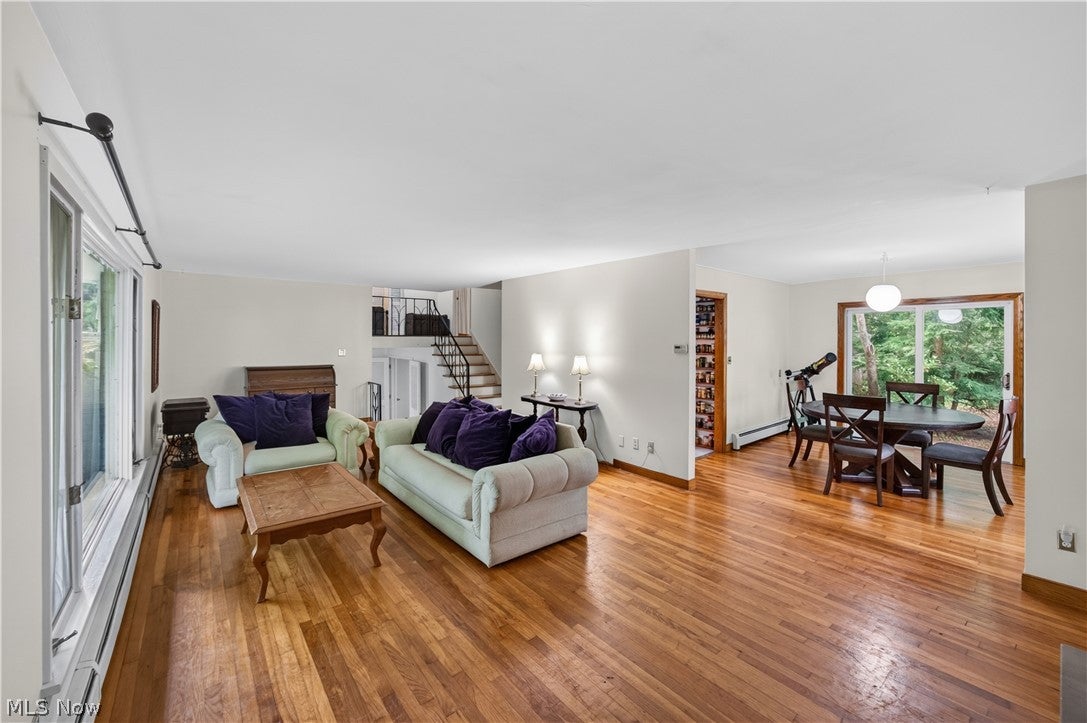
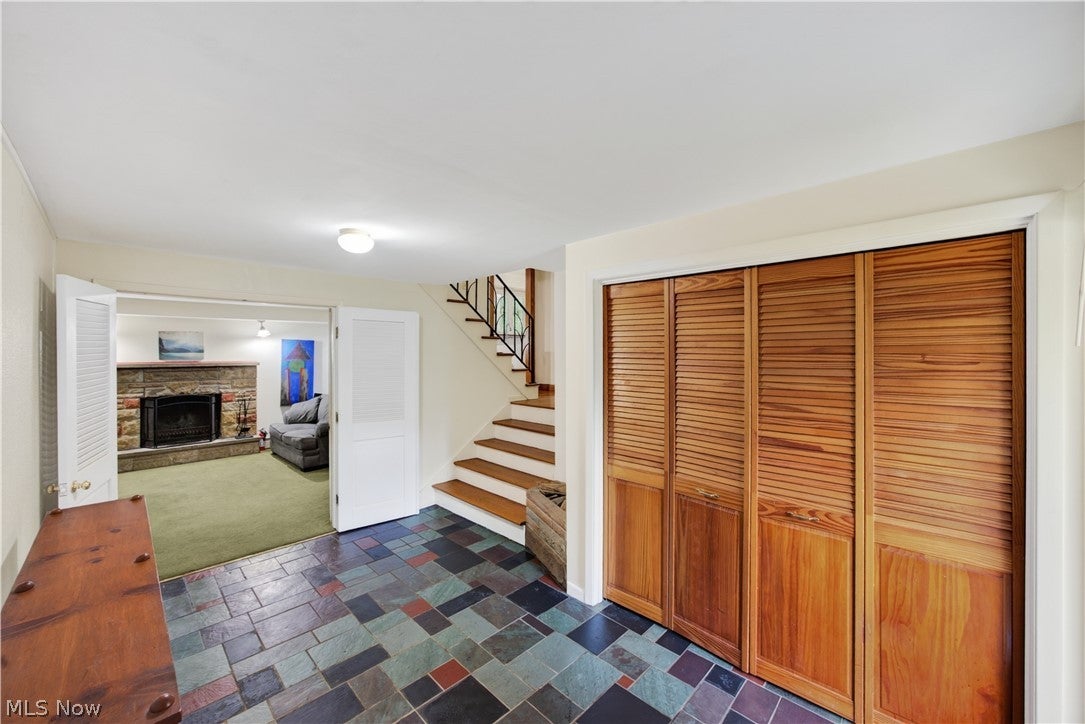
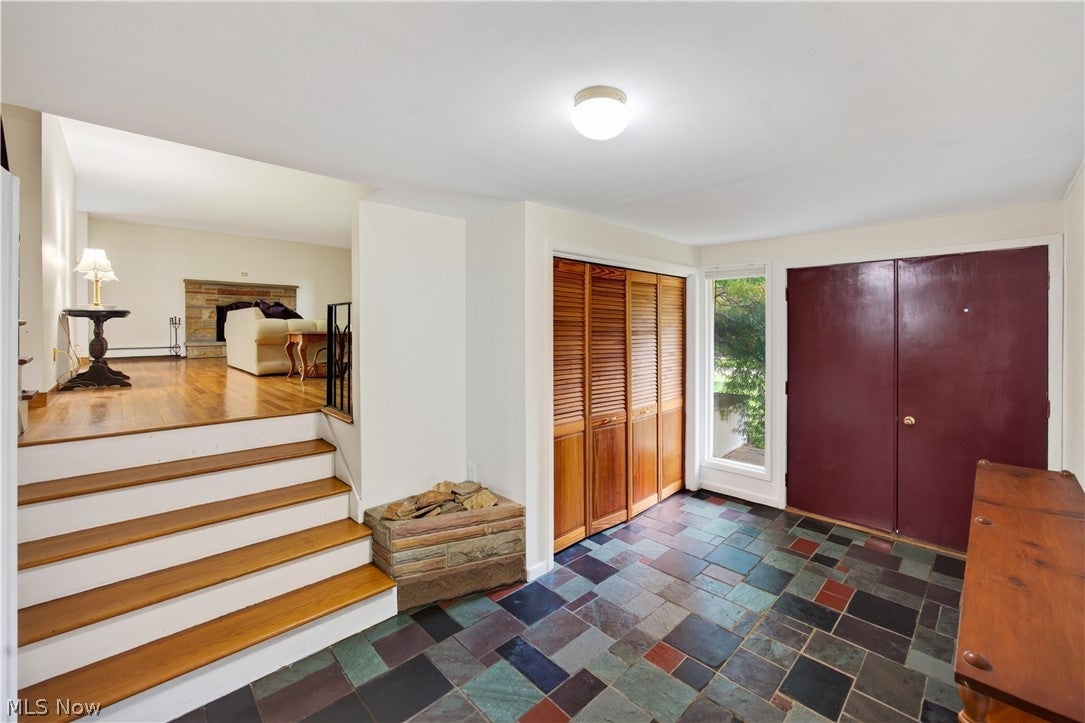
Welcome to 5801 Glad—a spacious and well-maintained midcentury home that has been lovingly cared for! Ideally located near Kent State University and within walking distance of downtown Kent, this home offers both convenience and a peaceful retreat. As you enter, you’re greeted by a generous foyer that opens into the main living space, featuring beautiful hardwood floors and an inviting atmosphere. The recently updated kitchen (2023) includes granite countertops, subway tile, a breakfast bar, and an abundance of natural light, all overlooking the park-like backyard. The lower level offers even more flexibility with an additional family room and bonus space, providing plenty of options for a home office, recreation area, or guest space. Upstairs, the hardwood flooring continues throughout four spacious bedrooms, including a primary bedroom with its own private bathroom. Outside, the property truly shines. The expansive, park-like setting offers a serene escape from the hustle and bustle of everyday life, with a small trail winding around the property. A workshop provides additional space for hobbies, projects, or storage. With its unique character, versatile living spaces, beautiful backyard, and unbeatable location, this amazing home offers an incredible opportunity to enjoy all that Kent has to offer.

Save
Ask
Tour
Hide
Share
Listing Snapshot
Price 
$310,000
Days On Site 
29 Days
Bedrooms 
4
Inside Area (SqFt) 
2,649 sqft
Total Baths 
3
Full Baths 
2
Partial Baths 
1
Lot Size 
0.4729 Acres
Year Built 
1960
MLS® Number 
5229357
Status 
Pending
Property Tax 
$4,610
HOA/Condo/Coop Fees 
N/A
Sq Ft Source 
N/A
Friends & Family
Recent Activity
6 days agoStatus changed to Pending
6 days agoListing updated with changes from the MLS®
3 weeks agoPrice changed to $310,000
4 weeks agoListing first seen on site
General Features
Acres 
0.4729
Attached Garage 
Yes
Direction Faces 
East
Garage 
Yes
Garage Spaces 
2
Land Lease 
No
Levels 
Three Or MoreMulti/Split
Number Of Stories 
3
Parking 
AttachedCoveredDrivewayGarageGarage Door OpenerStorage
Property Sub Type 
Single Family Residence
Sewer 
Public Sewer
Special Circumstances 
Standard
SqFt Above 
2649
Style 
Split Level
Water Source 
Public
Interior Features
Appliances 
DishwasherDisposalRangeRefrigeratorOven
Basement 
Crawl SpacePartialStorage SpaceUnfinished
Fireplace 
Yes
Fireplace Features 
Family RoomLiving RoomStone
Fireplaces 
2
Heating 
Baseboard
Interior 
Breakfast BarBuilt-in FeaturesCeiling Fan(s)Entrance FoyerEat-in KitchenGranite CountersSoaking TubNatural Woodwork
Laundry Features 
In BasementLaundry Room
Window Features 
BlindsDrapesShutters
Bathroom 
Dimensions - 4 x 3Level - FirstFeatures - Built-in Features
Bedroom 
Dimensions - 13 x 14Level - ThirdFeatures - Built-in Features
Bonus Room 
Dimensions - 7 x 8Level - FirstFeatures - Bookcases, Built-in Features
Dining Room 
Dimensions - 11 x 12Level - Second
EatInKitchen 
Dimensions - 15 x 12Level - SecondFeatures - Breakfast Bar, Built-in Features, Granite Counters, Natural Woodwork
EntryFoyer 
Dimensions - 8 x 14Level - FirstFeatures - Built-in Features
Family Room 
Dimensions - 18 x 13Level - FirstFeatures - Built-in Features
Living Room 
Dimensions - 28 x 18Level - Second
Office 
Dimensions - 20 x 18Level - FirstFeatures - Built-in Features
PrimaryBathroom 
Dimensions - 6 x 7Level - ThirdFeatures - Built-in Features
PrimaryBedroom 
Dimensions - 16 x 13Level - ThirdFeatures - Built-in Features
Save
Ask
Tour
Hide
Share
Exterior Features
Construction Details 
Aluminum Siding
Exterior 
GardenLighting
Fencing 
Chain LinkWood
Other Structures 
Shed(s)Workshop
Patio And Porch 
Front PorchPatio
Roof 
Asphalt
Windows/Doors 
BlindsDrapesShutters
Community Features
Financing Terms Available 
CashConventionalFHAVA Loan
School District 
Kent CSD - 6705
Township 
Kent
Schools
School District
Kent CSD - 6705
Elementary School
Unknown
Middle School
Unknown
High School
Unknown
Listing courtesy of Amanda S Pohlman of Keller Williams Living


The data relating to real estate for sale on this website comes in part from the Internet Data Exchange program of MLS NOW. Real estate listings held by brokerage firms other than are marked with the Internet Data Exchange logo and detailed information about them includes the name of the listing broker(s). The photos may be altered, edited, enhanced or virtually staged. Information Deemed Reliable But Not Guaranteed. Copyright 2026 - Multiple Listing Service, Inc. – All Rights Reserved.

Neighborhood & Commute
Source: Walkscore
Save
Ask
Tour
Hide
Share