Save
Ask
Tour
Hide
Share
$549,900
35 Days On Site

6834 Harbor Drive NW
Canton, OH 44718

Single Family Residence|Pending
4
Beds
3
Total Baths
2
Full Baths
1
Partial Bath
5,219
SqFt
$105
/SqFt
1988
Built
Subdivision:
Greenbriar Hills
County:
Stark

Due to the health concerns created by Coronavirus we are offering personal 1-1 online video walkthough tours where possible.
6834 Harbor Drive NW6834 Harbor Drive NW6834 Harbor Drive NW6834 Harbor Drive NW
Save
Ask
Tour
Hide
Share

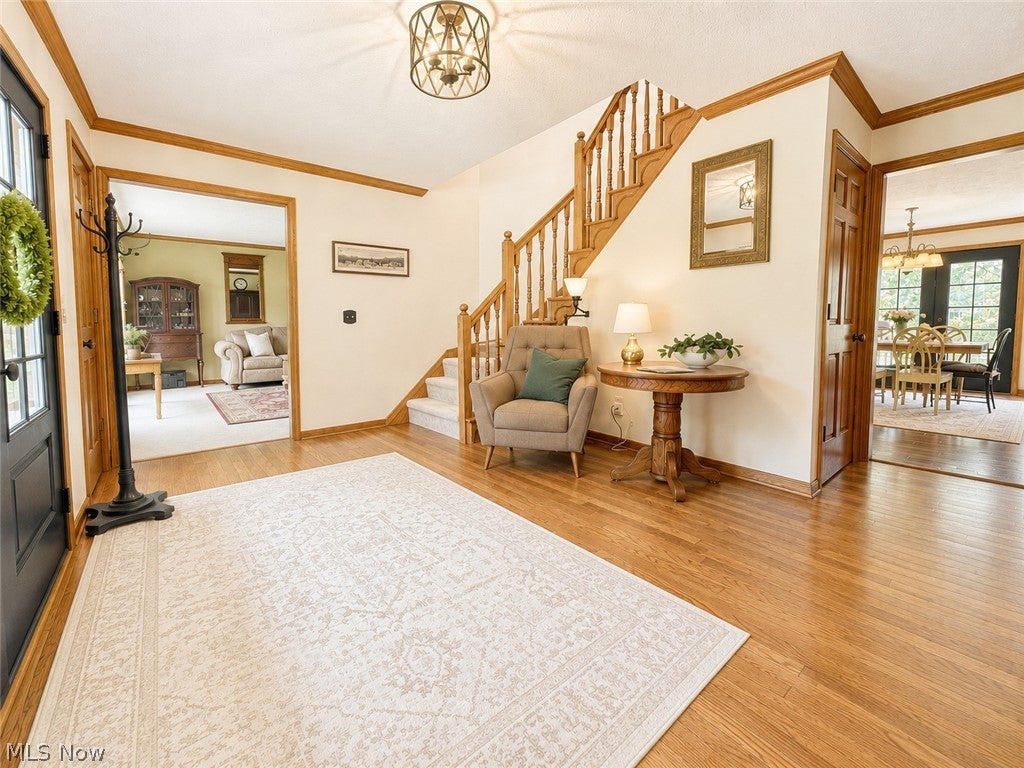
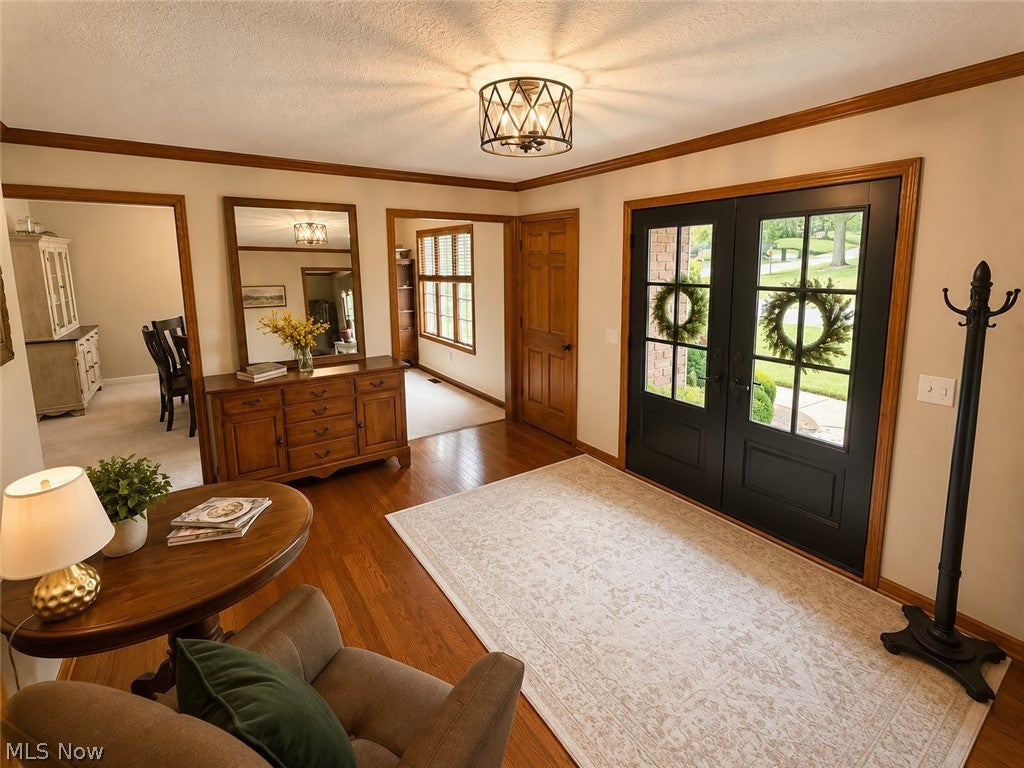
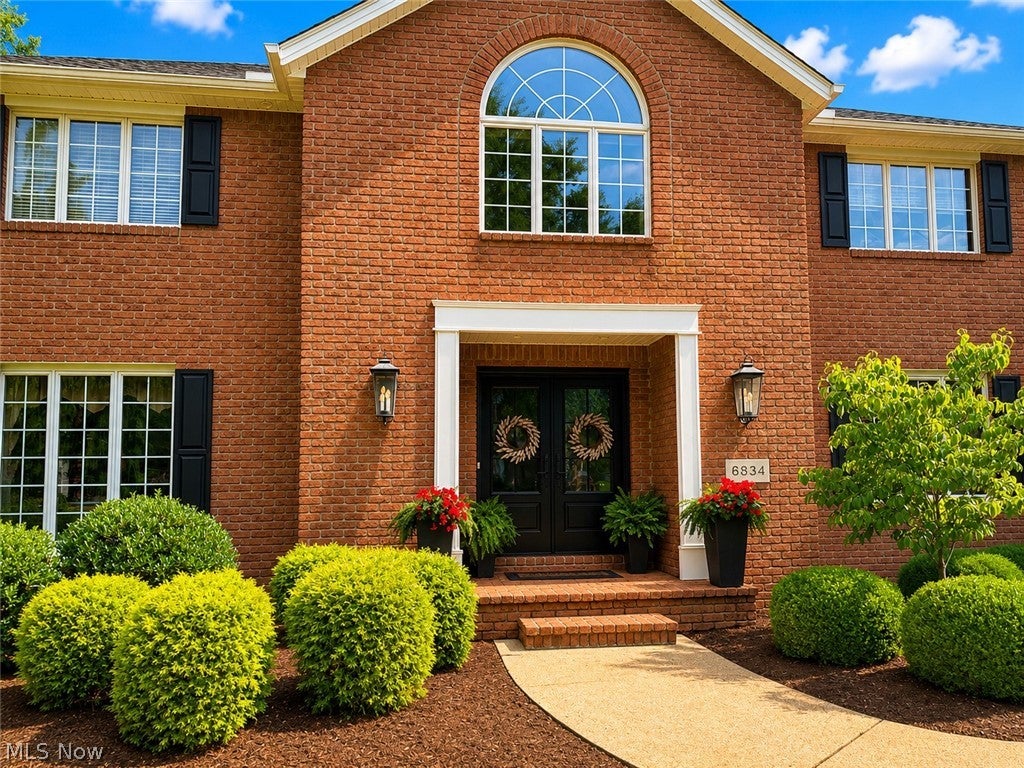
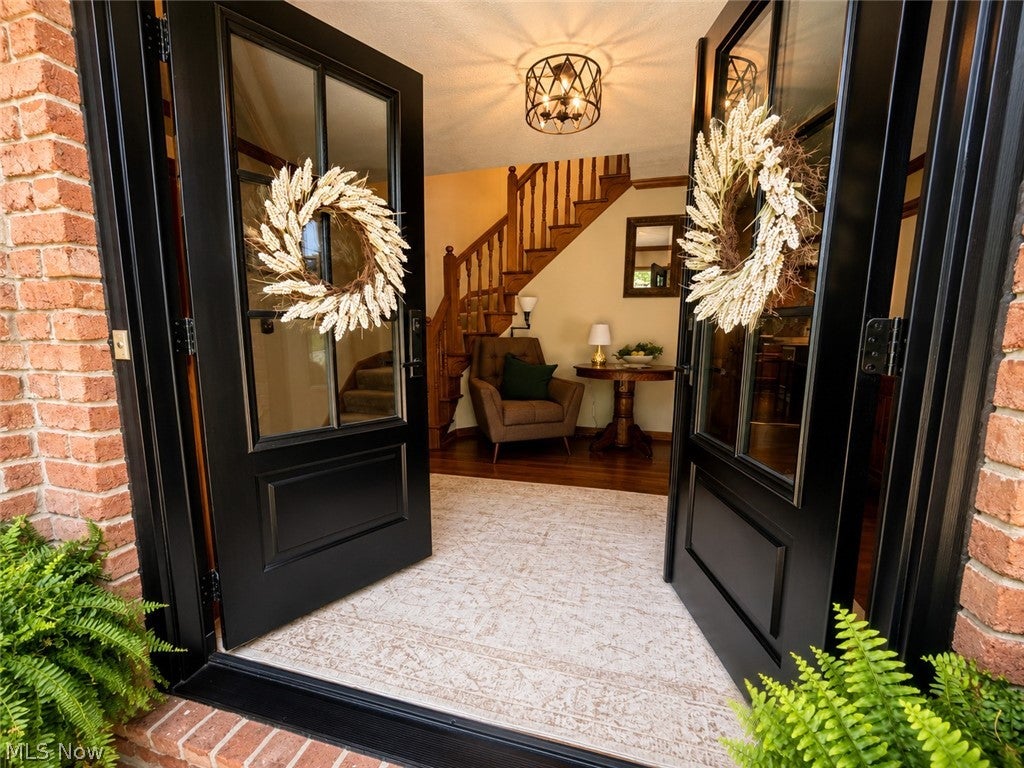
This meticulously maintained home offers comfort, style, and an unbeatable location near Jackson schools, parks, the library, shopping, and restaurants. A welcoming foyer with new double front doors leads into warm, inviting spaces enhanced by quality hickory flooring and crown molding. The remodeled kitchen features hickory cabinets, quartz countertops, an island with pendant lighting, recessed lights, and an open flow into the family room with a gas fireplace and built-ins; perfect for everyday living and entertaining. The main level also includes spacious living and dining rooms and a convenient half bath. Upstairs, the primary suite offers a private bath and walk-in closet, complemented by three additional generous bedrooms with walk-in closets, a loft, and a second full bath. The lower level includes a finished recreation room for family enjoyment, abundant storage, and plumbing for a future full bath. Outside, enjoy your own private paradise: a remodeled covered patio, an additional large patio, a firepit, stunning exterior lighting, a professionally landscaped yard by Rice's Nursery. Lovely trees and plantings line the property, creating exceptional privacy and serene outdoor beauty. Additional highlights include Andersen casement windows, a 3.5 car attached garage w/hot/cold water and pull-down attic storage, and a beautifully maintained yard that truly sets this home apart. This exceptional property stands out in every way - thoughtfully updated, beautifully maintained, and set in one of Jackson Township's most desirable neighborhoods. Buyers searching for a home that truly checks all the boxes should place this one at the very top of their list. It's a rare opportunity to step into a private, beautifully crafted retreat that feels like home the moment you arrive.

Save
Ask
Tour
Hide
Share
Listing Snapshot
Price 
$549,900
Days On Site 
35 Days
Bedrooms 
4
Inside Area (SqFt) 
5,219 sqft
Total Baths 
3
Full Baths 
2
Partial Baths 
1
Lot Size 
0.3754 Acres
Year Built 
1988
MLS® Number 
5229389
Status 
Pending
Property Tax 
$6,300
HOA/Condo/Coop Fees 
N/A
Sq Ft Source 
N/A
Friends & Family
Recent Activity
a month agoStatus changed to Pending
a month agoListing updated with changes from the MLS®
a month agoListing first seen on site
General Features
Acres 
0.3754
Attached Garage 
Yes
Direction Faces 
North
Foundation 
Block
Garage 
Yes
Garage Spaces 
3
Land Lease 
No
Levels 
Three Or More
Number Of Stories 
2
Parking 
AttachedConcreteDrivewayGarageGarage Door OpenerInside EntranceKitchen LevelGarage Faces SideStorage
Property Sub Type 
Single Family Residence
Security 
Smoke Detector(s)
Sewer 
Public Sewer
SqFt Above 
3194
SqFt Below 
2025
Style 
Colonial
Water Source 
Public
Interior Features
Appliances 
CooktopDryerDishwasherDisposalMicrowaveRangeRefrigeratorWasher
Basement 
FullFinishedInterior EntryBath/StubbedStorage SpaceSump Pump
Cooling 
Ceiling Fan(s)Central Air
Fireplace 
Yes
Fireplace Features 
Family RoomGas LogGas
Fireplaces 
1
Heating 
Natural GasForced AirFireplace(s)
Interior 
BookcasesBuilt-in FeaturesCeiling Fan(s)Crown MoldingEntrance FoyerEat-in KitchenHigh CeilingsKitchen IslandOpen FloorplanPantryRecessed LightingStorageNatural WoodworkWalk-In Closet(s)
Laundry Features 
Laundry ChuteMain Level
Window Features 
Double Pane WindowsWindow CoveringsWood Frames
Bathroom 
Dimensions - ND x NDLevel - SecondDescription - double sinks, fiberglass tub/shower
Bedroom 
Dimensions - 12 x 16Level - SecondDescription - ceiling fan, walk-in closet, window treatments
Dining Room 
Dimensions - 16 x 14Level - FirstDescription - window treatments, crown molding
EatInKitchen 
Dimensions - 29 x 21Level - FirstDescription - crown molding, solid hickory floor, island with pendant lights, hickory cabinets, recessed lights, quartz counters, double stainless microwave, refrigerator, cooktop, range, dishwasher (Whirlpool appliances approximately 5 years old), pantry and appliance garage, under cabinet lighting
EntryFoyer 
Dimensions - 14 x 18Level - FirstDescription - Crown molding, double French doors, 2 closets
Family Room 
Dimensions - 23 x 17Level - FirstDescription - gas fireplace with built-ins, crown molding
Laundry 
Dimensions - 13 x 7Level - FirstDescription - hickory floor, laundry chute, washer/dryer are in working order but will remain "as is".
Living Room 
Dimensions - 18 x 17Level - FirstDescription - pocket doors to Family Room, window treatments, crown molding; room also used as a den
Loft 
Dimensions - 16 x 14Level - SecondDescription - vaulted ceiling, ceiling fan, crown molding; this is a wonderful, open room with an abundance of possibilities
Other 
Dimensions - 19 x 13Level - LowerDescription - great room for hobbies, workout area, etc.; this room was once used as a play area for children, so many possibilities
PrimaryBathroom 
Dimensions - ND x NDLevel - SecondDescription - double sinks, tub, walk-in shower, linen closet
PrimaryBedroom 
Dimensions - 18 x 25Level - SecondDescription - crown molding, ceiling fan, walk-in closet
Recreation 
Dimensions - 50 x 36Level - LowerDescription - walls, trim and ceilings are finished an painted; this is a wonderful, finished room perfect for recreation, hobbies, or additional living space, there is also a separate room (partially finished) and plumbed for a full bath
Utility Room 
Dimensions - 15 x 15Level - LowerDescription - utility room/furnace/hot water tank, sump pump, etc., built in shelving
Save
Ask
Tour
Hide
Share
Exterior Features
Construction Details 
BrickVinyl Siding
Exterior 
Fire PitLightingPrivate EntrancePrivate YardRain Gutters
Lot Features 
Back YardCorner LotFront YardLandscapedLevelPrivateSee Remarks
Patio And Porch 
Rear PorchCoveredFront PorchPatio
Roof 
AsphaltFiberglass
Windows/Doors 
Double Pane WindowsWindow CoveringsWood Frames
Community Features
Community Features 
Suburban
School District 
Jackson LSD - 7605
Township 
Jackson Twp
Schools
School District
Jackson LSD - 7605
Elementary School
Unknown
Middle School
Unknown
High School
Unknown
Listing courtesy of Peggy Johnston of Cutler Real Estate


The data relating to real estate for sale on this website comes in part from the Internet Data Exchange program of MLS NOW. Real estate listings held by brokerage firms other than are marked with the Internet Data Exchange logo and detailed information about them includes the name of the listing broker(s). The photos may be altered, edited, enhanced or virtually staged. Information Deemed Reliable But Not Guaranteed. Copyright 2026 - Multiple Listing Service, Inc. – All Rights Reserved.

Neighborhood & Commute
Source: Walkscore
Save
Ask
Tour
Hide
Share