Save
Ask
Tour
Hide
Share
$575,000
34 Days On Site

3189 Dunbarton Avenue NW
Canton, OH 44708

For Sale|Single Family Residence|Active
4
Beds
3
Total Baths
2
Full Baths
1
Partial Bath
4,489
SqFt
$128
/SqFt
1962
Built
Subdivision:
Inverness #1
County:
Stark

Due to the health concerns created by Coronavirus we are offering personal 1-1 online video walkthough tours where possible.
3189 Dunbarton Avenue NW3189 Dunbarton Avenue NW3189 Dunbarton Avenue NW3189 Dunbarton Avenue NW
Save
Ask
Tour
Hide
Share

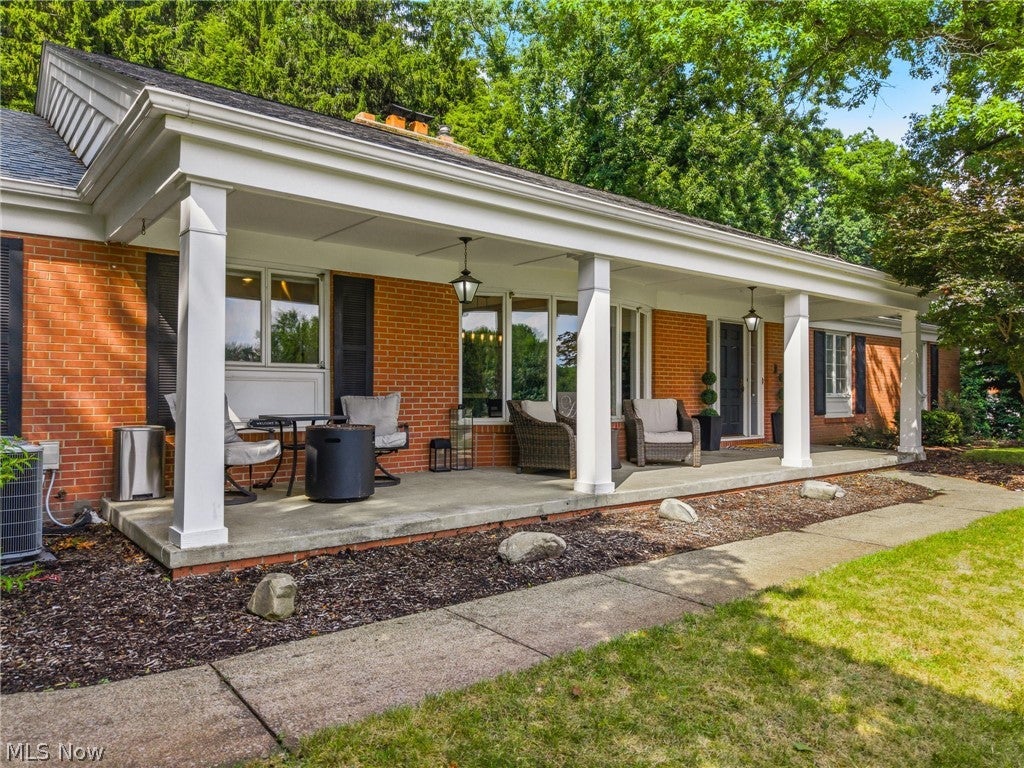
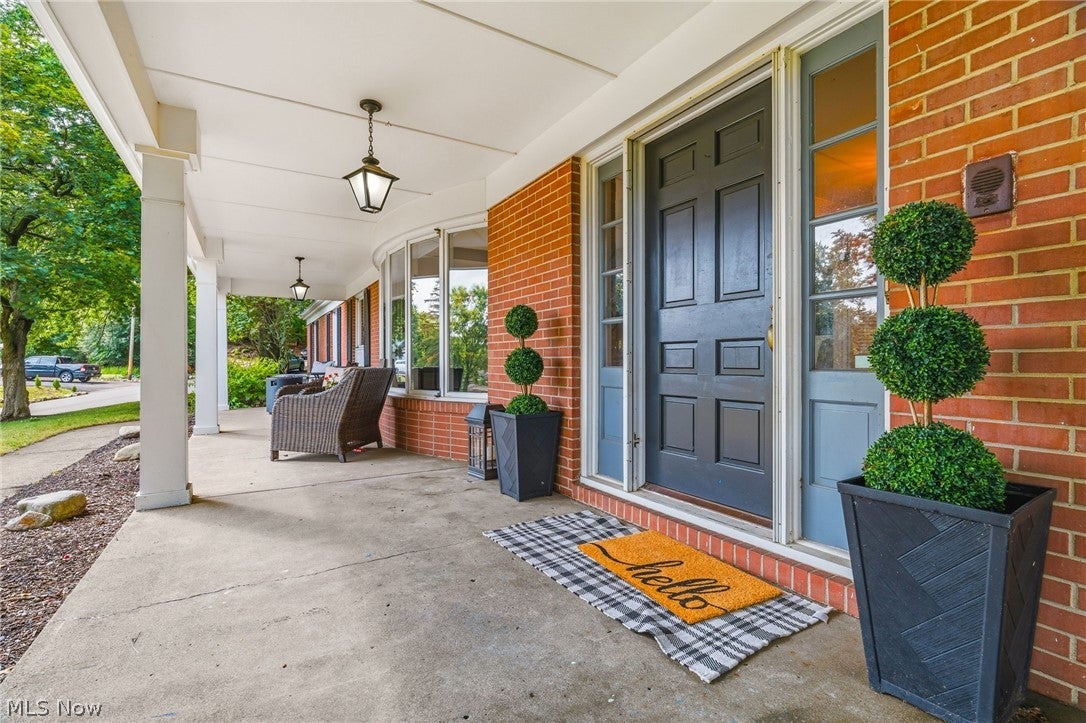
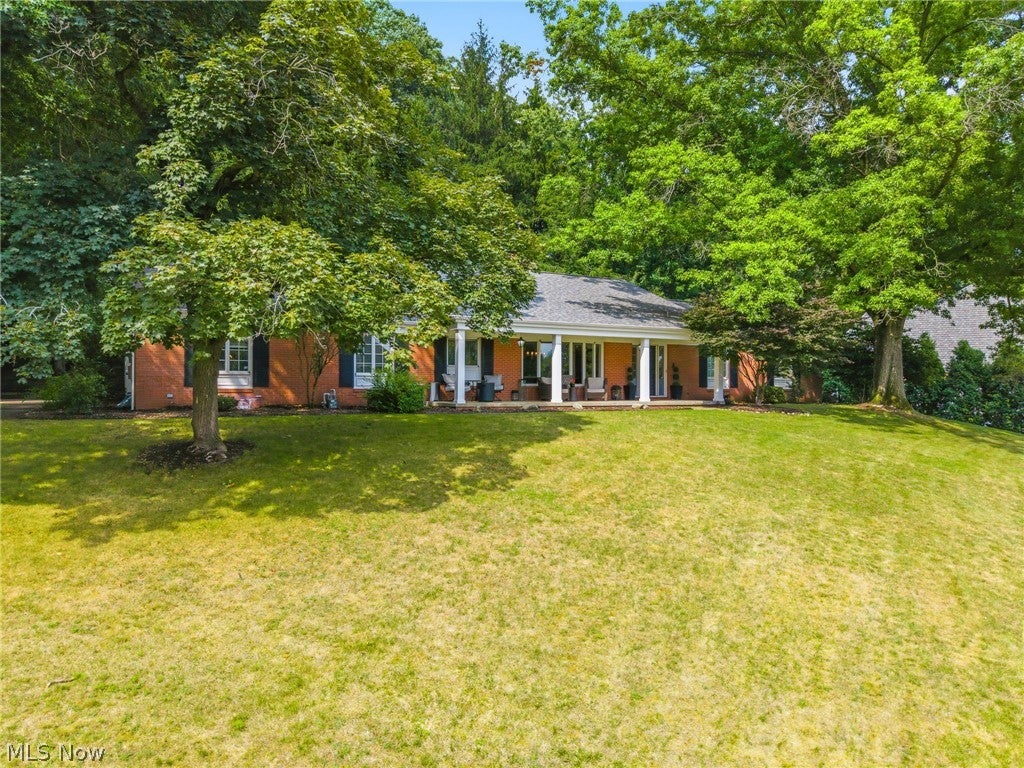
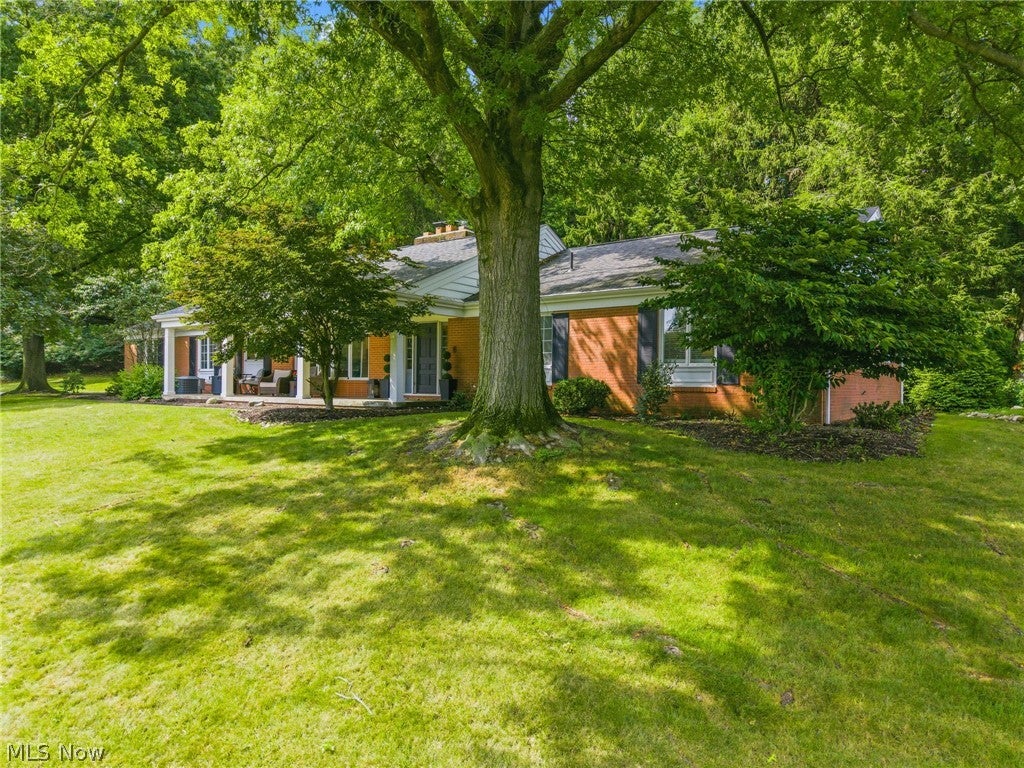
Sprawling ranch is an understatement! This custom-built brick home is tucked away on a scenic lot, overlooking one of Jackson Township's premier neighborhoods & also home to the prestigious Brookside Country Club. Complete with all the convenience of first-floor living while striking the balance between generous space to host family & friends while also providing multiple living areas for your own peace & quiet. The main floor is highlighted with new flooring & paint throughout with four ample bedrooms including a primary suite and optional in-law suite next to the kitchen & great room. A four-season room opens up into a private rear patio when you need to relax and get some fresh air. Downstairs, a massive rec room serves as another getaway with unlimited opportunities. For your peace of mind, there is a sprinkler system & a heated garage with Nature Stone floor. Homes like this one don't hit the market often-schedule your private tour today!

Save
Ask
Tour
Hide
Share
Listing Snapshot
Price 
$575,000
Days On Site 
34 Days
Bedrooms 
4
Inside Area (SqFt) 
4,489 sqft
Total Baths 
3
Full Baths 
2
Partial Baths 
1
Lot Size 
0.8712 Acres
Year Built 
1962
MLS® Number 
5229548
Status 
Active
Property Tax 
$8,451
HOA/Condo/Coop Fees 
$25 monthly
Sq Ft Source 
N/A
Friends & Family
Recent Activity
2 weeks agoPrice changed to $575,000
2 weeks agoListing updated with changes from the MLS®
a month agoListing first seen on site
General Features
Acres 
0.8712
Attached Garage 
Yes
Disclosures 
Hoa Disclosure, Principal Is Real Estate Licensed
Foundation 
Block
Garage 
Yes
Garage Spaces 
2
Home Warranty 
Yes
Land Lease 
No
Levels 
One
Parking 
AttachedConcreteDrivewayGarage
Property Sub Type 
Single Family Residence
Sewer 
Public Sewer
SqFt Above 
3860
SqFt Below 
629
Style 
Ranch
Water Source 
WellPublic
Interior Features
Basement 
Finished
Cooling 
Central Air
Fireplace 
Yes
Fireplace Features 
Wood Burning
Fireplaces 
3
Heating 
Natural GasForced Air
Laundry Features 
Main Level
Main Level Bedrooms 
4
Bathroom 
Dimensions - ND x NDLevel - First
Bedroom 
Dimensions - 13 x 13Level - First
Dining Room 
Dimensions - 18 x 14Level - First
EntryFoyer 
Dimensions - 17 x 8Level - First
Great Room 
Dimensions - 24 x 21Level - First
Kitchen 
Dimensions - 14 x 12Level - First
Laundry 
Dimensions - 10 x 7Level - First
Library 
Dimensions - 14 x 12Level - First
Living Room 
Dimensions - 23 x 14Level - First
MudRoom 
Dimensions - 11 x 10Level - First
PrimaryBathroom 
Dimensions - ND x NDLevel - First
PrimaryBedroom 
Dimensions - 16 x 14Level - FirstFeatures - Walk-In Closet(s)
Recreation 
Dimensions - 37 x 17Level - Lower
Sunroom 
Dimensions - 15 x 9Level - First
Save
Ask
Tour
Hide
Share
Exterior Features
Construction Details 
Brick
Lot Features 
SlopedCorner LotRolling SlopeWooded
Patio And Porch 
Front Porch
Roof 
AsphaltFiberglass
View 
Neighborhood
Waterview 
Neighborhood
Community Features
Association Dues 
300
HOA Fee Frequency 
Annually
School District 
Jackson LSD - 7605
Township 
Jackson Twp
Schools
School District
Jackson LSD - 7605
Elementary School
Unknown
Middle School
Unknown
High School
Unknown
Listing courtesy of Tiffany Bracken of DeHOFF REALTORS


The data relating to real estate for sale on this website comes in part from the Internet Data Exchange program of MLS NOW. Real estate listings held by brokerage firms other than are marked with the Internet Data Exchange logo and detailed information about them includes the name of the listing broker(s). The photos may be altered, edited, enhanced or virtually staged. Information Deemed Reliable But Not Guaranteed. Copyright 2026 - Multiple Listing Service, Inc. – All Rights Reserved.

Neighborhood & Commute
Source: Walkscore
Save
Ask
Tour
Hide
Share