

339 Harris StreetKent, OH 44240
Due to the health concerns created by Coronavirus we are offering personal 1-1 online video walkthough tours where possible.
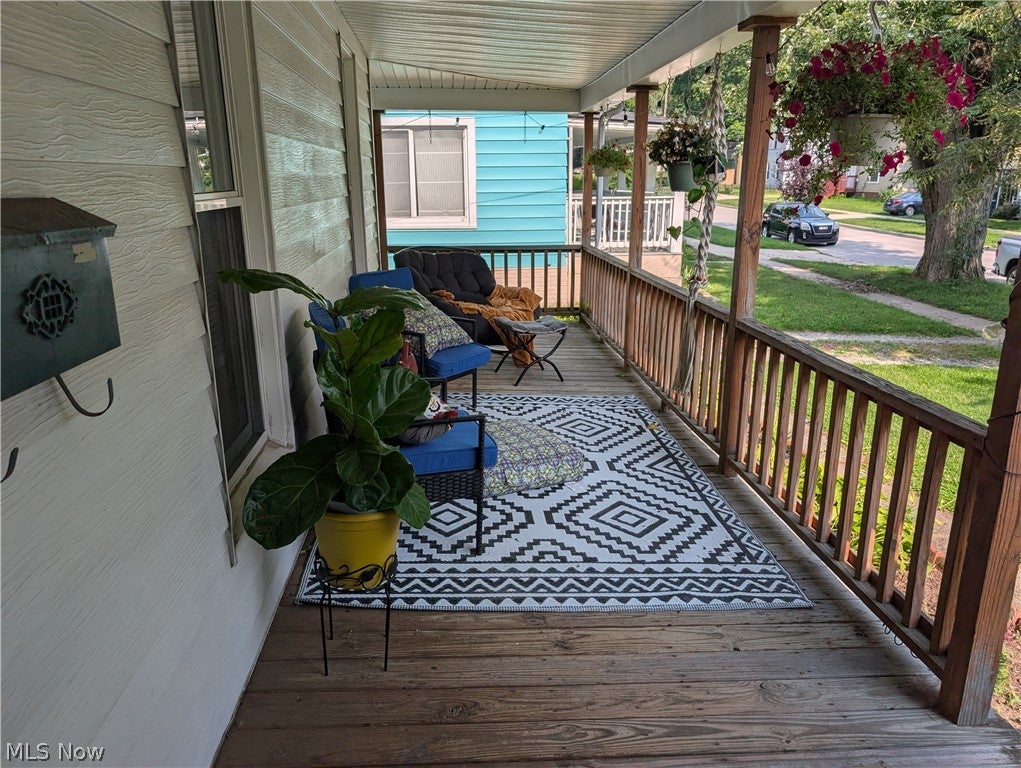
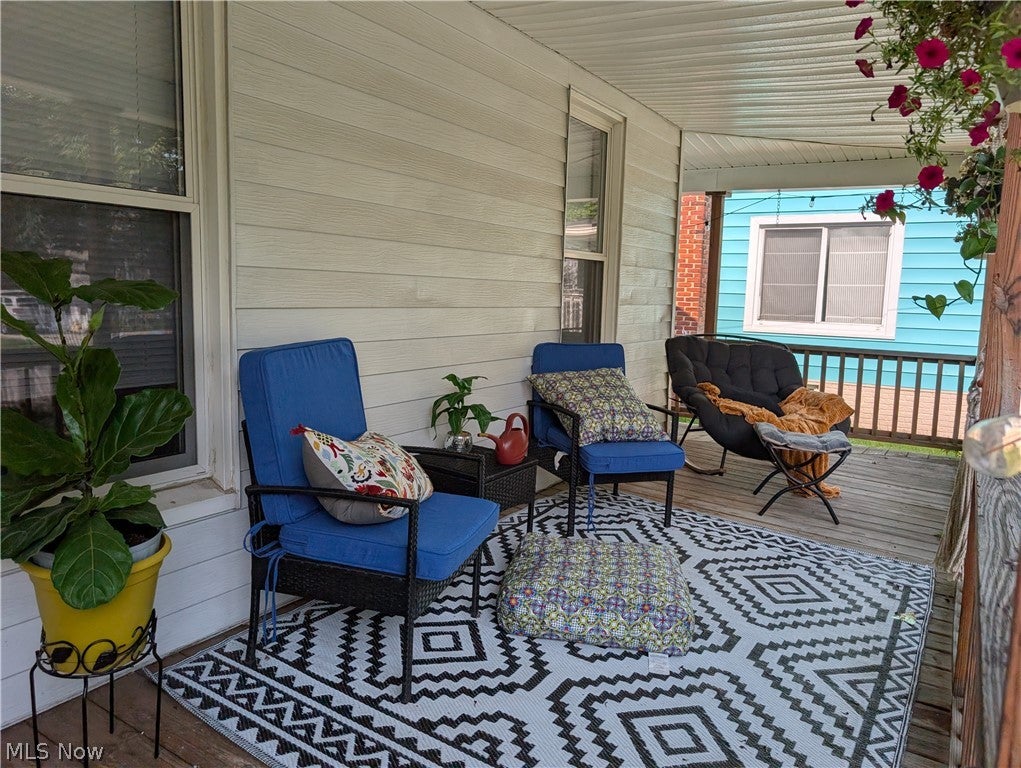
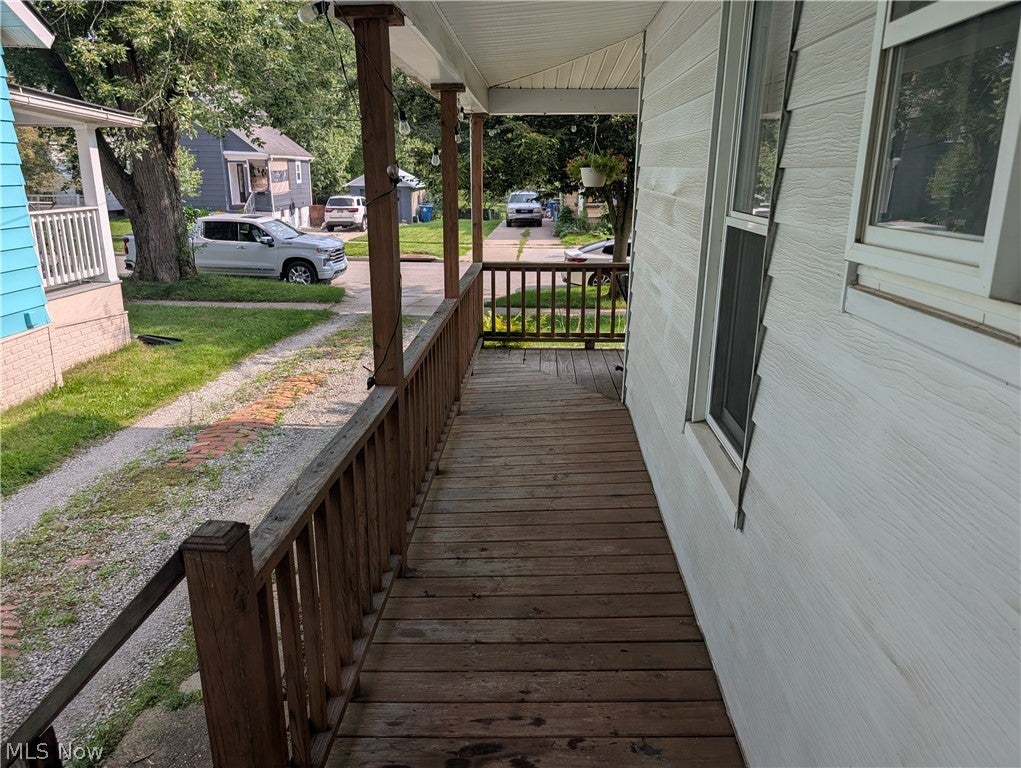
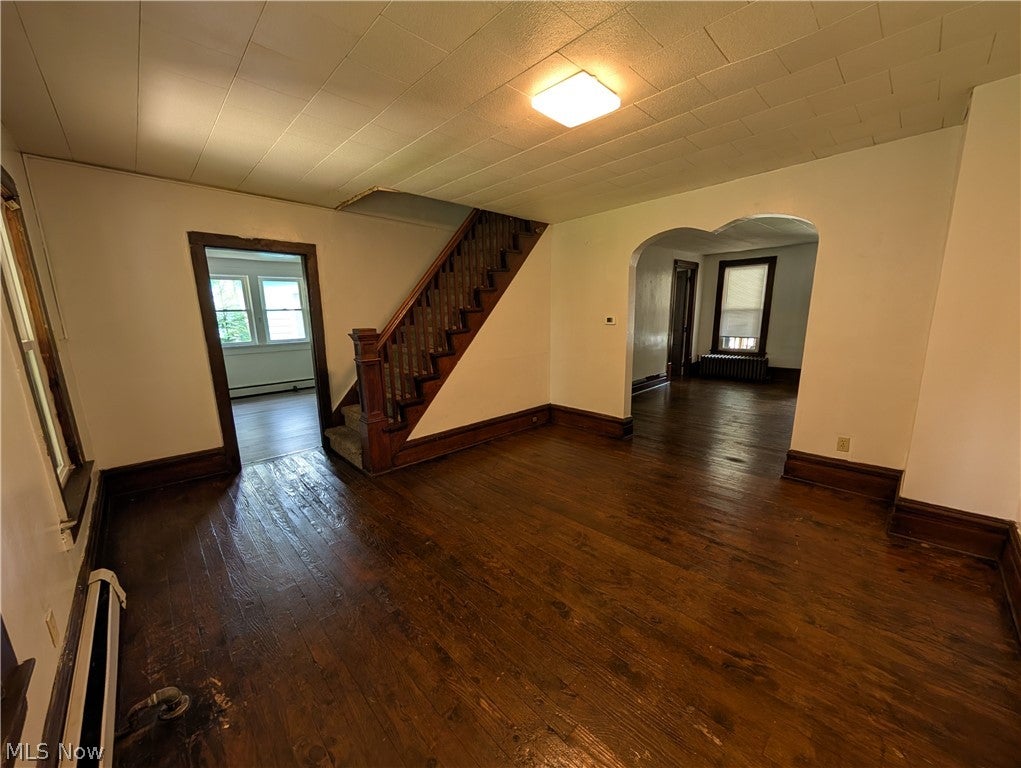
339 Harris St, Kent, OH 44240 ~ Welcome to this charming 3-4-bedroom home located in the heart of Kent! Offering a flexible floor plan with a convenient first-floor bedroom, Living Room, Dining Room, Mud Room and Kitchen, this home blends character and functionality. The spacious living room, dining room, and kitchen feature beautiful wood flooring, creating a warm and inviting atmosphere. Upstairs, you'll find two to three additional bedrooms with plenty of space for family, guests, or a home office. The partial basement provides laundry and additional storage options. Situated on a generous lot with ample off-street parking, this property is conveniently located several blocks from downtown Kent off of Franklin Avenue in the Historic Southend of Kent, local parks, shopping, dining, and Kent State University. 2nd floor bedrooms have 2 large bedrooms and one small bedroom that has actually been both a home office as well as a "walk-in closet" and a bedroom in the past (no separate closet for this room). There is both a Front covered porch and a rear covered porch that allows for additional seating and entertaining and relaxing space. Anyone 18 and over must complete vetting questions and Free Application prior to scheduling a showing! ONLY work with a Tenant Agent or Listing Agent to protect from scams! Call with any questions.
| 3 weeks ago | Listing first seen on site | |
| 3 weeks ago | Listing updated with changes from the MLS® |

The data relating to real estate for sale on this website comes in part from the Internet Data Exchange program of MLS NOW. Real estate listings held by brokerage firms other than are marked with the Internet Data Exchange logo and detailed information about them includes the name of the listing broker(s). The photos may be altered, edited, enhanced or virtually staged. Information Deemed Reliable But Not Guaranteed. Copyright 2026 - Multiple Listing Service, Inc. – All Rights Reserved.