

7879 Bear Swamp RoadWadsworth, OH 44281
Due to the health concerns created by Coronavirus we are offering personal 1-1 online video walkthough tours where possible.
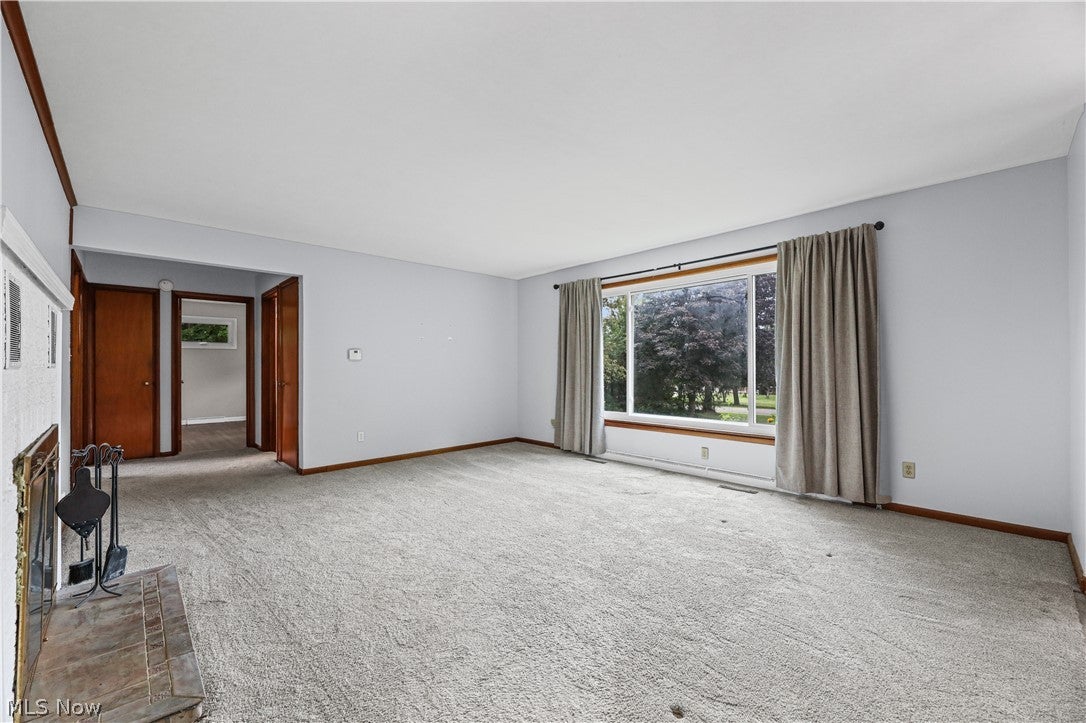
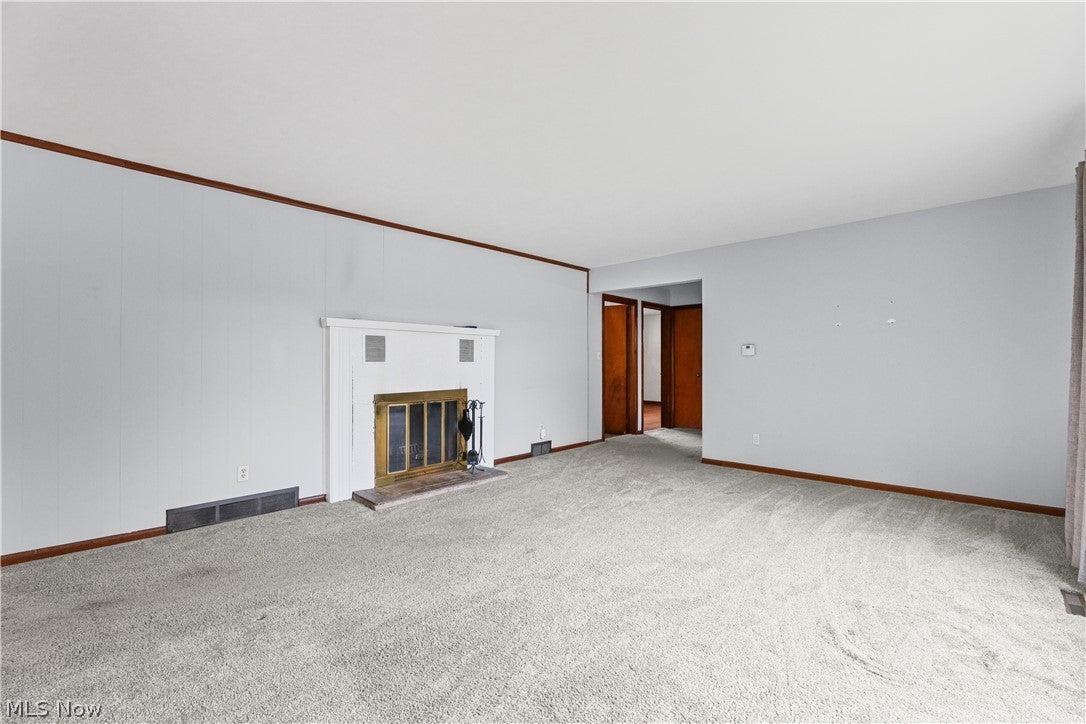
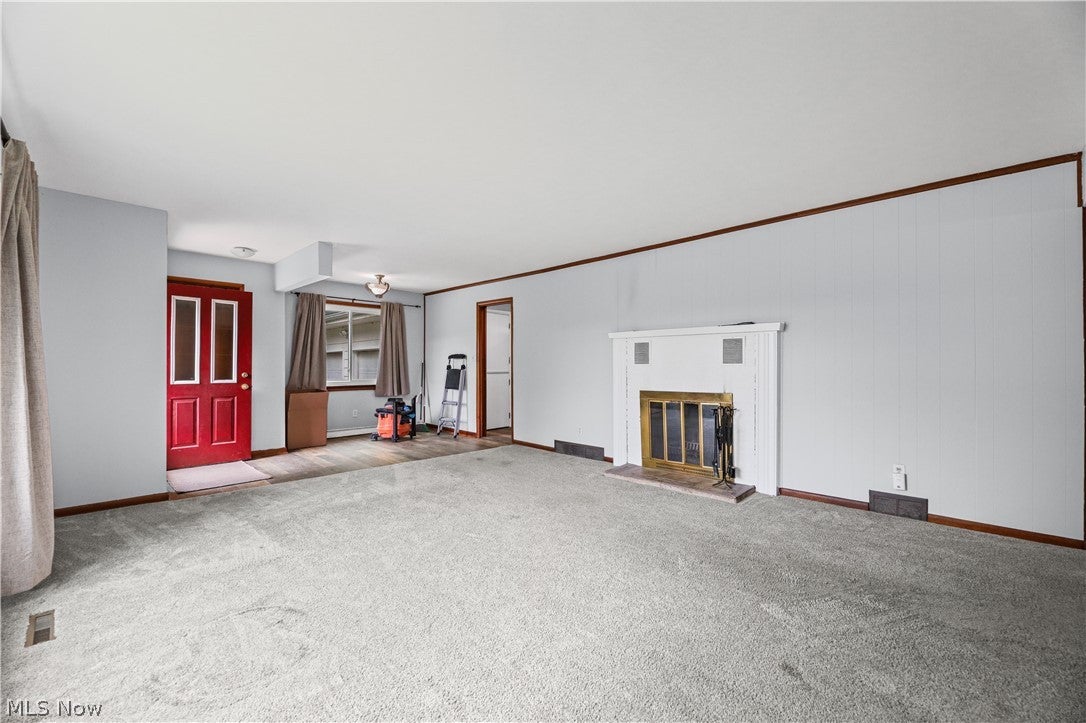
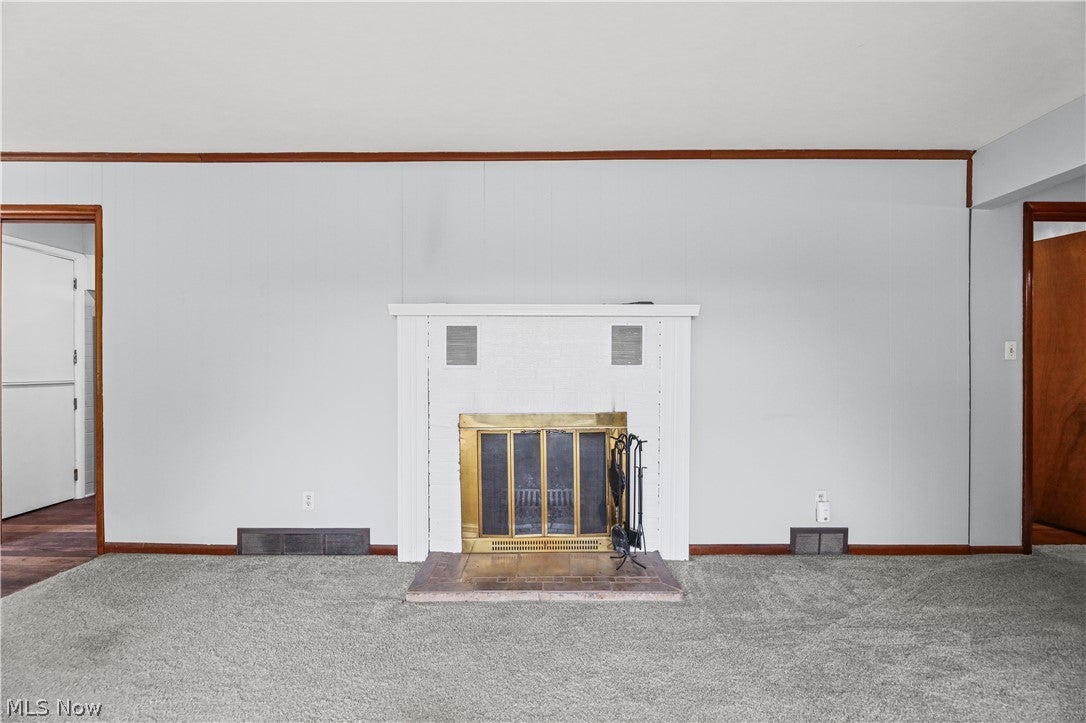
Welcome home to this charming ranch situated on a beautiful 0.75-acre lot in Wadsworth! Offering 3 bedrooms and 1 full bath, this home combines peaceful country living with easy access to Route 57, I-76, I-71, and all the conveniences of town. Inside, you’ll find original hardwood floors in the bedrooms, a spacious living room with a cozy wood-burning fireplace, a fully applianced kitchen, and an unfinished basement that provides additional storage or potential for future use. The attached two-car garage is complemented by a versatile heated workshop, perfect for hobbies, a home gym, office, studio, or extra entertaining space. Step outside to enjoy the private backyard and deck, offering plenty of room for gardening, outdoor gatherings, or simply relaxing and taking in the peaceful surroundings. Whether you’re a first-time buyer, looking to downsize, or searching for a home with room to make your own, this property offers endless potential in a desirable Wadsworth location. Don’t miss your opportunity to own this charming country retreat with convenience, character, and flexibility all in one!
| 2 weeks ago | Status changed to Pending | |
| 2 weeks ago | Listing updated with changes from the MLS® | |
| 2 weeks ago | Listing first seen on site |

The data relating to real estate for sale on this website comes in part from the Internet Data Exchange program of MLS NOW. Real estate listings held by brokerage firms other than are marked with the Internet Data Exchange logo and detailed information about them includes the name of the listing broker(s). The photos may be altered, edited, enhanced or virtually staged. Information Deemed Reliable But Not Guaranteed. Copyright 2026 - Multiple Listing Service, Inc. – All Rights Reserved.