Save
Ask
Tour
Hide
Share
$829,900
34 Days On Site

2252 Applegrove Street NE
Canton, OH 44721

Single Family Residence|Pending
6
Beds
4
Total Baths
3
Full Baths
1
Partial Bath
6,300
SqFt
$132
/SqFt
2020
Built
County:
Stark

Due to the health concerns created by Coronavirus we are offering personal 1-1 online video walkthough tours where possible.
2252 Applegrove Street NE2252 Applegrove Street NE2252 Applegrove Street NE2252 Applegrove Street NE
Save
Ask
Tour
Hide
Share

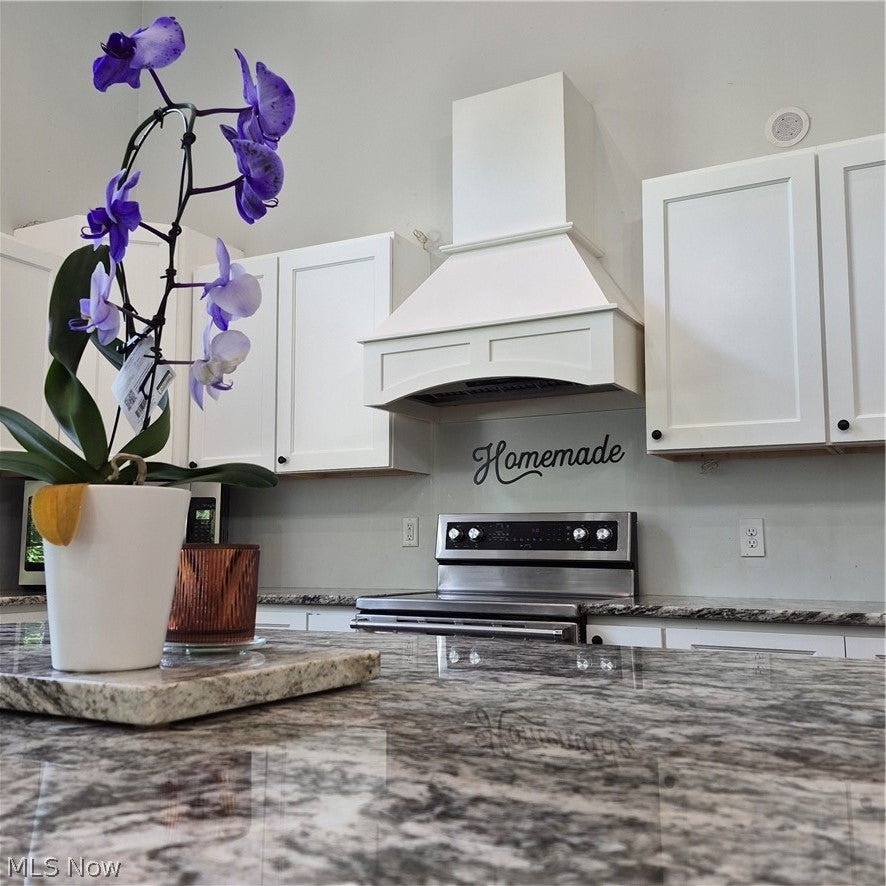
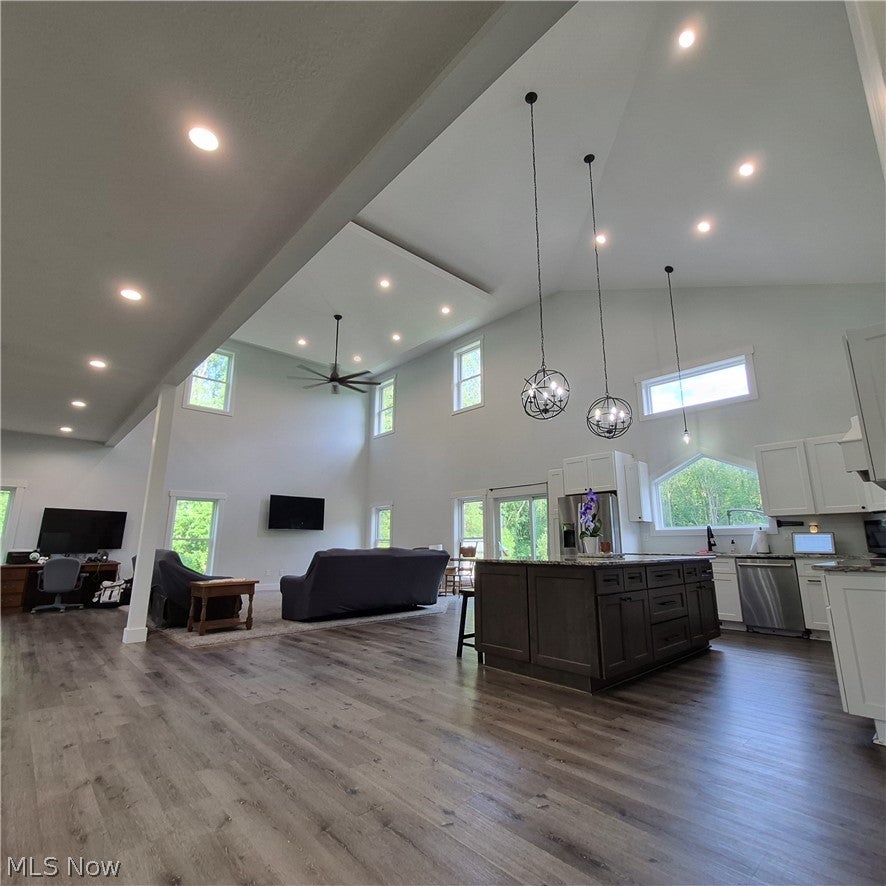
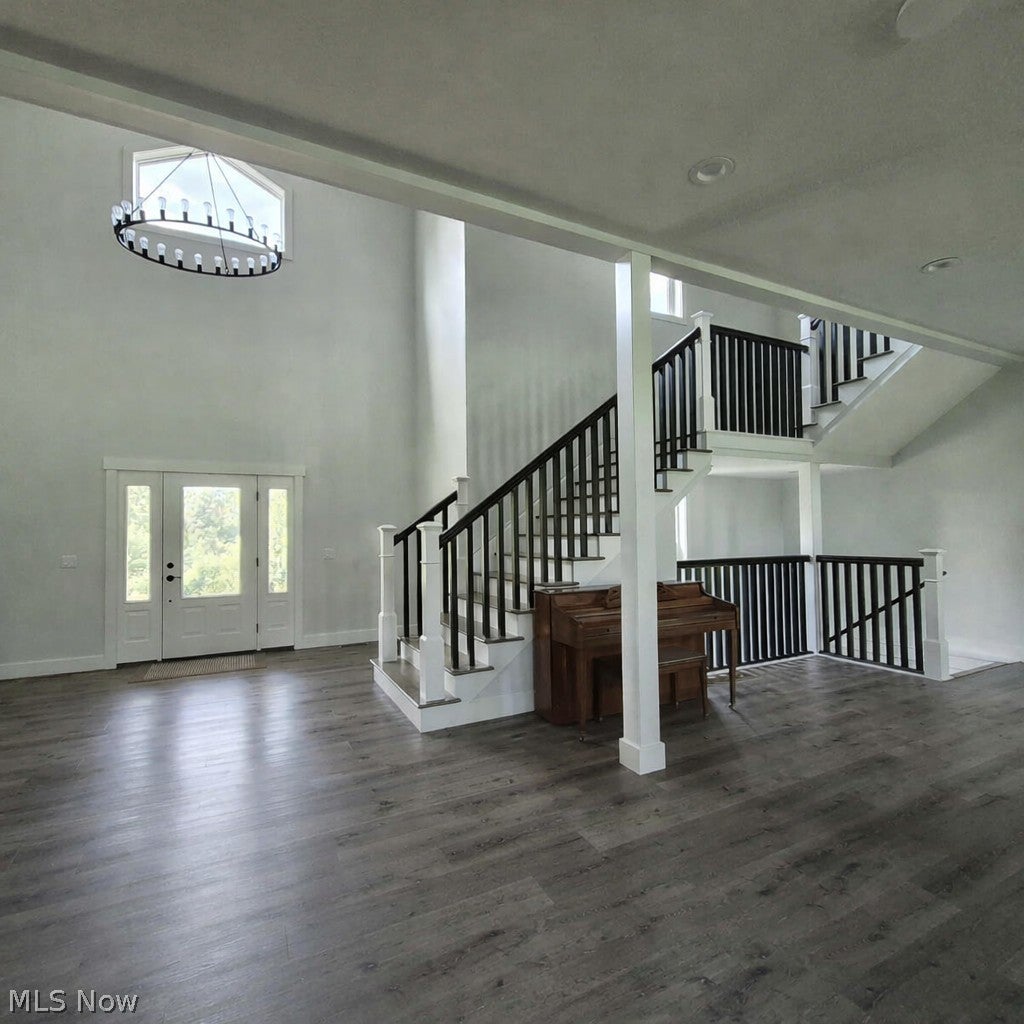
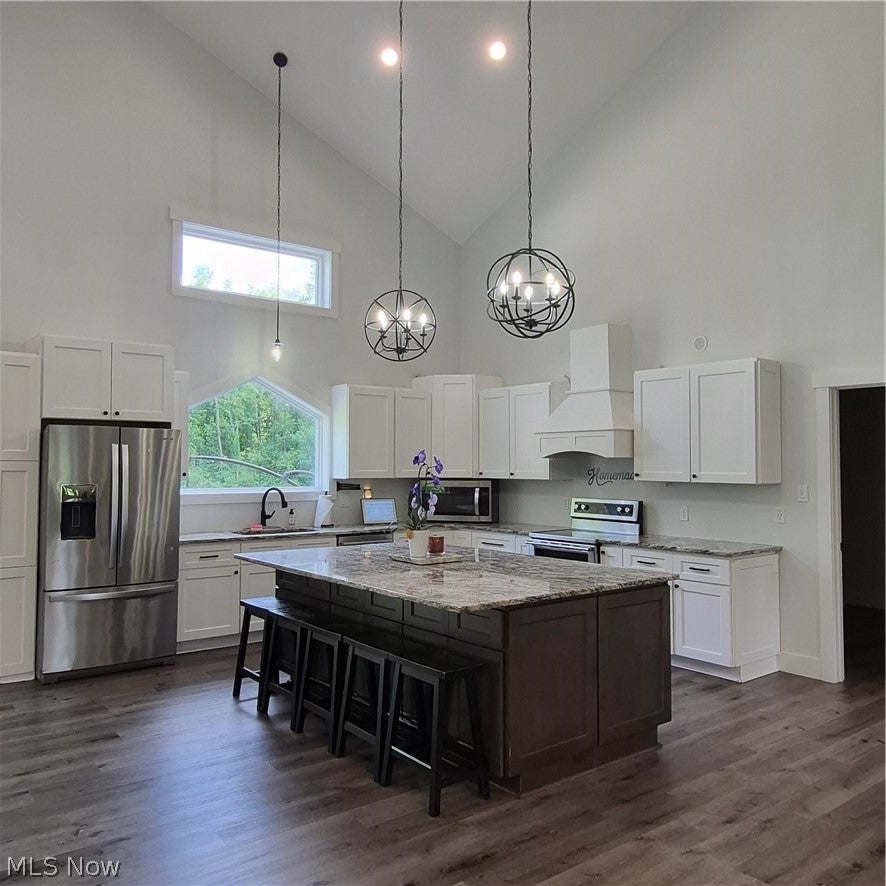
Experience the perfect blend of luxury, privacy, and modern functionality in this custom-built estate nestled on approximately 5 private acres in the heart of Plain Township. Built in 2020, this impressive 6,300-square-foot residence offers six bedrooms, three full bathrooms, one half bath, and thoughtfully designed spaces ideal for entertaining, multigenerational living, remote work, or simply enjoying an elevated lifestyle. From the moment you enter, you'll appreciate the home's open-concept design, soaring ceilings, and abundance of natural light. The heart of the home is the gourmet kitchen featuring an oversized center island, expansive walk-in pantry, dedicated coffee station, and seamless flow into the spacious living and dining areas—perfect for gatherings of any size. The luxurious first-floor owner's suite serves as a private retreat with a beautiful tray ceiling and generous proportions. A second main-level bedroom provides exceptional flexibility for guests, a home office, or multigenerational living. Upstairs, you'll find four generously sized bedrooms and two full bathrooms, offering ample space and privacy for family and guests. Additional highlights include an oversized three-car garage with direct access to the basement, providing unmatched convenience and functionality for storage, hobbies, or future finished living space. Outside, enjoy the tranquility of approximately five private acres while remaining just minutes from everyday conveniences. Located around the corner from Diamond Community Park, only four minutes from the Plain Township Amphitheater, shopping, dining, and entertainment, with easy access to I-77 in just 10 minutes and Akron-Canton Airport (CAK) in approximately 13 minutes. This exceptional custom home offers the rare combination of luxury, space, privacy, and convenience—an extraordinary opportunity in one of Plain Township's most desirable locations.

Save
Ask
Tour
Hide
Share
Listing Snapshot
Price 
$829,900
Days On Site 
34 Days
Bedrooms 
6
Inside Area (SqFt) 
6,300 sqft
Total Baths 
4
Full Baths 
3
Partial Baths 
1
Lot Size 
5 Acres
Year Built 
2020
MLS® Number 
5230076
Status 
Pending
Property Tax 
$11,226.86
HOA/Condo/Coop Fees 
N/A
Sq Ft Source 
N/A
Friends & Family
Recent Activity
3 weeks agoStatus changed to Pending
3 weeks agoListing updated with changes from the MLS®
a month agoListing first seen on site
General Features
Acres 
5
Attached Garage 
Yes
Foundation 
Other
Garage 
Yes
Garage Spaces 
3
Land Lease 
No
Levels 
Two
Parking 
AttachedGarage Faces FrontGarageGravel
Property Sub Type 
Single Family Residence
Security 
Carbon Monoxide Detector(s)Smoke Detector(s)
Sewer 
Septic Tank
SqFt Above 
6300
Style 
Traditional
Water Source 
Well
Interior Features
Appliances 
DishwasherDisposalMicrowaveRangeWater Softener
Basement 
Dimensions - ND x NDLevel - BasementDescription - Expansive basement. Already rough plumbed for a full kitchen, full bath and half bathroom. Ceilings have been drywalled and only need seamed and skim coated.
Cooling 
Central Air
Heating 
Natural GasForced Air
Interior 
Tray Ceiling(s)Entrance FoyerGranite CountersHigh CeilingsOpen FloorplanPantryMaster Downstairs
Laundry Features 
Laundry ChuteWasher HookupGas Dryer HookupMain LevelLaundry Room
Main Level Bedrooms 
2
Bathroom 
Dimensions - ND x NDLevel - SecondDescription - Full bathroom on the second floor single sink.
Bedroom 
Dimensions - 16 x 24Level - SecondDescription - Bedroom 2 on the second floor with walk in closet
Dining Room 
Dimensions - ND x NDLevel - FirstDescription - Formal dining room
EntryFoyer 
Dimensions - ND x NDLevel - FirstFeatures - Chandelier, High CeilingsDescription - Expansive foyer with high ceilings and beautiful chandelier.
Family Room 
Dimensions - ND x NDLevel - FirstFeatures - High Ceilings
Kitchen 
Dimensions - ND x NDLevel - FirstFeatures - Granite Counters, High CeilingsDescription - Open concept kitchen to foyer and family room. With oversized kitchen island and stainless-steel appliances. Granite countertops.
Laundry 
Dimensions - ND x NDLevel - FirstDescription - First floor laundry room with area to fold and organize
MudRoom 
Dimensions - ND x NDLevel - FirstDescription - Bring your imagination and design your dream mud room.
Other 
Dimensions - ND x NDLevel - FirstDescription - Oversized three car garage with bonus storage area
Pantry 
Dimensions - ND x NDLevel - FirstDescription - Large pantry room. Could be converted into a prep kitchen with a pantry
PrimaryBathroom 
Dimensions - 20 x 20Level - FirstDescription - Owners en-suite bathroom
PrimaryBedroom 
Dimensions - 28 x 24Level - FirstFeatures - Tray Ceiling(s)Description - Owners Bedroom
Utility Room 
Dimensions - ND x NDLevel - SecondDescription - Second floor heating system and extra storage closet
Save
Ask
Tour
Hide
Share
Exterior Features
Construction Details 
Stone VeneerVinyl Siding
Lot Features 
Back YardFront Yard
Other Structures 
OutbuildingPoultry Coop
Patio And Porch 
Porch
Roof 
AsphaltMetal
Community Features
School District 
Plain LSD - 7615
Township 
Plain Twp
Schools
School District
Plain LSD - 7615
Elementary School
Unknown
Middle School
Unknown
High School
Unknown
Listing courtesy of Christina Murphy of EXP Realty, LLC.


The data relating to real estate for sale on this website comes in part from the Internet Data Exchange program of MLS NOW. Real estate listings held by brokerage firms other than are marked with the Internet Data Exchange logo and detailed information about them includes the name of the listing broker(s). The photos may be altered, edited, enhanced or virtually staged. Information Deemed Reliable But Not Guaranteed. Copyright 2026 - Multiple Listing Service, Inc. – All Rights Reserved.

Neighborhood & Commute
Source: Walkscore
Save
Ask
Tour
Hide
Share