

2631 Palmer LaneAvon, OH 44011
Due to the health concerns created by Coronavirus we are offering personal 1-1 online video walkthough tours where possible.
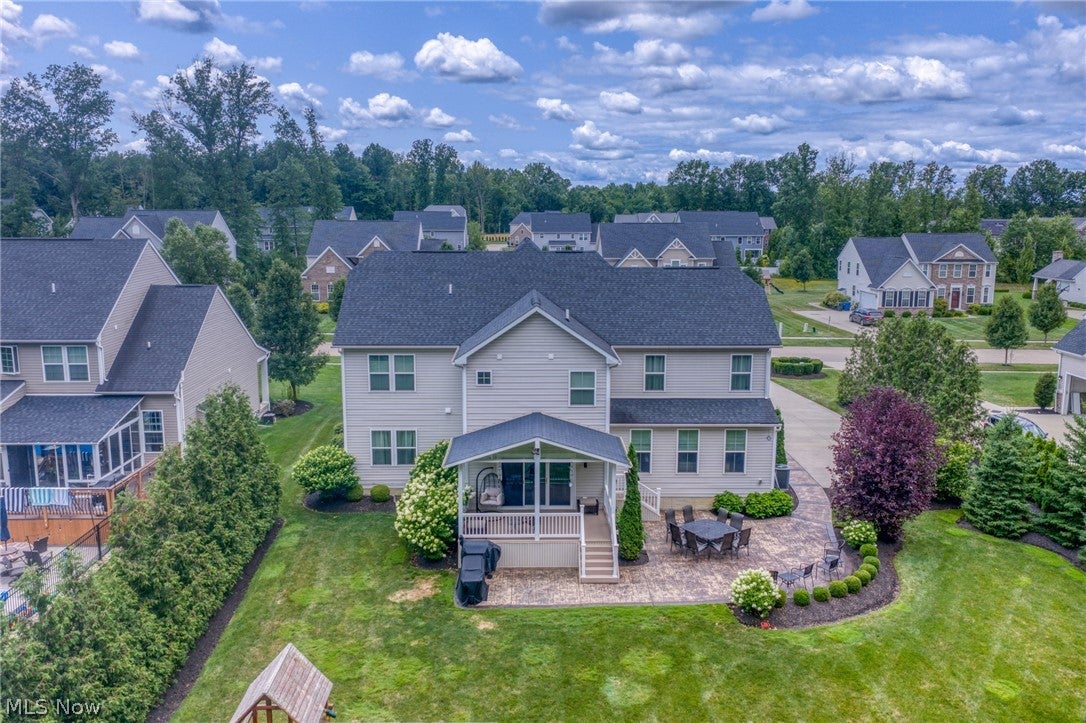
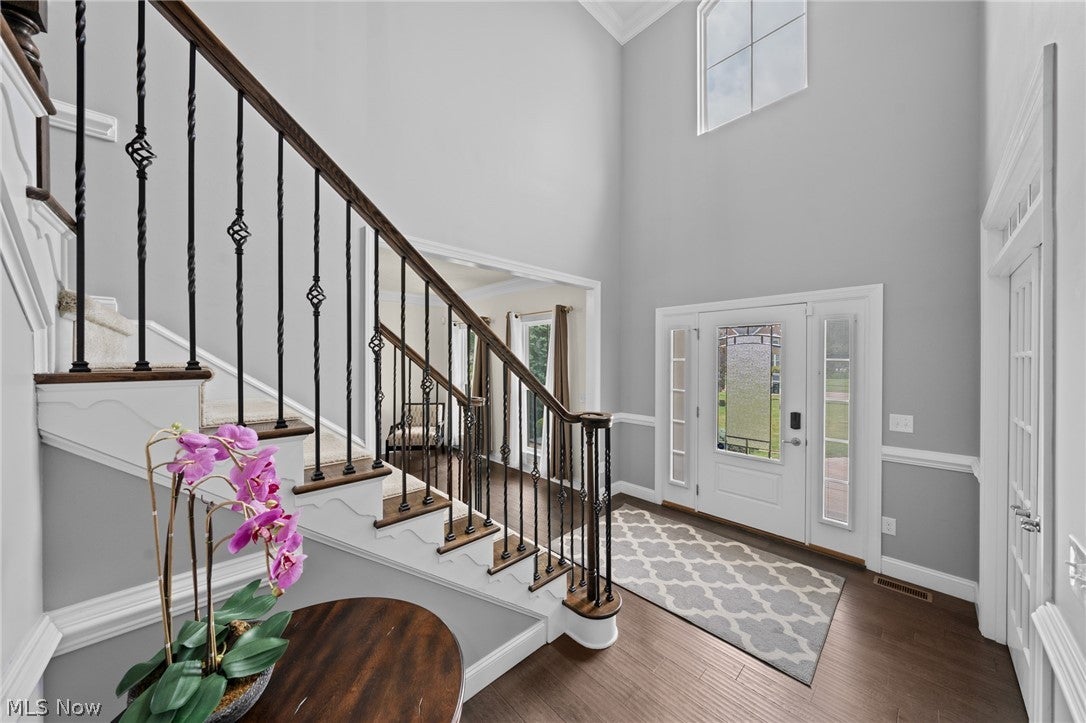
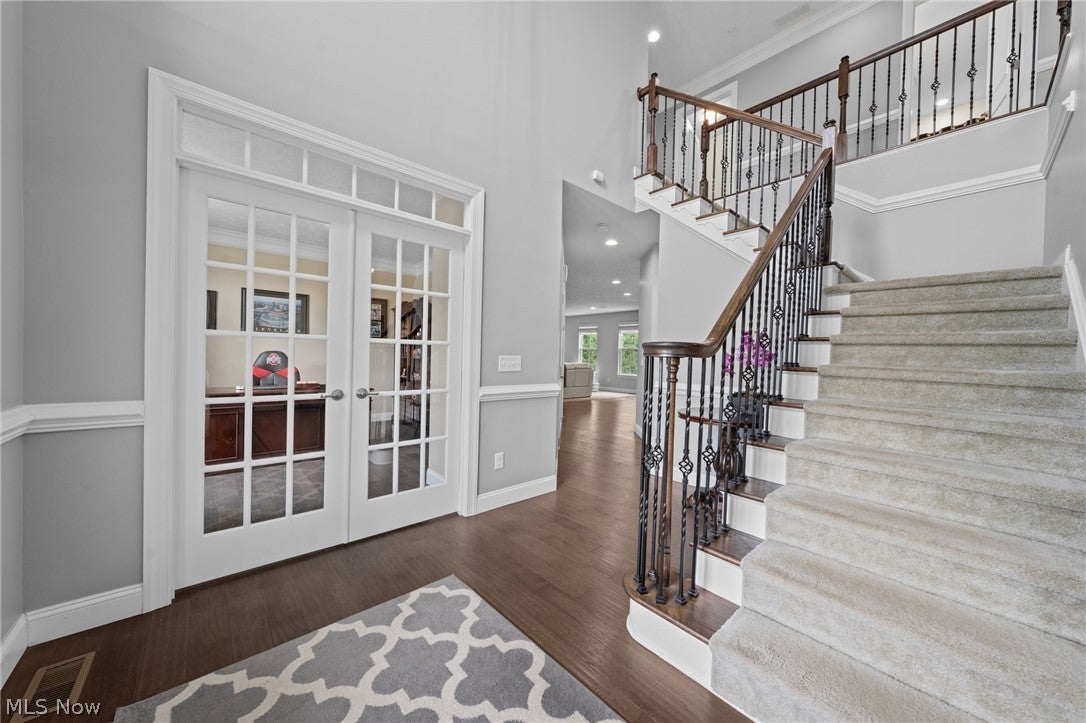
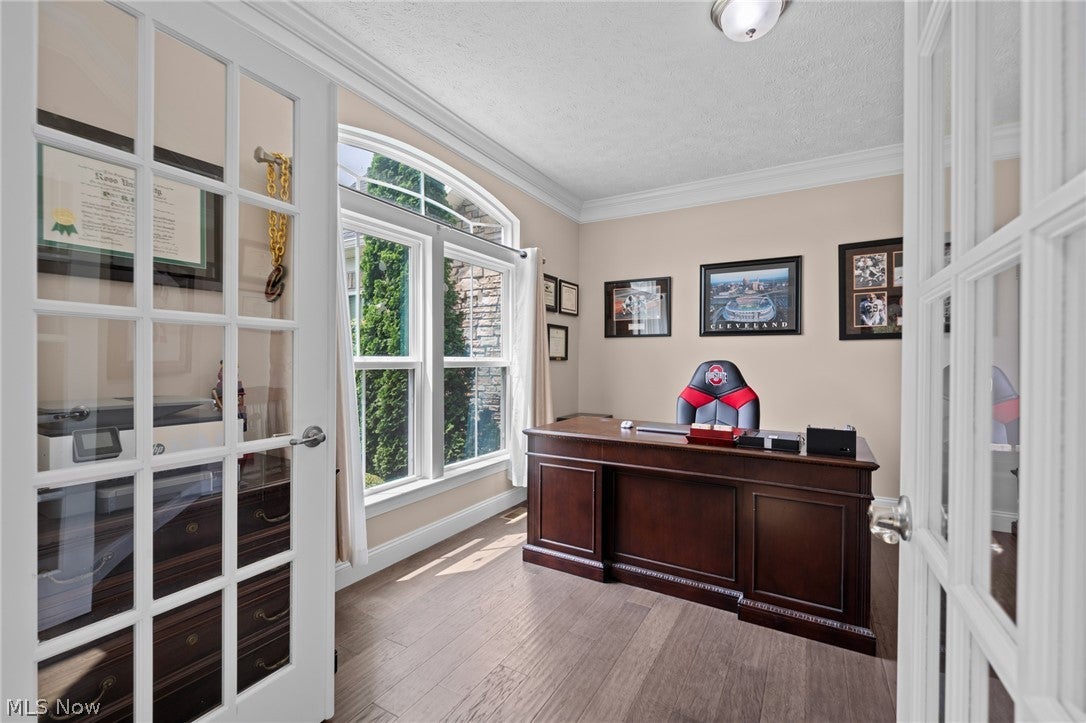
Luxury, comfort, and privacy define this elegantly and extensively upgraded colonial in Palmer Village! Situated on a double lot bestowing timbered tranquility, an all-stone front masterpiece offers 4 BR, 4.5 BA, and 4,953 sqft of high-end living. The front porch opens to a 2-story foyer where engineered wood floors extend forth. Glass-paned french doors open to an office w upgraded crown molding. Designed for refined entertaining, the flex/living room and formal dining room are encased by extensive trimwork. At the heart of the home are oversized open-concept spaces for comfortable everyday living. The generously-sized great room with a 4' extension provides space for the entire family, ornamented by a custom fireplace encased by split-face ledger stone. The supremely appointed chef’s kitchen offers pullouts, granite countertops, extended center island w breakfast bar, a double oven, a butler's pantry w minifridge, XL walk-in pantry, and spacious morning room (4' extension) including an expansive built-in buffet adding extra counter space and storage. This floor finishes with a powder room and a closeted mudroom. Upstairs, the imperial owner’s suite boasts a massive bedroom w tray ceiling, a sitting area, dual oversized WICS, dual sinks/vanities, a tranquil soaking tub, tiled walk-in dual-headed shower, WC. There are also three guest bedrooms (one w ensuite bathroom), a dual-sink hall bathroom, and deluxe laundry room w cabs and convenient folding station. The professionally finished garden basement (egress) includes a versatile rec room, full bath, a room w hidden closet, and storage space w shelving and a rubber mat floors for a home gym. Enjoy exceptional outdoor living--choose sun or shade on the ~708 sqft stamped patio or 17'x10' covered deck w blinds for privacy/sun protection. The sprawling lawn framed by evergreens and a canopy of scenic woodlands provides natural beauty and an enviable solitude. Come home to true luxury. INQUIRE FOR FULL LIST OF UPGRADES.
| 2 weeks ago | Status changed to Pending | |
| 2 weeks ago | Listing updated with changes from the MLS® | |
| a month ago | Listing first seen on site |

The data relating to real estate for sale on this website comes in part from the Internet Data Exchange program of MLS NOW. Real estate listings held by brokerage firms other than are marked with the Internet Data Exchange logo and detailed information about them includes the name of the listing broker(s). The photos may be altered, edited, enhanced or virtually staged. Information Deemed Reliable But Not Guaranteed. Copyright 2026 - Multiple Listing Service, Inc. – All Rights Reserved.