

Save
Ask
Tour
Hide
$339,000
30 Days On Site
3464 Ensign CoveAurora, OH 44202
Single Family Residence|Pending
4
Beds
2
Total Baths
1
Full Bath
1
Partial Bath
2,024
SqFt
$167
/SqFt
1971
Built
Subdivision:
the Shores of Aurora
County:
Summit
Due to the health concerns created by Coronavirus we are offering personal 1-1 online video walkthough tours where possible.
Save
Ask
Tour
Hide
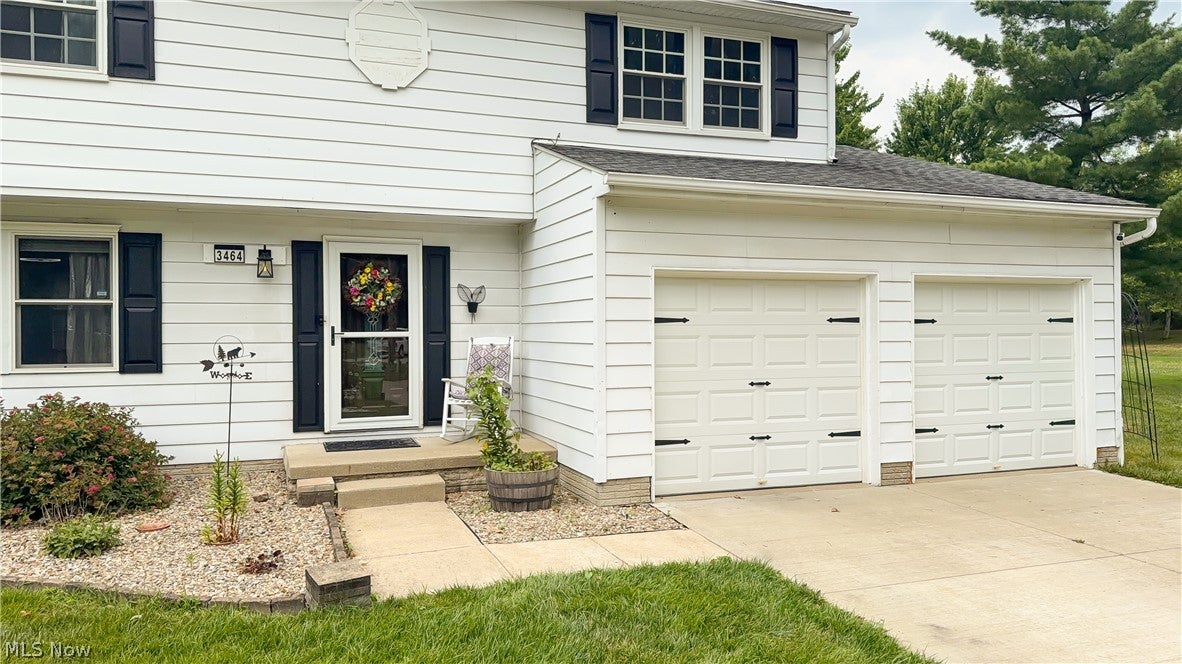
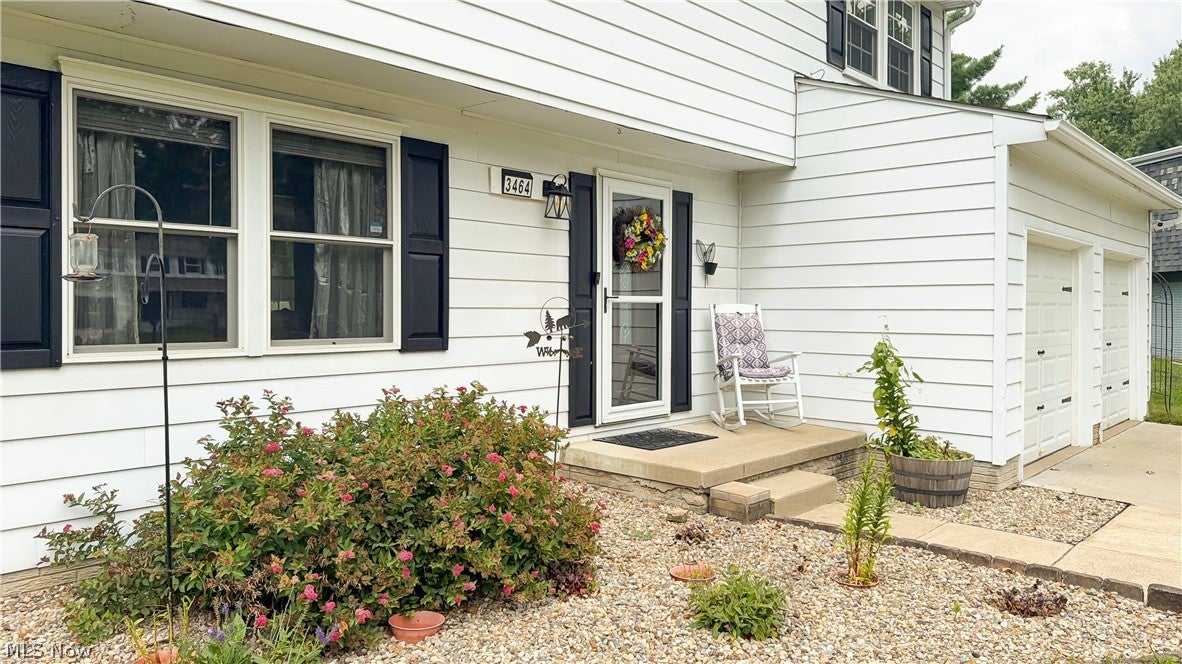
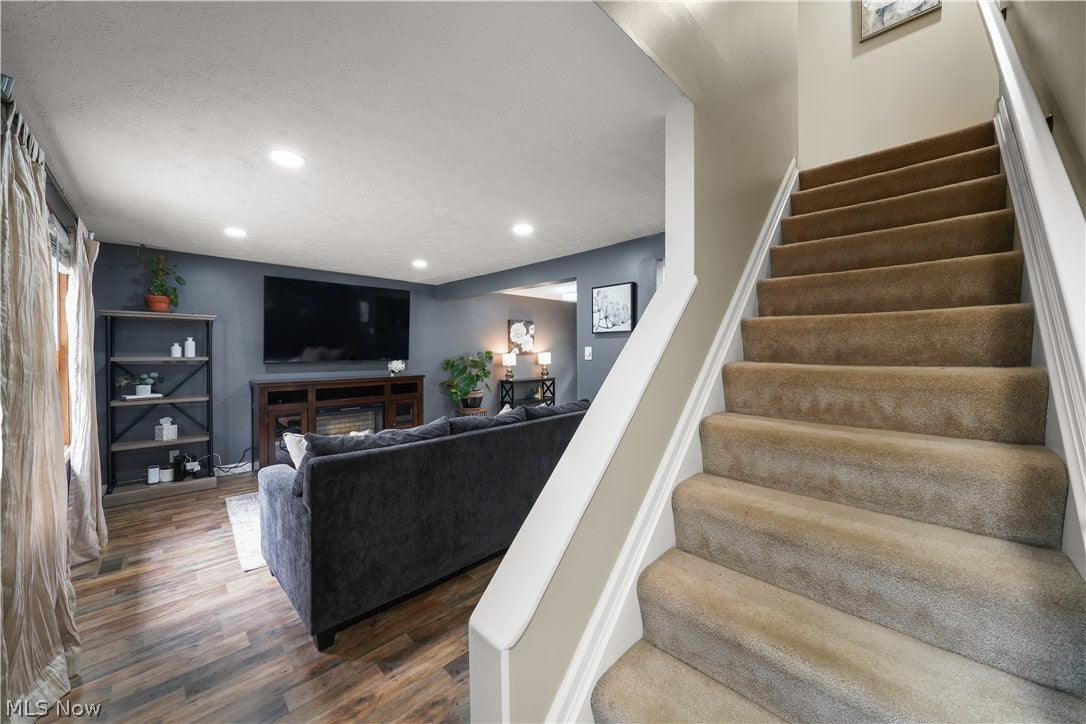
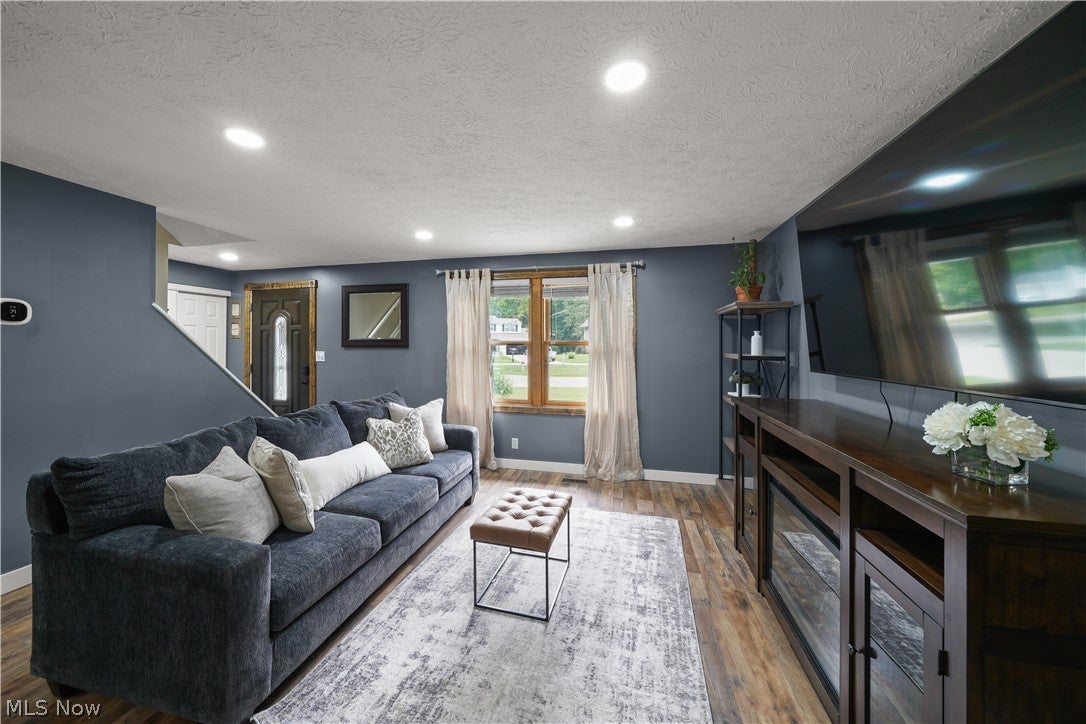
Nicely updated colonial home on a quiet cul-de-sac home in a beautiful lake community. This home features newer luxury vinyl flooring, an updated kitchen with spacious eat-in dining space, and a newly remodeled powder room. The second floor has three spacious bedrooms with a 4th room that could be a bedroom or office. The lower level offers great recreational space. Step outside onto a large wooded deck with great wooded views and spacious backyard. The Shores of Aurora offers two swimming pools, tennis courts, and a clubhouse as well as a large community lake.
Save
Ask
Tour
Hide
Listing Snapshot
Price
$339,000
Days On Site
30 Days
Bedrooms
4
Inside Area (SqFt)
2,024 sqft
Total Baths
2
Full Baths
1
Partial Baths
1
Lot Size
0.4015 Acres
Year Built
1971
MLS® Number
5230121
Status
Pending
Property Tax
$5,349
HOA/Condo/Coop Fees
$54.17 monthly
Sq Ft Source
N/A
Friends & Family
Recent Activity
| 3 days ago | Status changed to Pending | |
| 3 days ago | Listing updated with changes from the MLS® | |
| 2 weeks ago | Price changed to $339,000 | |
| a month ago | Listing first seen on site |
General Features
Acres
0.4015
Attached Garage
Yes
Foundation
Block
Garage
Yes
Garage Spaces
2
Land Lease
No
Levels
Two
Number Of Stories
2
Parking
AttachedDirect AccessGarage Faces FrontGarage
Property Sub Type
Single Family Residence
Security
Smoke Detector(s)
Sewer
Public Sewer
Special Circumstances
Standard
SqFt Above
1624
SqFt Below
400
Style
Colonial
Water Source
Public
Interior Features
Appliances
DishwasherDisposalMicrowaveRangeRefrigerator
Basement
Finished
Cooling
Central Air
Heating
Forced Air
Dining Room
Dimensions - ND x NDLevel - First
EatInKitchen
Dimensions - ND x NDLevel - First
Family Room
Dimensions - ND x NDLevel - First
PrimaryBedroom
Dimensions - ND x NDLevel - Second
Save
Ask
Tour
Hide
Exterior Features
Construction Details
Vinyl Siding
Pool Features
AssociationCommunityPrivate
Private Pool
Yes
Roof
AsphaltFiberglass
Community Features
Association Dues
650
Community Features
PoolClubhouseLakePlayground
Financing Terms Available
CashConventionalFHAUSDA LoanVA Loan
HOA Fee Frequency
Annually
School District
Twinsburg CSD - 7716
Township
Reminderville
Schools
School District
Twinsburg CSD - 7716
Elementary School
Unknown
Middle School
Unknown
High School
Unknown
Listing courtesy of Amy McDougald Eckard of Keller Williams Chervenic Rlty

The data relating to real estate for sale on this website comes in part from the Internet Data Exchange program of MLS NOW. Real estate listings held by brokerage firms other than are marked with the Internet Data Exchange logo and detailed information about them includes the name of the listing broker(s). The photos may be altered, edited, enhanced or virtually staged. Information Deemed Reliable But Not Guaranteed. Copyright 2026 - Multiple Listing Service, Inc. – All Rights Reserved.
The data relating to real estate for sale on this website comes in part from the Internet Data Exchange program of MLS NOW. Real estate listings held by brokerage firms other than are marked with the Internet Data Exchange logo and detailed information about them includes the name of the listing broker(s). The photos may be altered, edited, enhanced or virtually staged. Information Deemed Reliable But Not Guaranteed. Copyright 2026 - Multiple Listing Service, Inc. – All Rights Reserved.
Neighborhood & Commute
Source: Walkscore
Save
Ask
Tour
Hide