Save
Ask
Tour
Hide
Share
$440,000
6 Days On Site

441 Shannon Drive
Wadsworth, OH 44281

For Sale|Condominium|Active
3
Beds
3
Total Baths
2
Full Baths
1
Partial Bath
3,012
SqFt
$146
/SqFt
1991
Built
County:
Medina

Due to the health concerns created by Coronavirus we are offering personal 1-1 online video walkthough tours where possible.
441 Shannon Drive441 Shannon Drive441 Shannon Drive441 Shannon Drive
Save
Ask
Tour
Hide
Share

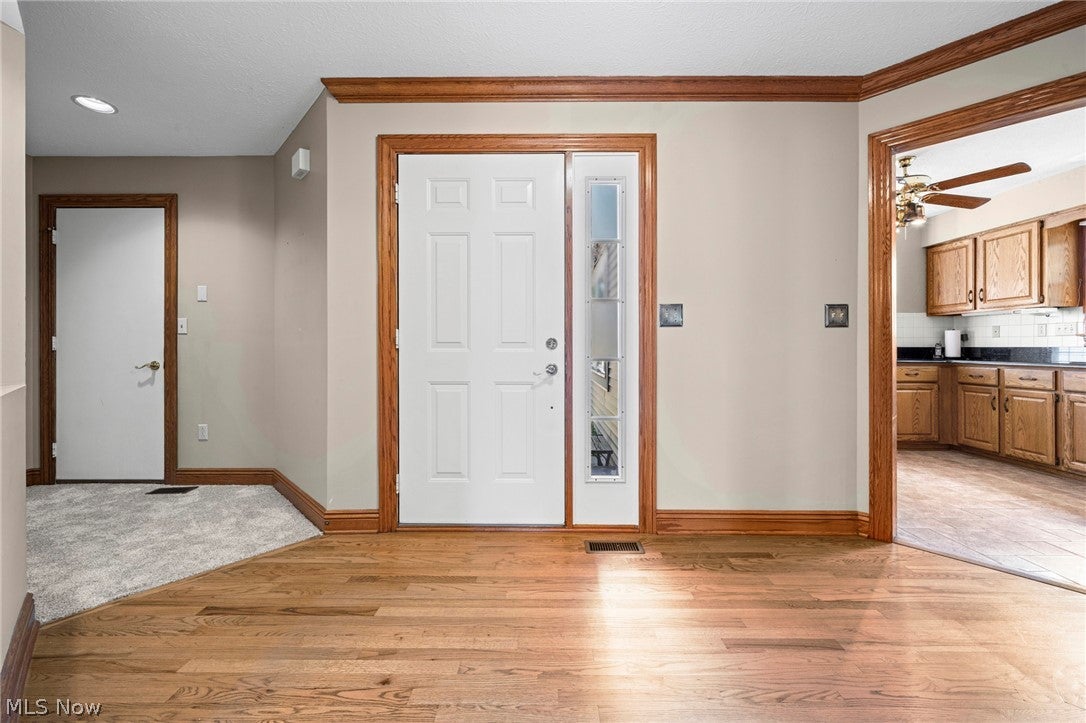
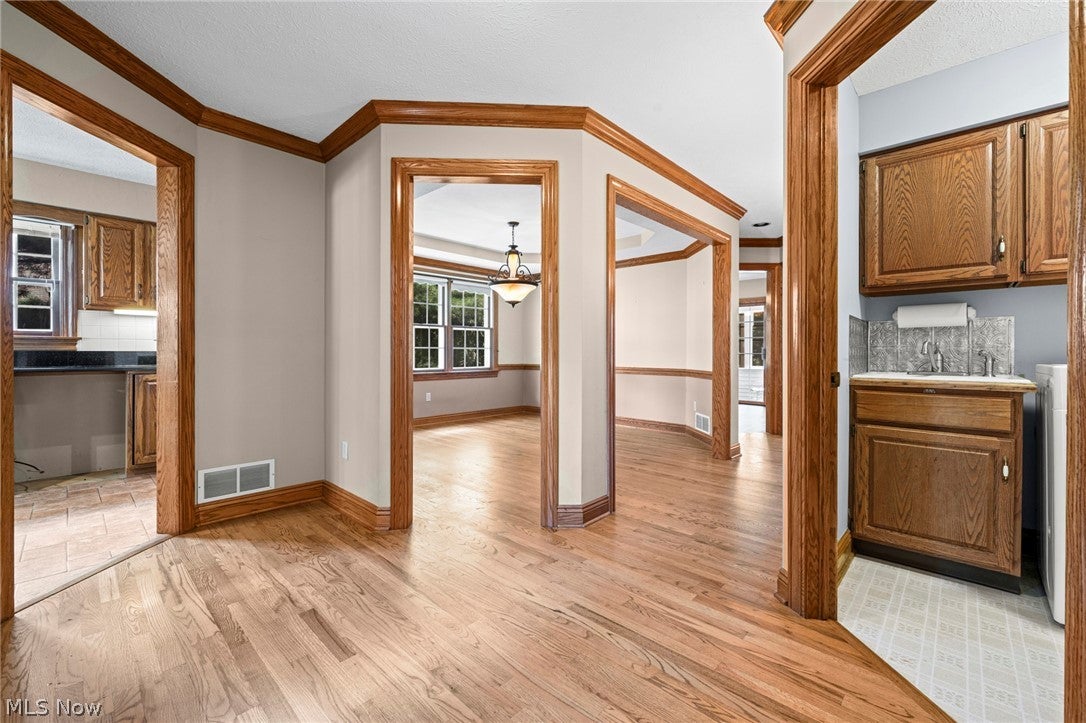
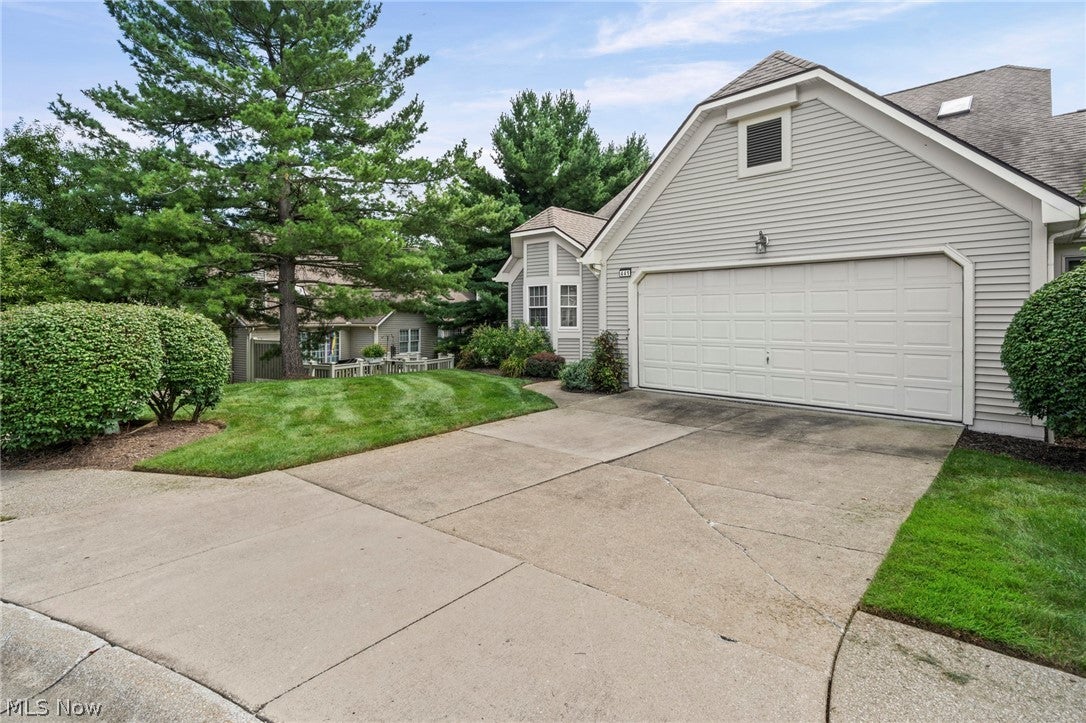
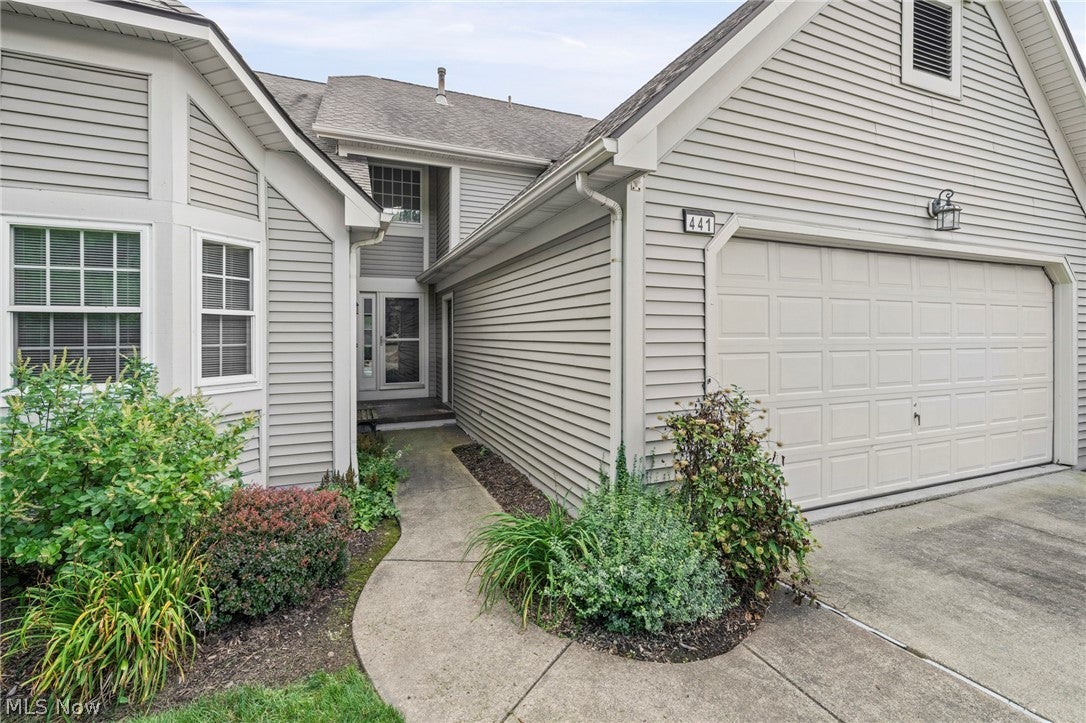
Tucked away on a quiet cul-de-sac in the desirable Pheasant Meadows condominium community, your new home awaits! This large 3-bedroom, 2.5-bathroom home offers amazing space with the convenience of low-maintenance living. Vaulted ceilings, skylights, oversized windows, and multiple sliding glass doors bring in natural light throughout the main living areas and create an open, inviting feel. The first-floor primary suite includes a large walk-in closet, and oversized bathroom that includes shower, oversize tub, and double sinks. This wonderful space is flexible for any of your needs, whether working from home or private space for extended family! The vaulted family living room with fireplace opens seamlessly to the expansive deck - an impressive outdoor space designed for entertaining, dining, or relaxing in the private setting. The expansive eat-in kitchen flows seamlessly to the dining and living room. New carpet throughout compliments the beautiful hardwood flooring Upstairs features two spacious bedrooms and a shared full bath, while the lower level adds incredible versatility. In a prime Wadsworth location, this home is waiting for you!

Save
Ask
Tour
Hide
Share
Listing Snapshot
Price 
$440,000
Days On Site 
6 Days
Bedrooms 
3
Inside Area (SqFt) 
3,012 sqft
Total Baths 
3
Full Baths 
2
Partial Baths 
1
Lot Size 
N/A
Year Built 
1991
MLS® Number 
5230125
Status 
Active
Property Tax 
$4,124.58
HOA/Condo/Coop Fees 
N/A
Sq Ft Source 
N/A
Friends & Family
Recent Activity
7 days agoListing first seen on site
7 days agoListing updated with changes from the MLS®
General Features
Foundation 
Block
Garage 
Yes
Garage Spaces 
2
Home Warranty 
Yes
Land Lease 
No
Levels 
Two
Number Of Stories 
2
Parking 
Additional ParkingDrivewayGarage
Pets 
Yes
Property Sub Type 
Condominium
Sewer 
Public Sewer
SqFt Above 
3012
Style 
Cluster Home
Water Source 
Public
Interior Features
Appliances 
DryerWasher
Basement 
FullSump Pump
Cooling 
Ceiling Fan(s)Central Air
Fireplace 
Yes
Fireplaces 
2
Heating 
Forced Air
Interior 
Wet BarCeiling Fan(s)Cathedral Ceiling(s)Entrance FoyerEat-in KitchenGranite CountersHigh CeilingsWalk-In Closet(s)Master Downstairs
Laundry Features 
Main Level
Main Level Bedrooms 
1
Bathroom 
Dimensions - 7 x 4Level - First
Bedroom 
Dimensions - 20 x 11Level - Second
Dining Room 
Dimensions - 12 x 13Level - First
EatInKitchen 
Dimensions - 12 x 23Level - First
Family Room 
Dimensions - 30 x 27Level - Second
Great Room 
Dimensions - 15 x 13Level - First
Laundry 
Dimensions - 7 x 6Level - First
Living Room 
Dimensions - 12 x 12Level - First
Other 
Dimensions - 7 x 10Level - FirstDescription - Covered Deck
PrimaryBathroom 
Dimensions - 13 x 11Level - First
PrimaryBedroom 
Dimensions - 13 x 12Level - First
Save
Ask
Tour
Hide
Share
Exterior Features
Construction Details 
Vinyl Siding
Lot Features 
Cul-De-SacLandscaped
Patio And Porch 
CoveredDeckEnclosedFront PorchPatioPorch
Roof 
AsphaltFiberglass
Community Features
Association Dues 
295
HOA Fee Frequency 
Monthly
School District 
Wadsworth CSD - 5207
Township 
Wadsworth
Schools
School District
Wadsworth CSD - 5207
Elementary School
Unknown
Middle School
Unknown
High School
Unknown
Listing courtesy of Kimberly J Rutherford of RE/MAX Above & Beyond


The data relating to real estate for sale on this website comes in part from the Internet Data Exchange program of MLS NOW. Real estate listings held by brokerage firms other than are marked with the Internet Data Exchange logo and detailed information about them includes the name of the listing broker(s). The photos may be altered, edited, enhanced or virtually staged. Information Deemed Reliable But Not Guaranteed. Copyright 2026 - Multiple Listing Service, Inc. – All Rights Reserved.

Neighborhood & Commute
Source: Walkscore
Save
Ask
Tour
Hide
Share