Save
Ask
Tour
Hide
Share
$224,900
34 Days On Site

2797 Tinkers Lane
Twinsburg, OH 44087

For Sale|Condominium|Active
2
Beds
2
Total Baths
1
Full Bath
1
Partial Bath
1,316
SqFt
$171
/SqFt
1988
Built
Subdivision:
Tinkers Lane Condo
County:
Summit

Due to the health concerns created by Coronavirus we are offering personal 1-1 online video walkthough tours where possible.
2797 Tinkers Lane2797 Tinkers Lane2797 Tinkers Lane2797 Tinkers Lane
Save
Ask
Tour
Hide
Share

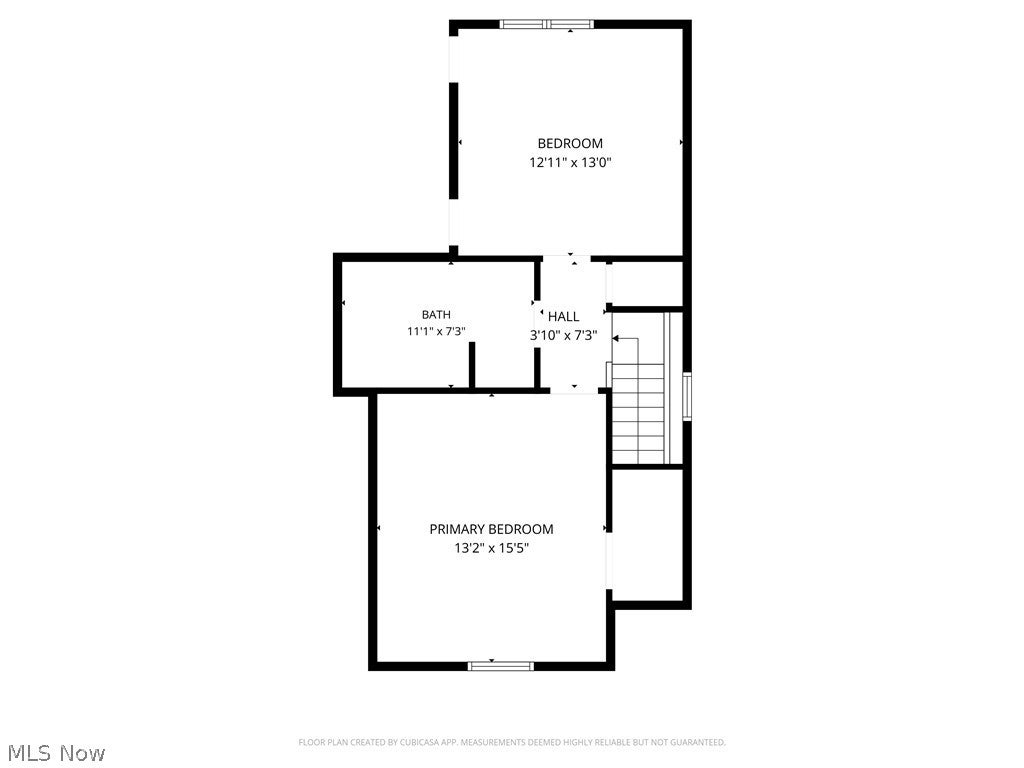
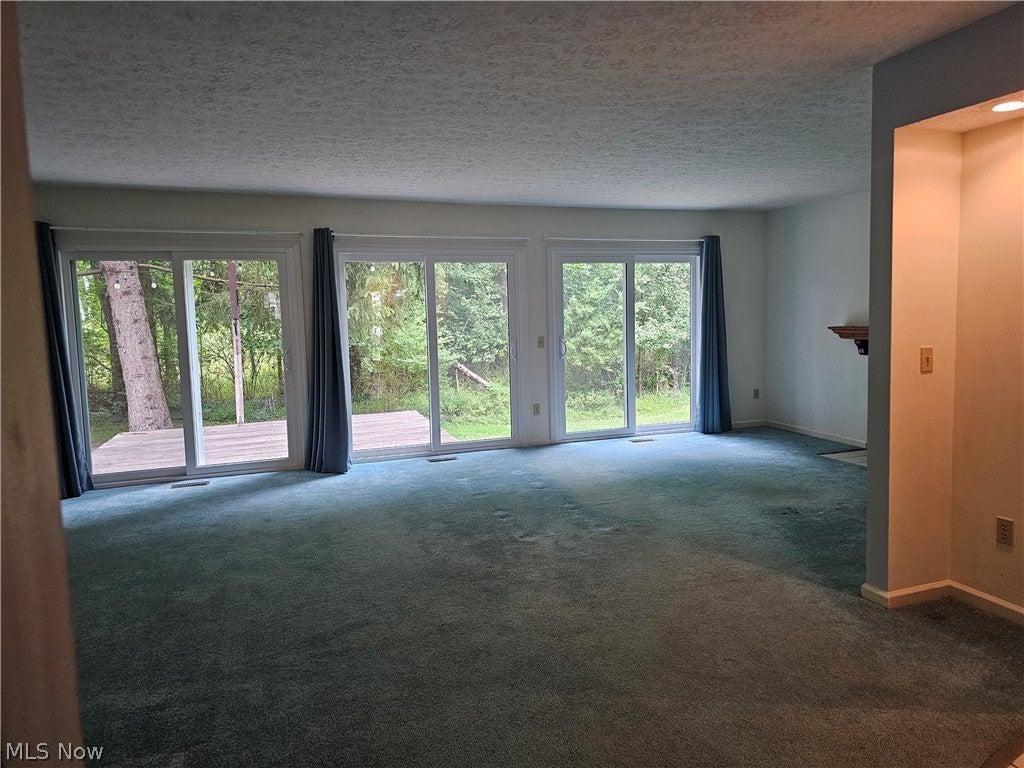
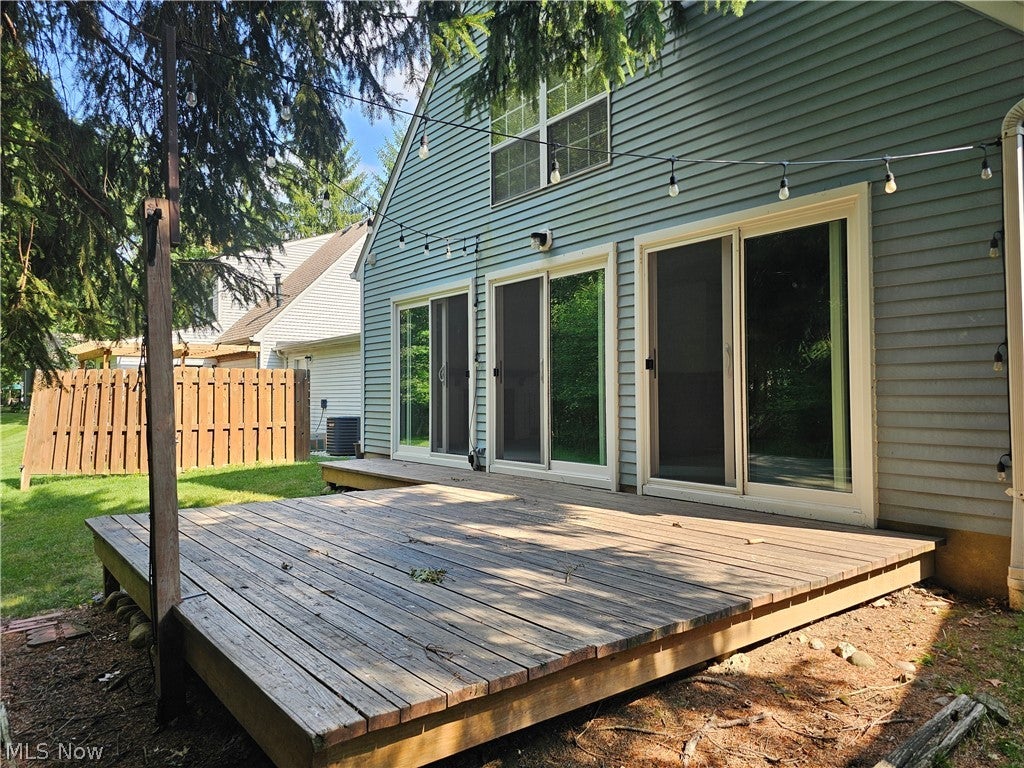
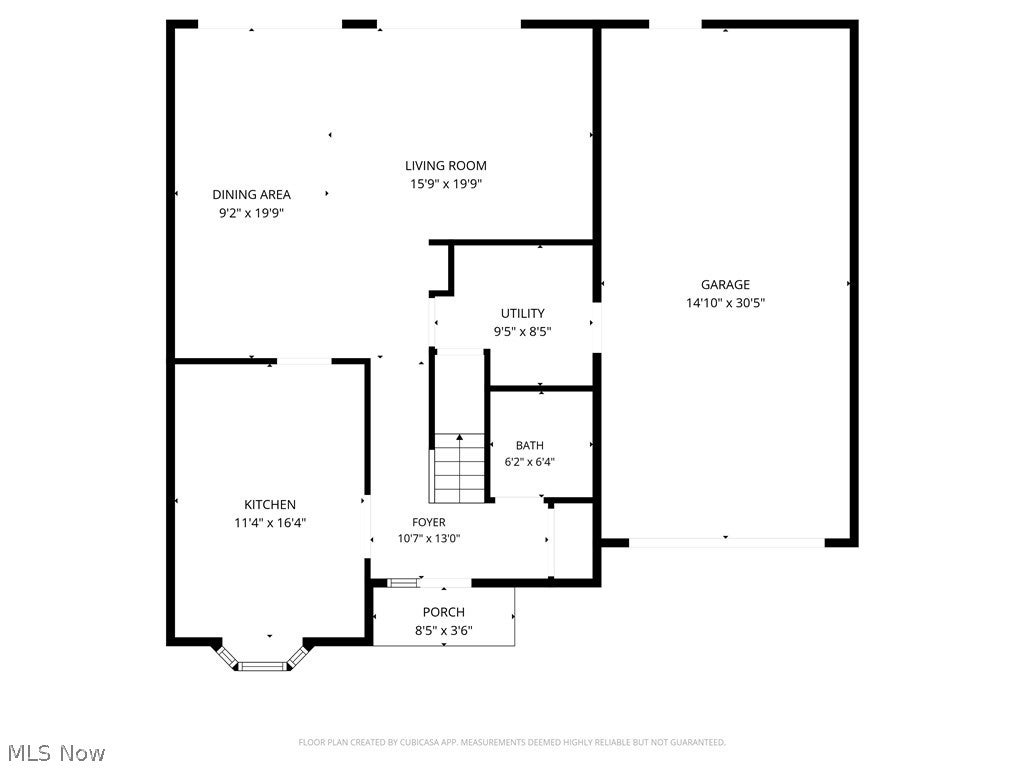
Welcome home to easy, low-maintenance living in the desirable Tinkers Creek Condominium Association in Twinsburg! Nestled in a quiet, wooded setting, this well-maintained condo offers comfort, convenience, and thoughtful updates throughout. The main level features a spacious eat-in kitchen with a gas range, new stainless-steel dishwasher (2025), and new range hood (2026). A convenient half bath, first-floor laundry located just off the attached one-car garage, and an open-concept dining and living area create a functional layout perfect for everyday living and entertaining. A stunning wall of three brand-new sliding glass doors (2025) fills the living space with natural light and opens to your private deck overlooking peaceful trees, an ideal spot to enjoy your morning coffee or unwind at the end of the day. Upstairs, you'll find two generously sized bedrooms and a full bathroom featuring a large spa tub and a separate walk-in shower, providing the perfect retreat after a long day. Additional updates include a new central air conditioning system (2024), offering added comfort and peace of mind. Conveniently located near shopping, dining, parks, and major highways, this move-in-ready condo combines a serene setting with easy access to everything Twinsburg has to offer.

Save
Ask
Tour
Hide
Share
Listing Snapshot
Price 
$224,900
Days On Site 
34 Days
Bedrooms 
2
Inside Area (SqFt) 
1,316 sqft
Total Baths 
2
Full Baths 
1
Partial Baths 
1
Lot Size 
N/A
Year Built 
1988
MLS® Number 
5230190
Status 
Active
Property Tax 
$2,905.44
HOA/Condo/Coop Fees 
$364.41 monthly
Sq Ft Source 
N/A
Friends & Family
Recent Activity
2 weeks agoPrice changed to $224,900
2 weeks agoListing updated with changes from the MLS®
a month agoListing first seen on site
General Features
Attached Garage 
Yes
Direction Faces 
South
Disclosures 
Principal Is Real Estate Licensed
Garage 
Yes
Garage Spaces 
1
Land Lease 
No
Levels 
Two
Number Of Stories 
2
Parking 
AsphaltAttachedDirect AccessDrivewayGarage
Pets 
Number Limit
Property Sub Type 
Condominium
Security 
Smoke Detector(s)
Sewer 
Public Sewer
SqFt Above 
1316
Water Source 
Public
Interior Features
Appliances 
DryerDishwasherDisposalRangeRefrigeratorWasher
Basement 
None
Cooling 
Ceiling Fan(s)Central Air
Fireplace 
Yes
Fireplace Features 
Glass DoorsWood Burning
Fireplaces 
1
Heating 
Natural GasForced AirFireplace(s)
Interior 
Ceiling Fan(s)Eat-in KitchenLaminate CountersSoaking Tub
Laundry Features 
Main LevelIn Unit
Window Features 
BlindsBay Window(s)Drapes
Bathroom 
Dimensions - 6 x 6Level - FirstDescription - half bath
Bedroom 
Dimensions - 13 x 16Level - Second
Dining Room 
Dimensions - 9 x 20Level - FirstDescription - Off the kitchen on the end of the living room for open concept
EatInKitchen 
Dimensions - 11 x 16Level - First
Laundry 
Dimensions - 10 x 9Level - First
Living Room 
Dimensions - 16 x 20Level - First
Save
Ask
Tour
Hide
Share
Exterior Features
Construction Details 
Vinyl Siding
Exterior 
LightingPrivate Entrance
Patio And Porch 
DeckFront Porch
Roof 
AsphaltFiberglass
Windows/Doors 
BlindsBay Window(s)Drapes
Community Features
Association Dues 
364.41
Financing Terms Available 
CashConventional
HOA Fee Frequency 
Monthly
School District 
Twinsburg CSD - 7716
Township 
Twinsburg
Schools
School District
Twinsburg CSD - 7716
Elementary School
Unknown
Middle School
Unknown
High School
Unknown
Listing courtesy of Cheryl Wood of Pathway Real Estate


The data relating to real estate for sale on this website comes in part from the Internet Data Exchange program of MLS NOW. Real estate listings held by brokerage firms other than are marked with the Internet Data Exchange logo and detailed information about them includes the name of the listing broker(s). The photos may be altered, edited, enhanced or virtually staged. Information Deemed Reliable But Not Guaranteed. Copyright 2026 - Multiple Listing Service, Inc. – All Rights Reserved.

Neighborhood & Commute
Source: Walkscore
Save
Ask
Tour
Hide
Share