

3024 West Creek DriveMedina, OH 44256
Due to the health concerns created by Coronavirus we are offering personal 1-1 online video walkthough tours where possible.
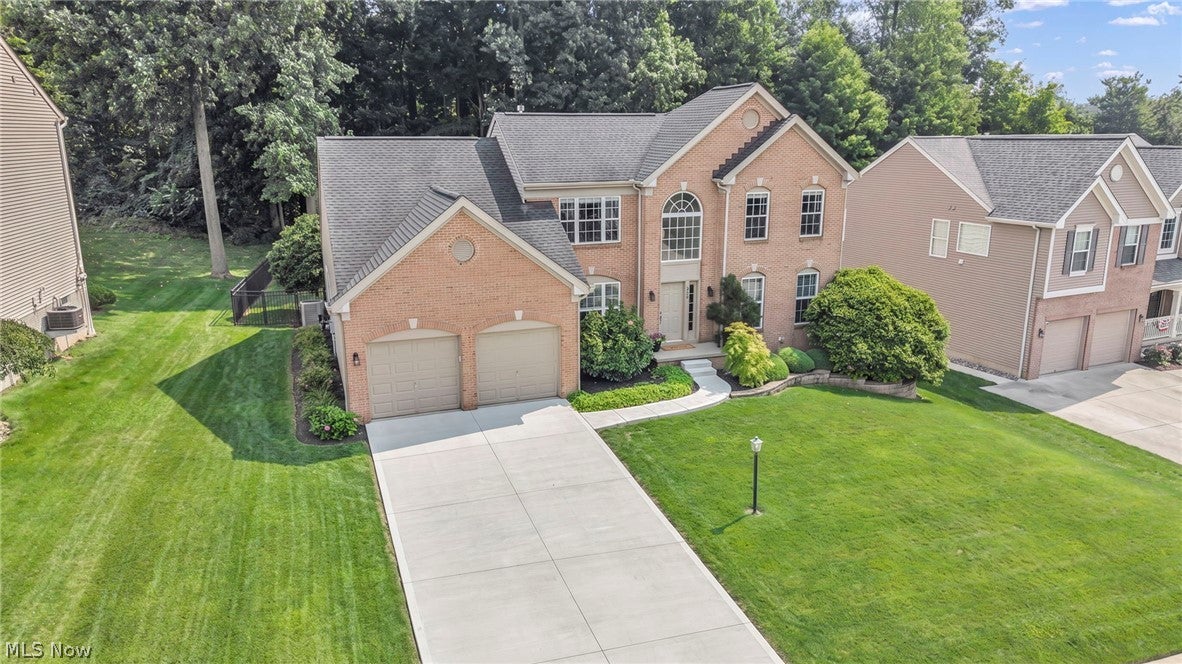
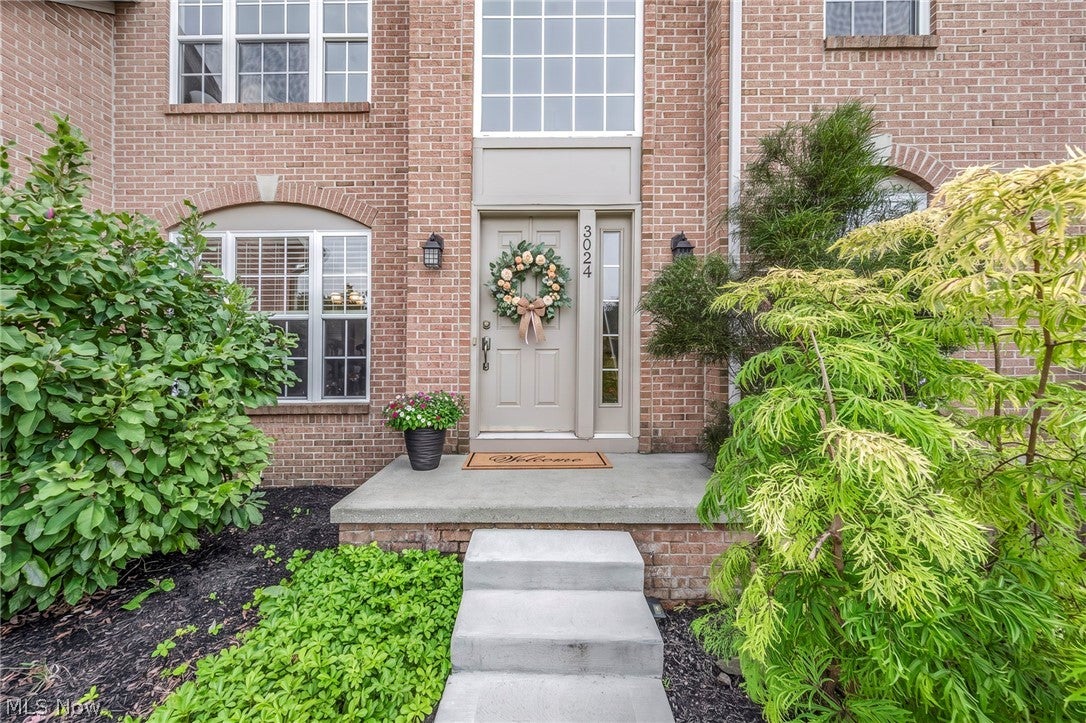
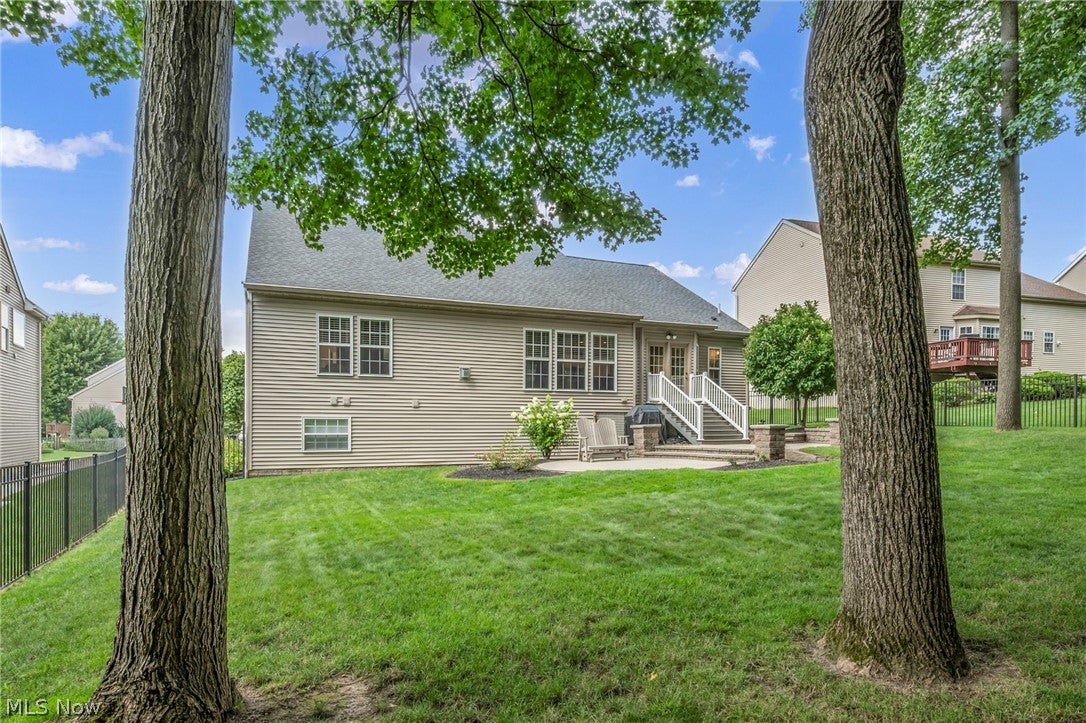
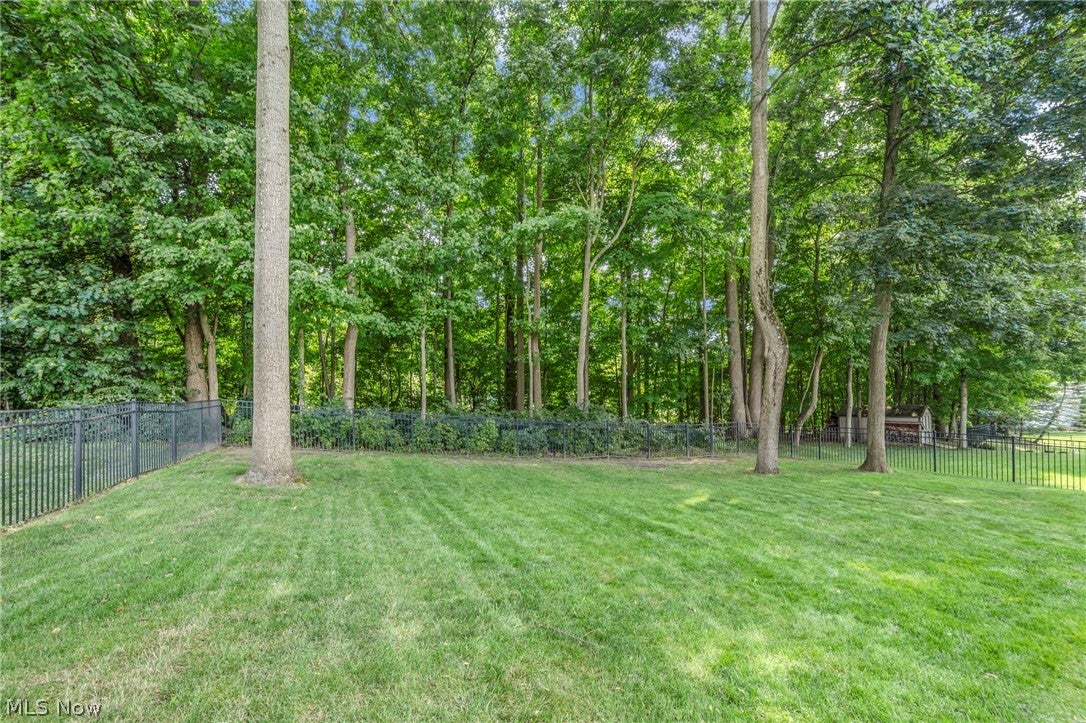
Some homes simply feel right from the moment you step inside — and this one is no exception. Set within the highly desired Highland Local School District, this beautifully maintained residence offers 2,452 square feet of comfortable, thoughtfully designed living. Although its exterior suggests a traditional colonial, the interior unfolds with the easy, welcoming flow of a ranch, creating a space that feels instantly inviting. The vaulted great room serves as the heart of the home, where hardwood floors (found throughout the entire home excluding baths and laundry room ) and a gas log fireplace come together to create warmth, character, and a sense of everyday comfort. The décor is beautifully on point, enhancing the home’s natural appeal and making it feel move in ready from the very first visit. The first floor primary suite is a relaxing retreat with its own vaulted ceiling, while a dedicated first floor office adds valuable flexibility for work, hobbies, or quiet reading. Upstairs, two bedrooms and a full bath offer ideal separation for family or guests. Whether you’re hosting holidays in the tray ceiling dining room or enjoying peaceful evenings on the patio overlooking the wooded backdrop, every space feels thoughtfully crafted. The fenced backyard provides plenty of room to relax or entertain and provides serene natural views rarely found in a neighborhood setting. With numerous updates throughout, you can move in with confidence. The exceptionally clean lower level offers outstanding storage with extensive, convenient shelving and a blank canvas for future finishing — a recreation room, fitness area, workshop, or additional living space. Warm, welcoming, and beautifully maintained, this home blends first floor living, quality finishes, and a peaceful setting into a lifestyle that feels both comfortable and refined.
| a week ago | Status changed to Active Under Contract | |
| a week ago | Listing updated with changes from the MLS® | |
| a month ago | Listing first seen on site |

The data relating to real estate for sale on this website comes in part from the Internet Data Exchange program of MLS NOW. Real estate listings held by brokerage firms other than are marked with the Internet Data Exchange logo and detailed information about them includes the name of the listing broker(s). The photos may be altered, edited, enhanced or virtually staged. Information Deemed Reliable But Not Guaranteed. Copyright 2026 - Multiple Listing Service, Inc. – All Rights Reserved.